“Concessions Offered!”
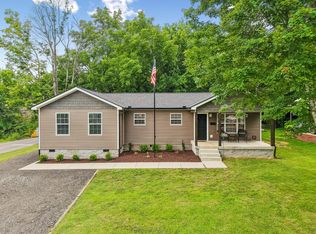
Welcome home to modern comfort and convenience! This like-new 3-bedroom, 2-bathroom gem was built in 2023 and is move-in ready for a quick close. Nestled in one of Dickson’s most desirable new neighborhoods, you’re just minutes from shopping, restaurants, and easy interstate access.
Step inside to discover an open-concept layout designed for today’s lifestyle—perfect for entertaining friends or enjoying everyday family moments. Custom blinds add a designer touch, while granite countertops throughout bring both beauty and durability to every space. The home also features blown-in insulation in both the attic and walls, offering improved energy efficiency and year-round comfort.
The spacious primary suite is a true retreat, featuring a luxurious bathroom and a massive 7ft x 11ft walk-in closet that offers storage for days. Whether you’re downsizing, looking for a home to age in place, or starting fresh with your growing family, this home checks all the boxes.
Don’t wait—this one won’t last long! Buyer’s agent to verify all pertinent information.
Active
Price increase: $20K (7/18)
$349,900
1003 Autumnwood Dr, Dickson, TN 37055
3beds
1,352sqft
:
Get pre-qualified$2,173/mo
Single Family Residence, Residential
Built in 2023
-- sqft lot
$-- Zestimate®
$259/sqft
$65/mo HOA
What's special
Luxurious bathroom
- 87 days |
- 167 |
- 7 |
Zillow last checked:
Listing updated:
Listed by:
Joseph Van Watkins 615-693-2667,
Gateway South Real Estate 931-905-8442
Source: RealTracs MLS as distributed by MLS GRID,MLS#: 3193841
Facts & features
Interior
Bedrooms & bathrooms
- Bedrooms: 3
- Bathrooms: 2
- Full bathrooms: 2
- Main level bedrooms: 3
Heating
- Heat Pump
Cooling
- Central Air
Appliances
- Included: Electric Oven, Electric Range, Dishwasher, ENERGY STAR Qualified Appliances, Refrigerator
- Laundry: Electric Dryer Hookup, Washer Hookup
Features
- Pantry, High Speed Internet
- Flooring: Laminate
- Basement: None
Interior area
- Total structure area: 1,352
- Total interior livable area: 1,352 sqft
- Finished area above ground: 1,352
Video & virtual tour
Property
Parking
- Total spaces: 4
- Parking features: Garage Door Opener, Attached, Concrete
- Attached garage spaces: 2
- Uncovered spaces: 2
Features
- Levels: One
- Stories: 1
- Patio & porch: Patio, Covered
Lot
- Features: Level, Rolling Slope
- Topography: Level,Rolling Slope
Details
- Parcel number: 110K A 01500 000
- Special conditions: Standard
Construction
Type & style
- Home type: SingleFamily
- Architectural style: Ranch
- Property subtype: Single Family Residence, Residential
Materials
- Other, Brick
- Roof: Asphalt
Condition
- New construction: No
- Year built: 2023
Utilities & green energy
- Sewer: Public Sewer
- Water: Public
- Utilities for property: Water Available, Cable Connected
Community & HOA
Community
- Security: Carbon Monoxide Detector(s), Smoke Detector(s)
- Subdivision: Autumnwood Phase I
HOA
- Has HOA: Yes
- HOA fee: $65 monthly
- Second HOA fee: $250 one time
Location
- Region: Dickson
Financial & listing details
- Price per square foot: $259/sqft
- Tax assessed value: $324,500
- Annual tax amount: $1,371
- Date on market: 5/8/2026
Estimated market value
Not available
Estimated sales range
Not available
Not available
Price history
| Date | Event | Price |
|---|---|---|
| 7/18/2026 | Price change | $349,900+6.1%$259/sqft |
Source:  RealTracs MLS as distributed by MLS GRID #3193841 Report a problem RealTracs MLS as distributed by MLS GRID #3193841 Report a problem | ||
| 7/10/2026 | Price change | $329,900-1.5%$244/sqft |
Source: RealTracs MLS as distributed by MLS GRID #3193841 Report a problem | ||
| 7/6/2026 | Listed for sale | $334,900$248/sqft |
Source: RealTracs MLS as distributed by MLS GRID #3193841 Report a problem | ||
| 6/13/2026 | Pending sale | $334,900$248/sqft |
Source: RealTracs MLS as distributed by MLS GRID #3193841 Report a problem | ||
| 5/15/2026 | Price change | $334,900-1.5%$248/sqft |
Source: RealTracs MLS as distributed by MLS GRID #3193841 Report a problem | ||
| 5/8/2026 | Listed for sale | $339,900$251/sqft |
Source: RealTracs MLS as distributed by MLS GRID #3193841 Report a problem | ||
| 5/6/2026 | Listing removed | $339,900$251/sqft |
Source: RealTracs MLS as distributed by MLS GRID #3122214 Report a problem | ||
| 4/14/2026 | Price change | $339,900-1.4%$251/sqft |
Source: RealTracs MLS as distributed by MLS GRID #3122214 Report a problem | ||
| 3/16/2026 | Price change | $344,900-2.8%$255/sqft |
Source: RealTracs MLS as distributed by MLS GRID #3122214 Report a problem | ||
| 2/5/2026 | Listed for sale | $354,900+2.9%$263/sqft |
Source: RealTracs MLS as distributed by MLS GRID #3122214 Report a problem | ||
| 1/29/2026 | Listing removed | $344,900$255/sqft |
Source: RealTracs MLS as distributed by MLS GRID #2964103 Report a problem | ||
| 10/1/2025 | Price change | $344,900-1.4%$255/sqft |
Source: RealTracs MLS as distributed by MLS GRID #2964103 Report a problem | ||
| 7/31/2025 | Listed for sale | $349,900+0.6%$259/sqft |
Source: RealTracs MLS as distributed by MLS GRID #2964103 Report a problem | ||
| 2/14/2024 | Sold | $347,900$257/sqft |
Source: Public Record Report a problem | ||
Public tax history
| Year | Property taxes | Tax assessment |
|---|---|---|
| 2025 | $1,947 +981.7% | $81,125 +981.7% |
| 2024 | $180 +32.5% | $7,500 +72.4% |
| 2023 | $136 | $4,350 |
| 2022 | $136 | $4,350 |
| 2021 | $136 | $4,350 |
Find assessor info on the county website
Monthly payment
Est. payment
Payment breakdown
Explore the cost of this home by adjusting the details. Changes won't be saved.Climate risks
Neighborhood: 37055
Nearby schools
GreatSchools rating
- 7/10Oakmont Elementary SchoolGrades: PK-5Distance: 1.1 mi
- 8/10Burns Middle SchoolGrades: 6-8Distance: 7.3 mi
- 5/10Dickson County High SchoolGrades: 9-12Distance: 1.9 mi
Schools provided by the listing agent
- Elementary: Oakmont Elementary
- Middle: Burns Middle School
- High: Dickson County High School
Source: RealTracs MLS as distributed by MLS GRID. This data may not be complete. We recommend contacting the local school district to confirm school assignments for this home.
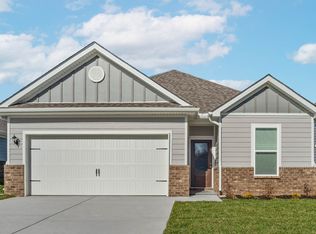
- $339,9003 bd2 ba1.5k sqft1005 Autumnwood Dr LOT 149, Dickson, TN 37055Sold
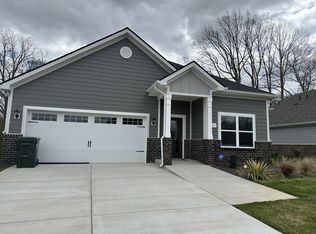
- $386,9004 bd2 ba2k sqft1001 Autumnwood Dr LOT 147, Dickson, TN 37055Sold
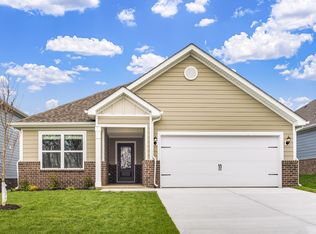
- $347,9003 bd2 ba1.3k sqft1003 Autumnwood Dr LOT 148, Dickson, TN 37055Sold
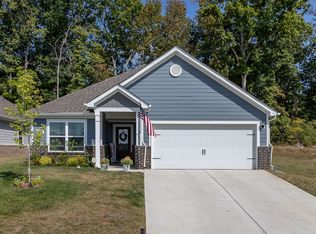
- $335,0003 bd2 ba1.3k sqft1007 Autumnwood Dr, Dickson, TN 37055Sold
- $344,9003 bd2 ba1.3k sqft1007 Autumnwood Dr LOT 150, Dickson, TN 37055Sold
- $368,9003 bd2 ba1.7k sqft1006 Autumnwood Dr LOT 111, Dickson, TN 37055Sold
- $359,9003 bd2 ba1.5k sqft100 Harvest Cir LOT 146, Dickson, TN 37055Sold
- $386,900-- bd-- ba2k sqft1001 Autumnwood Dr, Dickson, TN 37055Sold
A local agent can set up tours, give advice and negotiate with sellers.
A local lender can help you make sure your offer is ready when you are.
Similar homes
- $367,9993 bd2 ba1.3k sqft204 Sandalwood Way Lot 10, Dickson, TN 37055New Construction

 MLS ID #3317486, Jason Murphy. RealTracs MLS as distributed by MLS GRID
 - $389,0003 bd2 ba1.5k sqft705 Chestnut Bnd, Dickson, TN 37055For Sale
 MLS ID #3308933, Steven Haley. RealTracs MLS as distributed by MLS GRID
 - $354,9003 bd2 ba1.4k sqft200 Cullum Ave, Dickson, TN 37055For Sale
 MLS ID #3263080, Callie Southerland. RealTracs MLS as distributed by MLS GRID
 - $330,0003 bd2 ba1.3k sqft502 Poplar Bnd, Dickson, TN 37055For Sale
 MLS ID #3229372, James Bruce. RealTracs MLS as distributed by MLS GRID
 - $344,9003 bd2 ba1.2k sqft1021 Woodmont Dr, Dickson, TN 37055For SaleMLS ID #3272003, Michelle Smith. RealTracs MLS as distributed by MLS GRID
- $376,9003 bd2 ba1.3k sqft200 Sandalwood Way Lot 183, Dickson, TN 37055New ConstructionMLS ID #3217529, Jason Murphy. RealTracs MLS as distributed by MLS GRID
- $319,9003 bd2 ba1.1k sqft317 Lewis Hollow Rd, Dickson, TN 37055New ConstructionMLS ID #3287896, Missy Chandler. RealTracs MLS as distributed by MLS GRID
- $319,9004 bd2 ba1.9k sqft103 Mack St, Dickson, TN 37055For SaleMLS ID #3306707, Steven Haley. RealTracs MLS as distributed by MLS GRID
- $289,9003 bd2 ba1.1k sqft116 Eno Rd, Dickson, TN 37055For SaleMLS ID #3223680, Crystal Lamberth. RealTracs MLS as distributed by MLS GRID
- from $284,9903 bd2 ba1.4k sqftPulsar Plan, Bridgeton Court, Dickson, TN 37055New ConstructionStarlight Homes
- $279,9903 bd3 ba1.4k sqft230 Darlington Dr Lot 45, Dickson, TN 37055New ConstructionMLS ID #3304171, Kayla Grady. RealTracs MLS as distributed by MLS GRID
- $309,9993 bd2 ba1k sqft146 Eno Rd, Dickson, TN 37055For SaleMLS ID #3173593, Leslie Scott, CLHA. RealTracs MLS as distributed by MLS GRID
- $299,9003 bd1 ba1k sqft1101 Chestnut Dr, Burns, TN 37029For SaleMLS ID #3309331, Meaghan Baker. RealTracs MLS as distributed by MLS GRID
- $290,9903 bd3 ba1.4k sqft238 Darlington Dr Lot 41, Dickson, TN 37055New ConstructionMLS ID #3260150, Ashanti McCormick. RealTracs MLS as distributed by MLS GRID
- $379,9003 bd2 ba1.4k sqft469 Jesse Work Rd Lot 5, Dickson, TN 37055New ConstructionMLS ID #3242518, Missy Chandler. RealTracs MLS as distributed by MLS GRID
- $299,9003 bd2 ba1.1k sqft1118C W 1st St, Dickson, TN 37055New ConstructionMLS ID #3225556, Callie Southerland. RealTracs MLS as distributed by MLS GRID
- $289,9903 bd3 ba1.4k sqft228 Darlington Dr Lot 46, Dickson, TN 37055New ConstructionMLS ID #3260180, Jasmyn Barnes. RealTracs MLS as distributed by MLS GRID
- $274,9003 bd2 ba1.4k sqft216 Darlington Dr, Dickson, TN 37055New ConstructionStarlight Homes
- $274,9003 bd2 ba1.4k sqft221 Darlington Dr, Dickson, TN 37055New ConstructionStarlight Homes
- $426,9004 bd3 ba1.8k sqft103 Cherry Blossom Way Lot 28, Dickson, TN 37055New ConstructionMLS ID #3318882, Bryce Bartow. RealTracs MLS as distributed by MLS GRID
