✨MODERN STYLE, THOUGHTFUL UPGRADES & MOVE IN READY!✨
✔UNDER $300,00K!!!...Built in 2023, this beautifully updated 3 BEDROOM, 2 BATHROOM HOME offers the perfect blend of modern finishes, comfort, and functionality! ***5 MINUTES TO DOWNTOWN DICKSON***THE STYLISH KITCHEN features QUARTZ COUNTERTOPS, STAINLESS STEEL APPLIANCES, updated cabinet hardware, and soft close features. Thoughtful additions include extra closet shelving and primary bedroom storage, barn door to laundry room, and a NEW SAMSUNG WASHER & DRYER! Outside is just as impressive! Enjoy a ***FULLY FENCED BACKYARD***, EXTENDED SIDE PATIO AREA TO SIDE DOOR (GREAT FOR GRILLING OR MORNING COFFEE), STORAGE SHED, ***EXPANDED DRIVEWAY FOR ADDITIONAL PARKING***, NEW LANDSCAPING, and a stylish front privacy screen add to the home's curb appeal! Additional upgrades include central air put in when seller purchased home, ceramic window tinting to keep summer heat down and privacy, window treatments, and a Brinks security system waiting to be setup! BUILT IN 2023, MODERN UPGRADES, FENCED BACKYARD, AND MOVE-IN READY! 🛜IGNITE BROADBAND INTERNET AND CONVENIENCE‼ ➡ANY NASHVILLE COMMUTERS?! THIS ONE IS FOR YOU!⬅
Active
$289,900
146 Eno Rd, Dickson, TN 37055
3beds
1,092sqft
Single Family Residence, Residential
Built in 2023
6,098 Square Feet Lot
$-- Zestimate®
$265/sqft
$-- HOA
What's special
Storage shedCentral airFully fenced backyardStainless steel appliancesNew landscapingModern finishesPrimary bedroom storage
- 2 days
- 197
- 11
Zillow last checked:
Listing updated:
Listed by:
Sammie Jo Remington 931-200-4867,
Parker Peery Properties 615-446-1884
Source: RealTracs MLS as distributed by MLS GRID,MLS#: 3629749
Facts & features
Interior
Bedrooms & bathrooms
- Bedrooms: 3
- Bathrooms: 2
- Full bathrooms: 2
- Main level bedrooms: 3
Bedroom 1
- Features: Full Bath
- Level: Full Bath
- Area: 110 Square Feet
- Dimensions: 10x11
Bedroom 2
- Area: 120 Square Feet
- Dimensions: 10x12
Bedroom 3
- Area: 110 Square Feet
- Dimensions: 10x11
Primary bathroom
- Features: Primary Bedroom
- Level: Primary Bedroom
Kitchen
- Area: 88 Square Feet
- Dimensions: 8x11
Living room
- Features: Combination
- Level: Combination
- Area: 297 Square Feet
- Dimensions: 11x27
Other
- Features: Utility Room
- Level: Utility Room
- Area: 25 Square Feet
- Dimensions: 5x5
Heating
- Central, Electric
Cooling
- Central Air, Electric
Appliances
- Included: Electric Oven, Electric Range, Dishwasher, Dryer, Microwave, Refrigerator, Stainless Steel Appliance(s), Washer
- Laundry: Electric Dryer Hookup, Washer Hookup
Features
- Ceiling Fan(s), High Speed Internet
- Flooring: Luxury Vinyl
- Basement: None
Interior area
- Total structure area: 1,092
- Total interior livable area: 1,092 sqft
- Finished area above ground: 1,092
Property
Parking
- Parking features: Concrete, Driveway
- Has uncovered spaces: Yes
Features
- Levels: One
- Stories: 1
- Patio & porch: Porch, Covered
Lot
- Size: 6,098 Square Feet
- Dimensions: 50 x 125
Details
- Additional structures: Storage
- Parcel number: 110I E 00600 000
- Special conditions: Standard
Construction
Type & style
- Home type: SingleFamily
- Architectural style: Traditional
- Property subtype: Single Family Residence, Residential
Materials
- Vinyl Siding
- Roof: Asphalt
Condition
- New construction: No
- Year built: 2023
Utilities & green energy
- Sewer: Public Sewer
- Water: Public
- Utilities for property: Electricity Available, Water Available
Community & HOA
Community
- Security: Security System
- Subdivision: Hwy 48 & Eno Rd Subd
HOA
- Has HOA: No
Location
- Region: Dickson
Financial & listing details
- Price per square foot: $265/sqft
- Tax assessed value: $258,800
- Annual tax amount: $1,553
- Date on market: 10/31/2026
- Electric utility on property: Yes
Estimated market value
Not available
Estimated sales range
Not available
Not available
Price history
| Date | Event | Price |
|---|---|---|
| 10/31/2026 | Listed for sale | $289,900-3.4%$265/sqft |
Source:  RealTracs MLS as distributed by MLS GRID #3629749 Report a problem | ||
| 10/24/2026 | Listing removed | $299,999$275/sqft |
Source: RealTracs MLS as distributed by MLS GRID #3620335 Report a problem | ||
| 10/14/2026 | Listed for sale | $299,999-1.6%$275/sqft |
Source: RealTracs MLS as distributed by MLS GRID #3620335 Report a problem | ||
| 10/14/2026 | Listing removed | $304,999$279/sqft |
Source: RealTracs MLS as distributed by MLS GRID #3514099 Report a problem | ||
| 8/17/2026 | Price change | $304,999-1.6%$279/sqft |
Source: RealTracs MLS as distributed by MLS GRID #3514099 Report a problem | ||
| 5/4/2026 | Price change | $309,999-1.6%$284/sqft |
Source: RealTracs MLS as distributed by MLS GRID #3173593 Report a problem | ||
| 2/13/2026 | Listed for sale | $315,000+10.5%$288/sqft |
Source: RealTracs MLS as distributed by MLS GRID #3129428 Report a problem | ||
| 5/16/2024 | Sold | $285,000+768.2%$261/sqft |
Source: Public Record Report a problem | ||
| 4/28/2023 | Sold | $32,825$30/sqft |
Source: Public Record Report a problem | ||
Public tax history
| Year | Property taxes | Tax assessment |
|---|---|---|
| 2025 | $1,553 +41.4% | $64,700 +41.4% |
| 2024 | $1,098 +415.1% | $45,750 +570.3% |
| 2023 | $213 | $6,825 |
| 2022 | $213 | $6,825 |
| 2021 | $213 | $6,825 |
Find assessor info on the county website
Monthly payment
Est. payment
Payment breakdown
Explore the cost of this home by adjusting the details. Changes won't be saved.Climate risks
Neighborhood: 37055
Nearby schools
Schools provided by the listing agent
- Elementary: Centennial Elementary
- Middle: Dickson Middle School
- High: Dickson County High School
Source: RealTracs MLS as distributed by MLS GRID. This data may not be complete. We recommend contacting the local school district to confirm school assignments for this home.


Similar homes
- $279,9003 bd1 ba1k sqft107 Mae Cir, Dickson, TN 37055For Sale
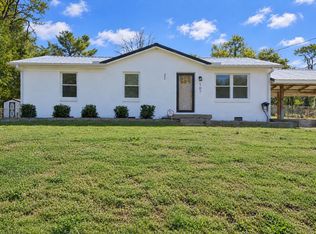
 MLS ID #3629906, Missy Chandler. RealTracs MLS as distributed by MLS GRID
- $375,0003 bd2 ba1.4k sqft329 Murrell Rd, Dickson, TN 37055For Sale
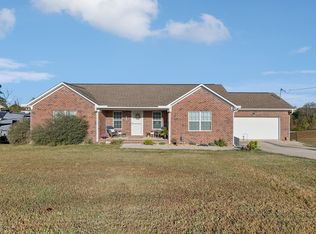 MLS ID #3630536, Whitney Koski. RealTracs MLS as distributed by MLS GRID
- $279,9003 bd1 ba1k sqft118 Spanish Ct, Dickson, TN 37055For Sale
 MLS ID #3622187, Carrie Parker Peery. RealTracs MLS as distributed by MLS GRID
- $319,9003 bd2 ba1.1k sqft317 Lewis Hollow Rd, Dickson, TN 37055New Construction
 MLS ID #3624260, Missy Chandler. RealTracs MLS as distributed by MLS GRID
- $299,9003 bd1 ba1k sqft412 Log Wall Rd, Dickson, TN 37055For SaleMLS ID #3622132, Rachel Harding. RealTracs MLS as distributed by MLS GRID
- $329,9003 bd2 ba1.2k sqft1315 N Charlotte St, Dickson, TN 37055For SaleMLS ID #3623136, Missy Chandler. RealTracs MLS as distributed by MLS GRID
- $264,9002 bd2 ba1.3k sqft202 Parkway W, Dickson, TN 37055For SaleMLS ID #3622917, Stephanie Singleton. RealTracs MLS as distributed by MLS GRID
- $319,9003 bd2 ba1k sqft100 Brook Dr, Dickson, TN 37055For SaleMLS ID #3615345, Chelsea Cox. RealTracs MLS as distributed by MLS GRID
- $329,9003 bd2 ba1.3k sqft1003 Autumnwood Dr, Dickson, TN 37055For SaleMLS ID #3612801, Missy Chandler. RealTracs MLS as distributed by MLS GRID
- $339,9003 bd2 ba1.3k sqft103 W Dell Rd, Dickson, TN 37055For SaleMLS ID #3611802, Dale Karshenas. RealTracs MLS as distributed by MLS GRID
- $294,9003 bd2 ba1k sqft110 Old Pond Ln, Dickson, TN 37055For SaleMLS ID #3149257, Melissa Schmittou. RealTracs MLS as distributed by MLS GRID
- $315,0003 bd2 ba1.1k sqft103 Ravenwood Cir, Dickson, TN 37055For SaleMLS ID #3618918, Emerson Mitchell. RealTracs MLS as distributed by MLS GRID
- $335,0003 bd2 ba1k sqft101 Brookside Dr, Dickson, TN 37055For SaleMLS ID #3611376, Amanda Anderson. RealTracs MLS as distributed by MLS GRID
- $299,9004 bd2 ba1.2k sqft116 Chestnut Dr, Burns, TN 37055For SaleMLS ID #3602369, Amanda L. Bell. RealTracs MLS as distributed by MLS GRID
- $340,0003 bd3 ba1.4k sqft126 Silver Leaf Cir, Dickson, TN 37055For SaleMLS ID #3525663, Patricia (Pat) Kitchens. RealTracs MLS as distributed by MLS GRID
- $319,9003 bd1 ba1.6k sqft401 Bluebird Ln, Dickson, TN 37055For SaleMLS ID #3531841, Marie Luther. RealTracs MLS as distributed by MLS GRID
- $369,9003 bd2 ba1.4k sqft1434 E Piney Rd Lot 5, Dickson, TN 37055New ConstructionMLS ID #3624257, Missy Chandler. RealTracs MLS as distributed by MLS GRID
- $219,9002 bd2 ba925 sqft112 Hill Place Ct Lot 20, Dickson, TN 37055New ConstructionMLS ID #3628043, Missy Chandler. RealTracs MLS as distributed by MLS GRID
- $219,9002 bd2 ba925 sqft110 Hill Place Ct Lot 21, Dickson, TN 37055New ConstructionMLS ID #3628040, Missy Chandler. RealTracs MLS as distributed by MLS GRID
- $219,9002 bd2 ba925 sqft106 Hill Place Ct Lot 23, Dickson, TN 37055New ConstructionMLS ID #3628024, Missy Chandler. RealTracs MLS as distributed by MLS GRID
