🏡 Completely Renovated & Move-In Ready in the Heart of Burns! ✨
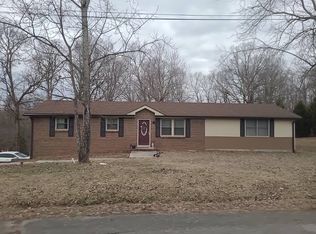
Welcome to 1101 Chestnut Dr, Burns, TN 37029—where modern updates meet small-town charm! This beautifully renovated 3-bedroom, 1-bath home is ready for its new owners with all the hard work already done.
Step inside to discover brand-new flooring, fresh paint throughout, a fully remodeled bathroom, and updated lighting that gives the home a bright, inviting feel. Major improvements including a new roof and new HVAC system provide peace of mind for years to come.
Outside, you’ll love the large lot, offering plenty of room for kids, pets, gardening, entertaining, or future expansion. Located in the highly desirable Burns community, you’ll enjoy the perfect balance of quiet neighborhood living while being just minutes from Dickson and an easy commute to Nashville.
💰 100% financing may be available for qualified buyers, making homeownership more affordable than ever!
Don’t miss your opportunity to own this beautifully updated home in one of Burns’ most sought-after locations. Schedule your private showing today before it’s gone! 🏡✨
Closed
Zillow last checked:
Listing updated:
Bought with:
Shelia Story, 381636
Wilson Group Real Estate
Source: RealTracs MLS as distributed by MLS GRID,MLS#: 3309331
Price history
| Date | Event | Price |
|---|---|---|
| 9/24/2026 | Sold | $296,900-1%$275/sqft |
Source:  RealTracs MLS as distributed by MLS GRID #3309331 Report a problem RealTracs MLS as distributed by MLS GRID #3309331 Report a problem | ||
| 8/9/2026 | Contingent | $299,900$278/sqft |
Source: RealTracs MLS as distributed by MLS GRID #3309331 Report a problem | ||
| 7/28/2026 | Listed for sale | $299,900+100.1%$278/sqft |
Source: RealTracs MLS as distributed by MLS GRID #3309331 Report a problem | ||
| 11/21/2025 | Sold | $149,900$139/sqft |
Source: RealTracs MLS as distributed by MLS GRID #3030946 Report a problem | ||
| 10/22/2025 | Pending sale | $149,900$139/sqft |
Source: RealTracs MLS as distributed by MLS GRID #3030946 Report a problem | ||
| 10/20/2025 | Listed for sale | $149,900+208.8%$139/sqft |
Source: RealTracs MLS as distributed by MLS GRID #3030946 Report a problem | ||
| 6/23/1994 | Sold | $48,550-1.1%$45/sqft |
Source: Public Record Report a problem | ||
| 10/29/1993 | Sold | $49,104$45/sqft |
Source: Public Record Report a problem | ||

Get a cash offer in 3 minutes
Find out how much your home could sell for in as little as 3 minutes with a no-obligation cash offer.
Estimated market value
$297,400
