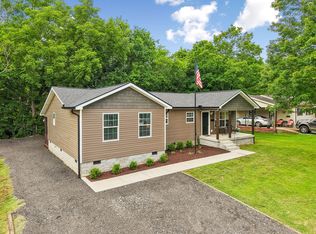
Built in 2023, this like-new one-level home offers an open split floor plan with 9' ceilings. Located in an excellent neighborhood just minutes from town. The spacious kitchen features quartz countertops, a large island with bar seating, pantry, gas range, and stainless steel appliances. LVP flooring thru-out with carpet in bedrooms. 3 Bedroom and 2 full baths. Primary Bedroom bath has tile walk in shower with glass doors, double vanity, and large walk in closet. Separate laundry room with washer and dryer included. Enjoy the patio and privacy fenced backyard, plus a 3-car garage, mower shed, and concrete driveway. High speed internet available.
Under contract - showing
$389,000
705 Chestnut Bnd, Dickson, TN 37055
3beds
1,505sqft
Single Family Residence, Residential
Built in 2023
0.38 Acres Lot
$-- Zestimate®
$258/sqft
$47/mo HOA
What's special
Mower shedLike-new one-level homePrivacy fenced backyardGas rangeStainless steel appliancesOpen split floor planSpacious kitchen
- 49 days
- 186
- 9
Zillow last checked:
Listing updated:
Listed by:
Steven Haley 615-456-7653,
Parker Peery Properties 615-446-1884
Source: RealTracs MLS as distributed by MLS GRID,MLS#: 3308933
Facts & features
Interior
Bedrooms & bathrooms
- Bedrooms: 3
- Bathrooms: 2
- Full bathrooms: 2
- Main level bedrooms: 3
Bedroom 1
- Features: Full Bath
- Level: Full Bath
- Area: 156 Square Feet
- Dimensions: 13x12
Bedroom 2
- Area: 121 Square Feet
- Dimensions: 11x11
Bedroom 3
- Area: 110 Square Feet
- Dimensions: 11x10
Primary bathroom
- Features: Double Vanity
- Level: Double Vanity
Dining room
- Features: Combination
- Level: Combination
- Area: 108 Square Feet
- Dimensions: 12x9
Kitchen
- Area: 120 Square Feet
- Dimensions: 12x10
Living room
- Features: Combination
- Level: Combination
- Area: 247 Square Feet
- Dimensions: 19x13
Other
- Features: Utility Room
- Level: Utility Room
- Area: 35 Square Feet
- Dimensions: 7x5
Other
- Features: Utility Room
- Level: Utility Room
- Area: 21 Square Feet
- Dimensions: 7x3
Heating
- Central, Natural Gas
Cooling
- Central Air
Appliances
- Included: Gas Range, Dishwasher, Dryer, Microwave, Refrigerator, Stainless Steel Appliance(s), Washer
- Laundry: Electric Dryer Hookup, Washer Hookup
Features
- High Ceilings, Open Floorplan, Pantry, Walk-In Closet(s), High Speed Internet, Kitchen Island
- Flooring: Carpet, Luxury Vinyl
- Basement: None
Interior area
- Total structure area: 1,505
- Total interior livable area: 1,505 sqft
- Finished area above ground: 1,505
Property
Parking
- Total spaces: 3
- Parking features: Garage Door Opener, Attached
- Attached garage spaces: 3
Features
- Levels: One
- Stories: 1
- Patio & porch: Patio
- Fencing: Privacy
Lot
- Size: 0.38 Acres
- Dimensions: 106 x 155.29 IRR
- Features: Level
- Topography: Level
Details
- Parcel number: 110P C 10300 000
- Special conditions: Standard
Construction
Type & style
- Home type: SingleFamily
- Property subtype: Single Family Residence, Residential
Materials
- Brick, Vinyl Siding
- Roof: Shingle
Condition
- New construction: No
- Year built: 2023
Utilities & green energy
- Sewer: Public Sewer
- Water: Public
- Utilities for property: Natural Gas Available, Water Available
Community & HOA
Community
- Subdivision: Hickory Pointe Subd Amended Sect 1 Ph 2
HOA
- Has HOA: Yes
- HOA fee: $47 monthly
Location
- Region: Dickson
Financial & listing details
- Price per square foot: $258/sqft
- Annual tax amount: $2,314
- Date on market: 7/27/2026
Estimated market value
Not available
Estimated sales range
Not available
Not available
Price history
| Date | Event | Price |
|---|---|---|
| 9/15/2026 | Contingent | $389,000$258/sqft |
Source:  RealTracs MLS as distributed by MLS GRID #3308933 Report a problem RealTracs MLS as distributed by MLS GRID #3308933 Report a problem | ||
| 7/27/2026 | Listed for sale | $389,000+8.1%$258/sqft |
Source: RealTracs MLS as distributed by MLS GRID #3308933 Report a problem | ||
| 12/21/2024 | Listing removed | $359,988$239/sqft |
Source: Richmond Homes Report a problem | ||
| 12/12/2024 | Price change | $359,988-5.3%$239/sqft |
Source: Richmond Homes Report a problem | ||
| 12/3/2024 | Price change | $379,988-2.6%$252/sqft |
Source: Richmond Homes Report a problem | ||
| 11/23/2024 | Price change | $389,988-4%$259/sqft |
Source: Richmond Homes Report a problem | ||
| 11/18/2024 | Price change | $406,348+1.7%$270/sqft |
Source: Richmond Homes Report a problem | ||
| 11/1/2024 | Price change | $399,500+0.9%$265/sqft |
Source: Richmond Homes Report a problem | ||
| 10/10/2024 | Price change | $396,110+0.6%$263/sqft |
Source: Richmond Homes Report a problem | ||
| 9/12/2024 | Price change | $393,635+1%$262/sqft |
Source: Richmond Homes Report a problem | ||
| 9/10/2024 | Price change | $389,790-1%$259/sqft |
Source: Richmond Homes Report a problem | ||
| 8/3/2024 | Listed for sale | $393,708$262/sqft |
Source: Richmond Homes Report a problem | ||
Public tax history
Tax history is unavailable.
Monthly payment
Est. payment
Payment breakdown
Explore the cost of this home by adjusting the details. Changes won't be saved.Climate risks
Neighborhood: 37055
Nearby schools
Schools provided by the listing agent
- Elementary: Centennial Elementary
- Middle: Dickson Middle School
- High: Dickson County High School
Source: RealTracs MLS as distributed by MLS GRID. This data may not be complete. We recommend contacting the local school district to confirm school assignments for this home.
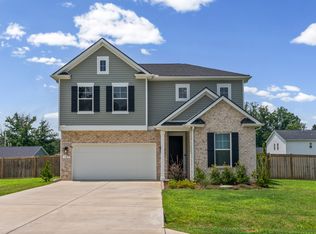
Similar homes
- $369,9993 bd2 ba1.4k sqft207 Scott St, Dickson, TN 37055New Construction
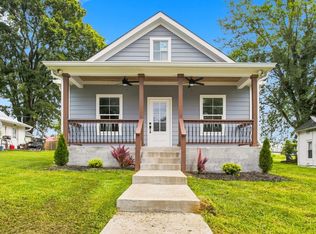
 MLS ID #3545954, Jon Cruz. RealTracs MLS as distributed by MLS GRID
 - $369,9003 bd2 ba1.4k sqft1434 E Piney Rd Lot 5, Dickson, TN 37055New Construction
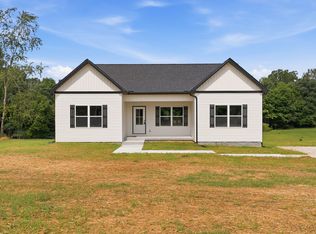 MLS ID #3511247, Missy Chandler. RealTracs MLS as distributed by MLS GRID
 - $369,9003 bd2 ba1.5k sqft463 Jesse Work Rd Lot 6, Dickson, TN 37055New Construction
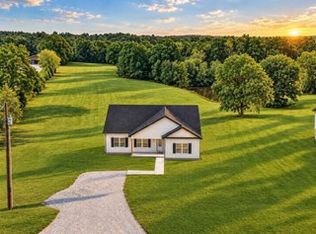 MLS ID #3546174, Missy Chandler. RealTracs MLS as distributed by MLS GRID
 - $339,9003 bd2 ba1.4k sqft200 Cullum Ave, Dickson, TN 37055For Sale
 MLS ID #3527520, Callie Southerland. RealTracs MLS as distributed by MLS GRID
 - $339,9003 bd2 ba1.3k sqft1003 Autumnwood Dr, Dickson, TN 37055For SaleMLS ID #3520527, Missy Chandler. RealTracs MLS as distributed by MLS GRID
- $285,0003 bd2 ba1.2k sqft105 Gilliam Ln, Dickson, TN 37055For SaleMLS ID #3529405, Tammy Garrett. RealTracs MLS as distributed by MLS GRID
- $339,0003 bd2 ba1.2k sqft1274 Oak Grove Rd, Dickson, TN 37055For SaleMLS ID #3526985, Cheryl Pitney. RealTracs MLS as distributed by MLS GRID
- $379,9003 bd2 ba1.3k sqft208 Crepe Myrtle Dr Lot 12, Dickson, TN 37055New ConstructionMLS ID #3508140, Bryce Bartow. RealTracs MLS as distributed by MLS GRID
- $379,9003 bd2 ba1.4k sqft831 Wells Rd Lot 2, Dickson, TN 37055New ConstructionMLS ID #3540335, Missy Chandler. RealTracs MLS as distributed by MLS GRID
- $379,9003 bd2 ba1.4k sqft213 Dusty Rd Lot 22, Dickson, TN 37055New ConstructionMLS ID #3229635, Deanna Reyes. RealTracs MLS as distributed by MLS GRID
- $339,9003 bd2 ba1.2k sqft1315 N Charlotte St, Dickson, TN 37055For SaleMLS ID #3243603, Missy Chandler. RealTracs MLS as distributed by MLS GRID
- $375,0003 bd2 ba1.5k sqft130 Deerwood Ct, Dickson, TN 37055For SaleMLS ID #3190441, Phil Hopewell. RealTracs MLS as distributed by MLS GRID
- $319,9003 bd2 ba1.1k sqft317 Lewis Hollow Rd, Dickson, TN 37055New ConstructionMLS ID #3541174, Missy Chandler. RealTracs MLS as distributed by MLS GRID
- $379,9003 bd2 ba1.4k sqft469 Jesse Work Rd Lot 5, Dickson, TN 37055New ConstructionMLS ID #3242518, Missy Chandler. RealTracs MLS as distributed by MLS GRID
- $299,9003 bd2 ba1.7k sqft1062 Caps Ridge Rd, Dickson, TN 37055For SaleMLS ID #3546185, Mandy Barefield. RealTracs MLS as distributed by MLS GRID
- $429,9003 bd2 ba1.8k sqft400 Marcella Ct Lot 4, Dickson, TN 37055New ConstructionMLS ID #3514866, Deanna Reyes. RealTracs MLS as distributed by MLS GRID
- $426,9004 bd3 ba1.8k sqft103 Cherry Blossom Way Lot 28, Dickson, TN 37055New ConstructionMLS ID #3318882, Bryce Bartow. RealTracs MLS as distributed by MLS GRID
- $389,0003 bd3 ba1.9k sqft714 Monarchos Bnd, Burns, TN 37029For SaleMLS ID #3242519, Michelle Smith. RealTracs MLS as distributed by MLS GRID
- $499,9993 bd2 ba1.4k sqft1505 E Piney Rd, Dickson, TN 37055For SaleMLS ID #3256482, Renea Veach. RealTracs MLS as distributed by MLS GRID
- $409,0003 bd3 ba2.2k sqft400 Masters Way, Dickson, TN 37055For SaleMLS ID #3528681, Barbara Whittington-Curtis. RealTracs MLS as distributed by MLS GRID
