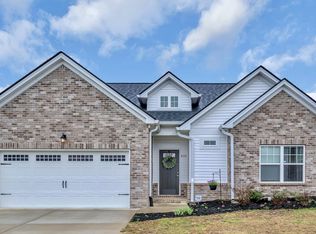
*Sellers have an assumable loan for qualifying buyers* Contact Listing agent for more details*Welcome to this beautifully maintained 3-bedroom, 2-bathroom home nestled in a highly desirable neighborhood. From the moment you arrive, you’ll appreciate the inviting curb appeal and comfortable layout designed for both everyday living and entertaining.
Inside, the home features a spacious kitchen equipped with sleek granite countertops and modern stainless steel appliances, offering both style and functionality. The open living areas provide plenty of natural light, creating a warm and welcoming atmosphere throughout.
The primary suite offers a private retreat with an en-suite bathroom, while two additional bedrooms provide flexibility for family, guests, or a home office.
Step outside to enjoy a fully fenced backyard—perfect for pets, play, or relaxing evenings outdoors. Whether you’re hosting gatherings or simply unwinding, this outdoor space adds incredible value and privacy.*This beautiful home also offers a COMMUNITY POOL for those hot summer days
Located in a great neighborhood, this home combines comfort, convenience, and charm—making it the perfect place to call your own. Conveniently located 45 minutes to Downtown Nashville
Active
Price cut: $1K (7/25)
$389,000
714 Monarchos Bnd, Burns, TN 37029
3beds
1,971sqft
Single Family Residence, Residential
Built in 2020
8,276 Square Feet Lot
$-- Zestimate®
$197/sqft
$50/mo HOA
What's special
Modern stainless steel appliancesFully fenced backyardInviting curb appealSpacious kitchenPlenty of natural lightSleek granite countertopsWarm and welcoming atmosphere
- 81 days
- 269
- 11
Likely to sell faster than
Zillow last checked:
Listing updated:
Listed by:
Michelle Smith 615-218-6300,
Benchmark Realty, LLC 615-510-3006
Source: RealTracs MLS as distributed by MLS GRID,MLS#: 3242519
Facts & features
Interior
Bedrooms & bathrooms
- Bedrooms: 3
- Bathrooms: 3
- Full bathrooms: 2
- 1/2 bathrooms: 1
Bedroom 1
- Features: Full Bath
- Level: Full Bath
- Area: 225 Square Feet
- Dimensions: 15x15
Bedroom 2
- Features: Walk-In Closet(s)
- Level: Walk-In Closet(s)
- Area: 168 Square Feet
- Dimensions: 14x12
Bedroom 3
- Features: Extra Large Closet
- Level: Extra Large Closet
- Area: 168 Square Feet
- Dimensions: 14x12
Primary bathroom
- Features: Double Vanity
- Level: Double Vanity
Dining room
- Features: Combination
- Level: Combination
- Area: 120 Square Feet
- Dimensions: 12x10
Kitchen
- Features: Pantry
- Level: Pantry
- Area: 140 Square Feet
- Dimensions: 14x10
Living room
- Area: 300 Square Feet
- Dimensions: 20x15
Heating
- Central, Electric
Cooling
- Central Air, Electric
Appliances
- Included: Electric Oven, Electric Range, Dishwasher, Microwave, Refrigerator, Stainless Steel Appliance(s)
- Laundry: Electric Dryer Hookup, Washer Hookup
Features
- Built-in Features, Ceiling Fan(s), Extra Closets, High Ceilings, Open Floorplan, Pantry, Walk-In Closet(s), High Speed Internet
- Flooring: Carpet, Wood, Vinyl
- Basement: None
Interior area
- Total structure area: 1,971
- Total interior livable area: 1,971 sqft
- Finished area above ground: 1,971
Property
Parking
- Total spaces: 2
- Parking features: Garage Door Opener, Garage Faces Front
- Attached garage spaces: 2
Features
- Levels: Two
- Stories: 2
- Patio & porch: Patio
- Has private pool: Yes
- Pool features: In Ground, Association
- Fencing: Back Yard
Lot
- Size: 8,276 Square Feet
- Dimensions: 95.44 x 115.54 IRR
Details
- Parcel number: 129D C 01500 000
- Special conditions: Standard
Construction
Type & style
- Home type: SingleFamily
- Property subtype: Single Family Residence, Residential
Materials
- Brick, Vinyl Siding
- Roof: Asphalt
Condition
- New construction: No
- Year built: 2020
Utilities & green energy
- Sewer: Public Sewer
- Water: Public
- Utilities for property: Electricity Available, Water Available, Cable Connected
Community & HOA
Community
- Subdivision: Wyburn Downs Phase Three
HOA
- Has HOA: Yes
- Amenities included: Pool
- HOA fee: $50 monthly
Location
- Region: Burns
Financial & listing details
- Price per square foot: $197/sqft
- Tax assessed value: $429,000
- Annual tax amount: $2,574
- Date on market: 6/13/2026
- Electric utility on property: Yes
Estimated market value
Not available
Estimated sales range
Not available
Not available
Price history
| Date | Event | Price |
|---|---|---|
| 7/25/2026 | Price change | $389,000-0.3%$197/sqft |
Source:  RealTracs MLS as distributed by MLS GRID #3242519 Report a problem RealTracs MLS as distributed by MLS GRID #3242519 Report a problem | ||
| 6/13/2026 | Listed for sale | $390,000$198/sqft |
Source: RealTracs MLS as distributed by MLS GRID #3242519 Report a problem | ||
| 6/8/2026 | Listing removed | $390,000$198/sqft |
Source: RealTracs MLS as distributed by MLS GRID #3164000 Report a problem | ||
| 3/27/2026 | Listed for sale | $390,000$198/sqft |
Source: RealTracs MLS as distributed by MLS GRID #3164000 Report a problem | ||
| 3/26/2026 | Listing removed | $390,000$198/sqft |
Source: RealTracs MLS as distributed by MLS GRID #3132575 Report a problem | ||
| 3/9/2026 | Price change | $390,000-2%$198/sqft |
Source: RealTracs MLS as distributed by MLS GRID #3132575 Report a problem | ||
| 3/3/2026 | Price change | $397,979-0.5%$202/sqft |
Source: RealTracs MLS as distributed by MLS GRID #3132575 Report a problem | ||
| 2/18/2026 | Listed for sale | $399,999-2.9%$203/sqft |
Source: RealTracs MLS as distributed by MLS GRID #3132575 Report a problem | ||
| 4/22/2022 | Sold | $412,000+0.5%$209/sqft |
Source: RealTracs MLS as distributed by MLS GRID #2362114 Report a problem | ||
| 3/5/2022 | Contingent | $410,000$208/sqft |
Source: RealTracs MLS as distributed by MLS GRID #2362114 Report a problem | ||
| 3/5/2022 | Listed for sale | $410,000+46.5%$208/sqft |
Source: RealTracs MLS as distributed by MLS GRID #2362114 Report a problem | ||
| 12/15/2020 | Sold | $279,900$142/sqft |
Source: Public Record Report a problem | ||
Public tax history
| Year | Property taxes | Tax assessment |
|---|---|---|
| 2025 | $2,574 | $107,250 |
| 2024 | $2,574 +11.4% | $107,250 +45% |
| 2023 | $2,310 | $73,950 |
| 2022 | $2,310 | $73,950 |
| 2021 | $2,310 | $73,950 |
| 2020 | $2,310 | $73,950 |
Find assessor info on the county website
Monthly payment
Est. payment
Payment breakdown
Explore the cost of this home by adjusting the details. Changes won't be saved.Climate risks
Neighborhood: 37029
Nearby schools
Schools provided by the listing agent
- Elementary: Stuart Burns Elementary
- Middle: Burns Middle School
- High: Dickson County High School
Source: RealTracs MLS as distributed by MLS GRID. This data may not be complete. We recommend contacting the local school district to confirm school assignments for this home.
Similar homes
- $375,0003 bd2 ba1.8k sqft214 Wyburn Pl, Burns, TN 37029For Sale

 MLS ID #3246797, Kelsey Dotson. RealTracs MLS as distributed by MLS GRID
 - $498,4003 bd3 ba2.2k sqft160 Lena Loop, Burns, TN 37029For Sale
 MLS ID #3528481, Denise Stinson. RealTracs MLS as distributed by MLS GRID
 - $419,9003 bd2 ba1.7k sqft100 Morgan Ln Lot 1, Dickson, TN 37055New Construction
 MLS ID #3215598, Deanna Reyes. RealTracs MLS as distributed by MLS GRID
 - $369,9003 bd2 ba1.4k sqft1003 Village Ct, Burns, TN 37029For Sale
 MLS ID #3513867, Nikki Spurlock. RealTracs MLS as distributed by MLS GRID
 - $539,9883 bd3 ba2.1k sqft106 Sherrolyn Ct, Burns, TN 37029For SaleMLS ID #3322283, Pam Redden. RealTracs MLS as distributed by MLS GRID
- $399,9003 bd3 ba2.1k sqft110 Marty Ln, White Bluff, TN 37187For SaleMLS ID #3228504, Barbara Whittington-Curtis. RealTracs MLS as distributed by MLS GRID
- $429,9003 bd2 ba2.2k sqft307 S Hummingbird Ln, Dickson, TN 37055For SaleMLS ID #3231344, Meaghan Baker. RealTracs MLS as distributed by MLS GRID
- $389,0003 bd2 ba1.5k sqft705 Chestnut Bnd, Dickson, TN 37055For SaleMLS ID #3308933, Steven Haley. RealTracs MLS as distributed by MLS GRID
- $339,9003 bd2 ba1.4k sqft200 Cullum Ave, Dickson, TN 37055For SaleMLS ID #3527520, Callie Southerland. RealTracs MLS as distributed by MLS GRID
- $379,9003 bd2 ba1.3k sqft208 Crepe Myrtle Dr Lot 12, Dickson, TN 37055New ConstructionMLS ID #3508140, Bryce Bartow. RealTracs MLS as distributed by MLS GRID
- $339,0003 bd3 ba1.1k sqft1011 Sycamore Rdg E, Burns, TN 37029For SaleMLS ID #3269963, Christi Darby. RealTracs MLS as distributed by MLS GRID
- $350,0003 bd3 ba1.4k sqft126 Silver Leaf Cir, Dickson, TN 37055For SaleMLS ID #3525663, Patricia (Pat) Kitchens. RealTracs MLS as distributed by MLS GRID
- $339,0003 bd2 ba1.2k sqft1274 Oak Grove Rd, Dickson, TN 37055For SaleMLS ID #3526985, Cheryl Pitney. RealTracs MLS as distributed by MLS GRID
- $426,9004 bd3 ba1.8k sqft103 Cherry Blossom Way Lot 28, Dickson, TN 37055New ConstructionMLS ID #3318882, Bryce Bartow. RealTracs MLS as distributed by MLS GRID
- $310,0003 bd2 ba1.1k sqft420 Shady Hill Rd, Dickson, TN 37055For SaleMLS ID #3336037, Corey B O'Neal. RealTracs MLS as distributed by MLS GRID
- $499,9003 bd2 ba1.9k sqft206 Eastwood Dr #A, Dickson, TN 37055For SaleMLS ID #3320141, Hayley Thornton. RealTracs MLS as distributed by MLS GRID
- $549,9003 bd3 ba2k sqft1229 Old Eastside Rd, Burns, TN 37029For SaleMLS ID #3261095, Jody Derrick. RealTracs MLS as distributed by MLS GRID
- $344,0003 bd2 ba1.2k sqft677 Steele Rd, Charlotte, TN 37036For SaleMLS ID #3279209, Jason Warner. RealTracs MLS as distributed by MLS GRID
- $439,9003 bd2 ba1.5k sqft219 McCreary Hts, Dickson, TN 37055For SaleMLS ID #3520799, Cayce Daniel. RealTracs MLS as distributed by MLS GRID
- $422,9003 bd2 ba1.5k sqft1237 Abiff Rd, Bon Aqua, TN 37025For SaleMLS ID #3165544, Dale Karshenas. RealTracs MLS as distributed by MLS GRID
