Professional pictures uploaded soon! Great opportunity to own a home in this peaceful neighborhood among the rolling hills of Burns, TN. Built in 2023 this home is like new and has been wonderfully maintained. The layout is perfect with 1 level living. You will love the soaring ceilings and tons of nature light that streams in through the many windows. Enjoy watching wildlife from the back deck. Incredibly convenient to 840 and I40 - be in Franklin in just 30 minutes! This home is completely move in ready!
Coming soon / hold
$415,000
164 Lena Loop, Burns, TN 37029
3beds
1,543sqft
Single Family Residence, Residential
Built in 2023
1.09 Acres Lot
$-- Zestimate®
$269/sqft
$-- HOA
What's special
- 7 hours
- 54
- 6
Zillow last checked:
Listing updated:
Listed by:
Amanda Lynch 615-887-6370,
Regal Realty Group 615-499-5864
Source: RealTracs MLS as distributed by MLS GRID,MLS#: 3592187
Facts & features
Interior
Bedrooms & bathrooms
- Bedrooms: 3
- Bathrooms: 2
- Full bathrooms: 2
- Main level bedrooms: 3
Bedroom 1
- Features: Suite
- Level: Suite
- Area: 180 Square Feet
- Dimensions: 15x12
Bedroom 2
- Area: 132 Square Feet
- Dimensions: 12x11
Bedroom 3
- Area: 132 Square Feet
- Dimensions: 12x11
Primary bathroom
- Features: Double Vanity
- Level: Double Vanity
Living room
- Features: Great Room
- Level: Great Room
- Area: 272 Square Feet
- Dimensions: 17x16
Heating
- Central
Cooling
- Ceiling Fan(s), Central Air
Appliances
- Included: Oven, Range, Dishwasher, Microwave, Refrigerator, Stainless Steel Appliance(s)
- Laundry: Electric Dryer Hookup, Washer Hookup
Features
- Ceiling Fan(s), Open Floorplan, Walk-In Closet(s), High Speed Internet
- Flooring: Carpet, Laminate
- Basement: None
Interior area
- Total structure area: 1,543
- Total interior livable area: 1,543 sqft
- Finished area above ground: 1,543
Property
Parking
- Total spaces: 2
- Parking features: Garage Faces Front
- Attached garage spaces: 2
Features
- Levels: One
- Stories: 1
- Patio & porch: Deck
Lot
- Size: 1.09 Acres
- Features: Hilly
- Topography: Hilly
Details
- Parcel number: 130C C 02800 000
- Special conditions: Standard
Construction
Type & style
- Home type: SingleFamily
- Property subtype: Single Family Residence, Residential
Materials
- Brick, Vinyl Siding
Condition
- New construction: No
- Year built: 2023
Utilities & green energy
- Sewer: Septic Tank
- Water: Public
- Utilities for property: Water Available
Community & HOA
Community
- Security: Smoke Detector(s)
- Subdivision: Evergreen Estates Sec D
HOA
- Has HOA: No
Location
- Region: Burns
Financial & listing details
- Price per square foot: $269/sqft
- Tax assessed value: $383,800
- Annual tax amount: $1,622
- Date on market: 9/15/2026
Estimated market value
Not available
Estimated sales range
Not available
Not available
Price history
| Date | Event | Price |
|---|---|---|
| 3/12/2026 | Sold | $400,000+0.9%$259/sqft |
Source:  RealTracs MLS as distributed by MLS GRID #3164353 Report a problem RealTracs MLS as distributed by MLS GRID #3164353 Report a problem | ||
| 11/10/2025 | Price change | $396,500-0.4%$257/sqft |
Source: RealTracs MLS as distributed by MLS GRID #3011561 Report a problem | ||
| 10/2/2025 | Price change | $397,900-0.5%$258/sqft |
Source: RealTracs MLS as distributed by MLS GRID #2973337 Report a problem | ||
| 9/15/2025 | Price change | $399,900-1.2%$259/sqft |
Source: RealTracs MLS as distributed by MLS GRID #2973337 Report a problem | ||
| 9/5/2025 | Price change | $404,900-1.2%$262/sqft |
Source: RealTracs MLS as distributed by MLS GRID #2973337 Report a problem | ||
| 8/18/2025 | Price change | $409,900-2.4%$266/sqft |
Source: RealTracs MLS as distributed by MLS GRID #2973337 Report a problem | ||
| 8/13/2025 | Listed for sale | $420,000+8.5%$272/sqft |
Source: RealTracs MLS as distributed by MLS GRID #2973337 Report a problem | ||
| 11/25/2024 | Sold | $387,000$251/sqft |
Source: RealTracs MLS as distributed by MLS GRID #2708354 Report a problem | ||
| 10/19/2024 | Contingent | $387,000$251/sqft |
Source: RealTracs MLS as distributed by MLS GRID #2708354 Report a problem | ||
| 9/26/2024 | Listed for sale | $387,000-3.2%$251/sqft |
Source: RealTracs MLS as distributed by MLS GRID #2708354 Report a problem | ||
| 9/13/2024 | Listing removed | $399,999$259/sqft |
Source: RealTracs MLS as distributed by MLS GRID #2642479 Report a problem | ||
| 9/13/2024 | Price change | $399,999-1.2%$259/sqft |
Source: RealTracs MLS as distributed by MLS GRID #2642479 Report a problem | ||
| 8/9/2024 | Price change | $405,000-2.4%$262/sqft |
Source: RealTracs MLS as distributed by MLS GRID #2642479 Report a problem | ||
| 7/26/2024 | Price change | $415,000-2.1%$269/sqft |
Source: RealTracs MLS as distributed by MLS GRID #2642479 Report a problem | ||
| 6/13/2024 | Price change | $423,900-0.2%$275/sqft |
Source: RealTracs MLS as distributed by MLS GRID #2642479 Report a problem | ||
| 5/16/2024 | Listed for sale | $424,900+672.5%$275/sqft |
Source: RealTracs MLS as distributed by MLS GRID #2642479 Report a problem | ||
| 9/29/2023 | Sold | $55,000$36/sqft |
Source: Public Record Report a problem | ||
Public tax history
| Year | Property taxes | Tax assessment |
|---|---|---|
| 2025 | $1,622 +140.3% | $95,950 +140.3% |
| 2024 | $675 +178.1% | $39,925 +286.7% |
| 2023 | $243 | $10,325 |
| 2022 | $243 | $10,325 |
| 2021 | $243 | $10,325 |
| 2020 | $243 | $10,325 |
| 2019 | $243 +2.7% | $10,325 +18% |
| 2018 | $236 +0.1% | $8,750 |
| 2017 | $236 | $8,750 |
| 2016 | $236 -7% | $8,750 |
| 2015 | $254 | $8,750 |
| 2014 | $254 | $8,750 |
| 2013 | -- | $8,750 |
| 2012 | $249 | $8,750 |
| 2011 | $249 | $8,750 |
| 2010 | $249 | $8,750 |
| 2009 | $249 +7.1% | $8,750 |
| 2008 | $233 +1.1% | $8,750 |
| 2007 | $230 -18.1% | $8,750 |
| 2006 | $281 | $8,750 |
Find assessor info on the county website
Monthly payment
Est. payment
Payment breakdown
Explore the cost of this home by adjusting the details. Changes won't be saved.Climate risks
Neighborhood: 37029
Nearby schools
Schools provided by the listing agent
- Elementary: Stuart Burns Elementary
- Middle: Burns Middle School
- High: Dickson County High School
Source: RealTracs MLS as distributed by MLS GRID. This data may not be complete. We recommend contacting the local school district to confirm school assignments for this home.
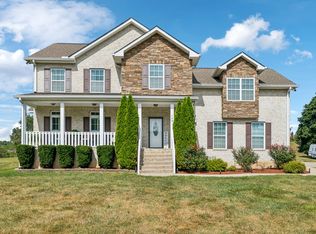
Similar homes
- $349,9003 bd2 ba1.2k sqft1505 Bakers Work Rd, Burns, TN 37029For Sale
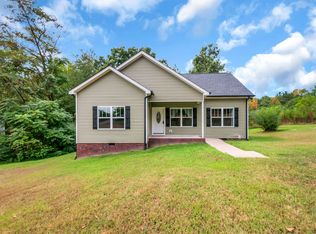
 MLS ID #3545983, Rachel Harding. RealTracs MLS as distributed by MLS GRID
 - $429,9004 bd3 ba2k sqft610 Whirlaway Dr, Burns, TN 37029For Sale
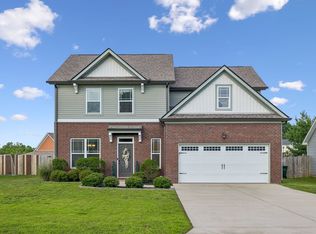 MLS ID #3531713, Laura Pierce. RealTracs MLS as distributed by MLS GRID
 - $369,9003 bd2 ba1.4k sqft1003 Village Ct, Burns, TN 37029For Sale
 MLS ID #3513867, Nikki Spurlock. RealTracs MLS as distributed by MLS GRID
 - $389,0003 bd3 ba1.9k sqft714 Monarchos Bnd, Burns, TN 37029For Sale
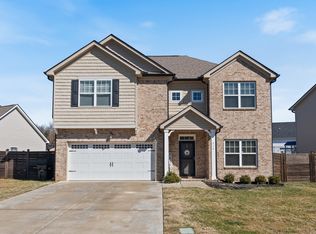 MLS ID #3242519, Michelle Smith. RealTracs MLS as distributed by MLS GRID
 - $399,9003 bd3 ba1.5k sqft1026 Sycamore Rdg E #44, Burns, TN 37029New ConstructionMLS ID #3544073, Amy Rooks. RealTracs MLS as distributed by MLS GRID
- $422,9003 bd2 ba1.5k sqft1237 Abiff Rd, Bon Aqua, TN 37025For SaleMLS ID #3165544, Dale Karshenas. RealTracs MLS as distributed by MLS GRID
- $339,0003 bd3 ba1.1k sqft1011 Sycamore Rdg E, Burns, TN 37029For SaleMLS ID #3269963, Christi Darby. RealTracs MLS as distributed by MLS GRID
- $425,0003 bd2 ba1.5k sqft1003 Creek Bottom Rd, White Bluff, TN 37187For SaleMLS ID #3528346, Gary Ashton. RealTracs MLS as distributed by MLS GRID
- $589,9003 bd3 ba2k sqft544 Aubrey Ln, Burns, TN 37029For SaleMLS ID #3531026, Nathaniel Stewart. RealTracs MLS as distributed by MLS GRID
- $344,9003 bd2 ba1.2k sqft1021 Woodmont Dr, Dickson, TN 37055For SaleMLS ID #3544492, Michelle Smith. RealTracs MLS as distributed by MLS GRID
- $379,9003 bd2 ba1.3k sqft330 Kaiser Rd, Dickson, TN 37055For SaleMLS ID #3528797, Pam Redden. RealTracs MLS as distributed by MLS GRID
- $450,0003 bd2 ba1.7k sqft1004 Johnston Dr, White Bluff, TN 37187For SaleMLS ID #3513182, Jon Cherry. RealTracs MLS as distributed by MLS GRID
- $399,9003 bd3 ba2.1k sqft110 Marty Ln, White Bluff, TN 37187For SaleMLS ID #3228504, Barbara Whittington-Curtis. RealTracs MLS as distributed by MLS GRID
- $429,9003 bd2 ba1.8k sqft400 Marcella Ct Lot 4, Dickson, TN 37055New ConstructionMLS ID #3514866, Deanna Reyes. RealTracs MLS as distributed by MLS GRID
- $369,9003 bd2 ba1.5k sqft463 Jesse Work Rd Lot 6, Dickson, TN 37055New ConstructionMLS ID #3546174, Missy Chandler. RealTracs MLS as distributed by MLS GRID
- $426,9004 bd3 ba1.8k sqft103 Cherry Blossom Way Lot 28, Dickson, TN 37055New ConstructionMLS ID #3318882, Bryce Bartow. RealTracs MLS as distributed by MLS GRID
- $379,9003 bd2 ba1.3k sqft208 Crepe Myrtle Dr Lot 12, Dickson, TN 37055New ConstructionMLS ID #3508140, Bryce Bartow. RealTracs MLS as distributed by MLS GRID
- $374,9903 bd3 ba1.8k sqft110 Florence Cv Lot 12, Burns, TN 37029New ConstructionRealTracs MLS as distributed by MLS GRID
- $479,0003 bd3 ba2k sqft6003 Hill Cir, Bon Aqua, TN 37025For SaleMLS ID #3255141, Mary Snyder. RealTracs MLS as distributed by MLS GRID
- $439,9003 bd2 ba1.5k sqft219 McCreary Hts, Dickson, TN 37055For SaleMLS ID #3520799, Cayce Daniel. RealTracs MLS as distributed by MLS GRID
