***A COMPLETE NATURE'S SANTUARY!!!!****BRAND NEW HOME on 5 ACRES+/-****UNEXPECTED PRIVATE + PEACEFUL NATURAL AREA BEHIND THE HOME****Recreation Land that Looks like a State Park behind the Home****Recreation + Lifestyle Ideas: Nature + Walking Trails? Riding ATVS? Hunting? Camping? Firepit Area? Pets? Chickens? ****PERFECT AREA IN THE BACK FOR SHOP OF YOUR DREAMS****Statement Making Home w/ Stunning Interior****Fabulous Open Concept Design*All One Level Living*Impressive Great Room w/ Cathedral Ceiling*Chef's Kitchen w/ Beautifully Upgraded Cabinetry*Full Granite Package Throughout*Upgraded Stainless Steel Appliances*Professionally Staged + Shows Like a Model Home*Completely ON TREND Colors + Selections*1 Year New Home Warranty for Peace of Mind*100% Loans Available on this Brand New Home*Energy Efficient Upgrades*ENCAPSULATED CRAWLSPACE*Primary Suite of Your Dreams w/ Spa Worthy Bathroom*Large Walk-In Closet*UPGRADED WIDE PLANK FLOORING in Main Living Areas*9 Ft. Ceilings or Higher Throughout*100% Complete*YOUR OWN PARK-LIKE PARADISE AWAITS....The Land in Back is Mostly Wooded but a Couple Days w/ a Dozer could clear trails + open more land*Fabulous Outdoor Entertainment Area*This Builder is Well Known for Quality*NO HOA*Dream Location for Nashville or Clarksville Commuters*NEED BIG CITY LIFE? Clarksville or Dickson provide Larger Shopping + Restaurant Experiences + City Life in General*Work from Home??? Dickson Electric is currently installing IGNITE FIBER INTERNET to many Addresses but Buyer to Independently confirm Availability + Timelines*Home is 100% Complete + Ready for Quick Closing***AWESOME COUNTRY VIBE***5 GORGEOUS ACRES+/-!!!!
Active
$394,900
3033 Bowker Rd, Charlotte, TN 37036
3beds
1,503sqft
Single Family Residence, Residential
Built in 2026
5.02 Acres Lot
$-- Zestimate®
$263/sqft
$-- HOA
What's special
- 42 days
- 396
- 43
Zillow last checked:
Listing updated:
Listed by:
Missy Chandler 615-570-4465,
Parker Peery Properties 615-446-1884
Source: RealTracs MLS as distributed by MLS GRID,MLS#: 3511252
Facts & features
Interior
Bedrooms & bathrooms
- Bedrooms: 3
- Bathrooms: 2
- Full bathrooms: 2
- Main level bedrooms: 3
Bedroom 1
- Features: Full Bath
- Level: Full Bath
- Area: 195 Square Feet
- Dimensions: 15x13
Bedroom 2
- Features: Extra Large Closet
- Level: Extra Large Closet
- Area: 132 Square Feet
- Dimensions: 12x11
Bedroom 3
- Features: Extra Large Closet
- Level: Extra Large Closet
- Area: 132 Square Feet
- Dimensions: 12x11
Primary bathroom
- Features: Primary Bedroom
- Level: Primary Bedroom
Dining room
- Features: Combination
- Level: Combination
Kitchen
- Features: Eat-in Kitchen
- Level: Eat-in Kitchen
- Area: 288 Square Feet
- Dimensions: 18x16
Living room
- Features: Great Room
- Level: Great Room
- Area: 234 Square Feet
- Dimensions: 18x13
Other
- Features: Utility Room
- Level: Utility Room
- Area: 45 Square Feet
- Dimensions: 9x5
Other
- Features: Utility Room
- Level: Utility Room
- Area: 15 Square Feet
- Dimensions: 5x3
Heating
- Central, Electric
Cooling
- Ceiling Fan(s), Central Air, Electric
Appliances
- Included: Electric Oven, Electric Range, Dishwasher, Microwave
- Laundry: Electric Dryer Hookup, Washer Hookup
Features
- Ceiling Fan(s), Extra Closets, High Ceilings, Open Floorplan, Pantry, Walk-In Closet(s)
- Flooring: Carpet, Vinyl
- Basement: Crawl Space,None
Interior area
- Total structure area: 1,503
- Total interior livable area: 1,503 sqft
- Finished area above ground: 1,503
Property
Parking
- Parking features: Driveway, Gravel
- Has uncovered spaces: Yes
Features
- Levels: One
- Stories: 1
- Patio & porch: Porch, Covered, Deck
- Waterfront features: Creek, Summer Access
Lot
- Size: 5.02 Acres
Details
- Parcel number: 026 00205 000
- Special conditions: Standard
Construction
Type & style
- Home type: SingleFamily
- Architectural style: Traditional
- Property subtype: Single Family Residence, Residential
Materials
- Vinyl Siding
- Roof: Asphalt
Condition
- New construction: Yes
- Year built: 2026
Utilities & green energy
- Sewer: Septic Tank
- Water: Public
- Utilities for property: Electricity Available, Water Available
Green energy
- Energy efficient items: Windows, Thermostat
Community & HOA
Community
- Security: Smoke Detector(s)
- Subdivision: .
HOA
- Has HOA: No
Location
- Region: Charlotte
Financial & listing details
- Price per square foot: $263/sqft
- Annual tax amount: $2,501
- Date on market: 8/13/2026
- Date available: 08/14/2026
- Electric utility on property: Yes
Estimated market value
Not available
Estimated sales range
Not available
Not available
Price history
| Date | Event | Price |
|---|---|---|
| 8/13/2026 | Listed for sale | $394,900-1.3%$263/sqft |
Source:  RealTracs MLS as distributed by MLS GRID #3511252 Report a problem RealTracs MLS as distributed by MLS GRID #3511252 Report a problem | ||
| 8/13/2026 | Listing removed | $399,900$266/sqft |
Source: RealTracs MLS as distributed by MLS GRID #3311873 Report a problem | ||
| 6/19/2026 | Listed for sale | $399,900-2.4%$266/sqft |
Source: RealTracs MLS as distributed by MLS GRID #3246053 Report a problem | ||
| 6/19/2026 | Listing removed | $409,900$273/sqft |
Source: RealTracs MLS as distributed by MLS GRID #3217419 Report a problem | ||
| 5/21/2026 | Price change | $409,900-2.4%$273/sqft |
Source: RealTracs MLS as distributed by MLS GRID #3217419 Report a problem | ||
| 5/12/2026 | Listed for sale | $419,900-2.3%$279/sqft |
Source: RealTracs MLS as distributed by MLS GRID #3208131 Report a problem | ||
| 5/12/2026 | Listing removed | $429,900$286/sqft |
Source: RealTracs MLS as distributed by MLS GRID #3191303 Report a problem | ||
| 5/6/2026 | Listed for sale | $429,900$286/sqft |
Source: RealTracs MLS as distributed by MLS GRID #3191303 Report a problem | ||
| 5/6/2026 | Listing removed | $429,900$286/sqft |
Source: RealTracs MLS as distributed by MLS GRID #3130607 Report a problem | ||
| 2/13/2026 | Listed for sale | $429,900$286/sqft |
Source: RealTracs MLS as distributed by MLS GRID #3130607 Report a problem | ||
Public tax history
Tax history is unavailable.
Monthly payment
Est. payment
Payment breakdown
Explore the cost of this home by adjusting the details. Changes won't be saved.Climate risks
Neighborhood: 37036
Nearby schools
Schools provided by the listing agent
- Elementary: Charlotte Elementary
- Middle: Charlotte Middle School
- High: Creek Wood High School
Source: RealTracs MLS as distributed by MLS GRID. This data may not be complete. We recommend contacting the local school district to confirm school assignments for this home.
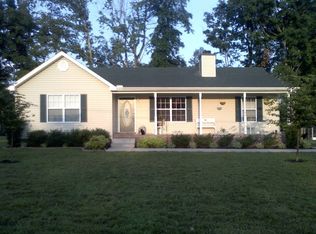
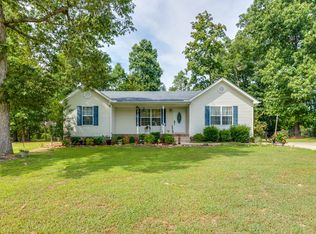
Similar homes
- $415,0003 bd2 ba1.3k sqft1063 Promise Land Rd Lot 5, Charlotte, TN 37036New Construction
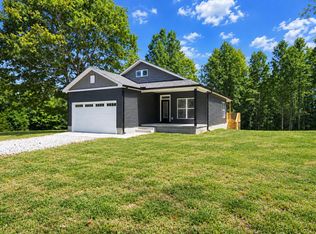
 MLS ID #3594505, Missy Chandler. RealTracs MLS as distributed by MLS GRID
 - $324,9003 bd2 ba1.2k sqft865 Hafner Rd, Charlotte, TN 37036For Sale
 MLS ID #3529205, Mika Sesler. RealTracs MLS as distributed by MLS GRID
 - $344,0003 bd2 ba1.2k sqft677 Steele Rd, Charlotte, TN 37036For Sale
 MLS ID #3279209, Jason Warner. RealTracs MLS as distributed by MLS GRID
 - $339,9003 bd2 ba1.3k sqft521 Lewis Ln, Charlotte, TN 37036For Sale
 MLS ID #3513287, Chelsea Cox. RealTracs MLS as distributed by MLS GRID
 - $429,9003 bd3 ba2.1k sqft353 Chase Dr Lot 16, Clarksville, TN 37043New ConstructionMLS ID #3598743, Kayla Gunter. RealTracs MLS as distributed by MLS GRID
- $399,9003 bd3 ba2.1k sqft110 Marty Ln, White Bluff, TN 37187For SaleMLS ID #3228504, Barbara Whittington-Curtis. RealTracs MLS as distributed by MLS GRID
- $339,9003 bd2 ba1.4k sqft108 Phillips Rd, Charlotte, TN 37036New ConstructionMLS ID #3245542, Ryan Decker. RealTracs MLS as distributed by MLS GRID
- $384,0003 bd2 ba1.2k sqft804 Nels Adams Rd, Dickson, TN 37055For SaleMLS ID #3542472, Levi Rice. RealTracs MLS as distributed by MLS GRID
- $349,9003 bd3 ba1.2k sqft2143 Bell St #A, Ashland City, TN 37015For SaleMLS ID #3520734, Kris Salisbury. RealTracs MLS as distributed by MLS GRID
- $295,9002 bd2 ba1.1k sqft106 Martin St, Charlotte, TN 37036For SaleMLS ID #3311828, Jonathan Poindexter. RealTracs MLS as distributed by MLS GRID
- $419,5003 bd3 ba1.8k sqft2265 Mockingbird Hill Rd, Palmyra, TN 37142For SaleMLS ID #3314632, Kimberly Harris. RealTracs MLS as distributed by MLS GRID
- $425,0003 bd2 ba1.7k sqft2230 Highway 48, Clarksville, TN 37040For SaleMLS ID #3239732, Nathan Endres. RealTracs MLS as distributed by MLS GRID
- $410,0003 bd2 ba1.9k sqft1375 Tannahill Way, Clarksville, TN 37043For SaleMLS ID #2998376, Shirley Black. RealTracs MLS as distributed by MLS GRID
- $365,0004 bd3 ba1.1k sqft109 Annette Dr, Ashland City, TN 37015New ConstructionMLS ID #3520802, Ignacio Padilla. RealTracs MLS as distributed by MLS GRID
- $384,9004 bd3 ba2.1k sqft404 Glenstone Springs Dr, Clarksville, TN 37043For SaleMLS ID #3246134, Desiree Murphy. RealTracs MLS as distributed by MLS GRID
- $399,9003 bd2 ba1.6k sqft824 Brown Swiss Ct, Clarksville, TN 37043For SaleMLS ID #3530370, Jennifer Alston. RealTracs MLS as distributed by MLS GRID
- $425,0003 bd3 ba1.8k sqft1062 Heatherwood Rd, Pleasant View, TN 37146For SaleMLS ID #3243207, Amanda L. Bell. RealTracs MLS as distributed by MLS GRID
- $420,0003 bd3 ba2.1k sqft125 Cottage Ln, Clarksville, TN 37043For SaleMLS ID #3166628, Doug Myers, ABR, e-PRO. RealTracs MLS as distributed by MLS GRID
- $449,9993 bd2 ba2k sqft1010 Tulip Dr, Ashland City, TN 37015For SaleMLS ID #3225038, Rachel Bellamy. RealTracs MLS as distributed by MLS GRID
- $339,9003 bd2 ba1.2k sqft2411 Bell St, Ashland City, TN 37015For SaleMLS ID #3302315, Mitzi De La Cruz. RealTracs MLS as distributed by MLS GRID
