Beautiful New Build with Rural Seclusion in Greater Nashville Area * Open Concept 1772 square foot New Build in Parklike 2 Acre Setting Local to Dickson or Clarksville*LP Smartside& Stone/Brick Siding* Quartz Counters* Luxury Vinyl Plank Flooring* High End Fixtures & Finishes*High Speed Internet available*Shaker Cabinets w/ Soft Close Doors&Drawers*Large Pantry off Kitchen with Upper Shelves & Lower Cabinets* Custom Southwood Mohogany Entry Door * Stainless Appliances * Laundry/Mud Room w/ Side Entry Door* Vaulted Ceilings in Kitchen/Dining/Living Room*
Active
$399,000
875 Little Leatherwood Rd, Vanleer, TN 37181
3beds
1,772sqft
Single Family Residence, Residential
Built in 2026
2 Acres Lot
$-- Zestimate®
$225/sqft
$-- HOA
What's special
Quartz countersStainless appliancesLuxury vinyl plank flooring
- 7 hours
- 32
- 7
Zillow last checked:
Listing updated:
Listed by:
Mark Rizzo 615-504-2868,
The Baker Brokerage 615-878-0362
Source: RealTracs MLS as distributed by MLS GRID,MLS#: 3612054
Facts & features
Interior
Bedrooms & bathrooms
- Bedrooms: 3
- Bathrooms: 2
- Full bathrooms: 2
- Main level bedrooms: 3
Bedroom 1
- Features: Walk-In Closet(s)
- Level: Walk-In Closet(s)
- Area: 300 Square Feet
- Dimensions: 20x15
Bedroom 2
- Area: 192 Square Feet
- Dimensions: 12x16
Bedroom 3
- Features: Extra Large Closet
- Level: Extra Large Closet
- Area: 180 Square Feet
- Dimensions: 12x15
Primary bathroom
- Features: Suite
- Level: Suite
Dining room
- Features: Combination
- Level: Combination
Living room
- Features: Combination
- Level: Combination
- Area: 459 Square Feet
- Dimensions: 27x17
Heating
- Central
Cooling
- Central Air
Appliances
- Included: Electric Range, Dishwasher, Refrigerator, Stainless Steel Appliance(s)
Features
- High Speed Internet, Kitchen Island
- Flooring: Luxury Vinyl, Tile
- Basement: Crawl Space
Interior area
- Total structure area: 1,772
- Total interior livable area: 1,772 sqft
- Finished area above ground: 1,772
Property
Features
- Levels: One
- Stories: 1
Lot
- Size: 2 Acres
- Features: Private, Sloped, Wooded
- Topography: Private,Sloped,Wooded
Details
- Parcel number: 032 01302 000
- Special conditions: Standard
Construction
Type & style
- Home type: SingleFamily
- Property subtype: Single Family Residence, Residential
Materials
- Hardboard Siding
Condition
- New construction: Yes
- Year built: 2026
Utilities & green energy
- Sewer: Septic Tank
- Water: Public
- Utilities for property: Water Available
Community & HOA
Community
- Subdivision: None/Rural
HOA
- Has HOA: No
Location
- Region: Vanleer
Financial & listing details
- Price per square foot: $225/sqft
- Annual tax amount: $226
- Date on market: 10/5/2026
- Date available: 07/01/2026
Estimated market value
Not available
Estimated sales range
Not available
Not available
Price history
| Date | Event | Price |
|---|---|---|
| 10/6/2026 | Listed for sale | $399,000$225/sqft |
Source:  RealTracs MLS as distributed by MLS GRID #3612054 Report a problem RealTracs MLS as distributed by MLS GRID #3612054 Report a problem | ||
| 9/27/2026 | Listing removed | $399,000$225/sqft |
Source: RealTracs MLS as distributed by MLS GRID #3270540 Report a problem | ||
| 9/27/2026 | Listed for sale | $399,000$225/sqft |
Source: RealTracs MLS as distributed by MLS GRID #3270540 Report a problem | ||
| 9/19/2026 | Contingent | $399,000$225/sqft |
Source: RealTracs MLS as distributed by MLS GRID #3270540 Report a problem | ||
| 9/9/2026 | Price change | $399,000-4.8%$225/sqft |
Source: RealTracs MLS as distributed by MLS GRID #3270540 Report a problem | ||
| 8/24/2026 | Price change | $419,000-2.3%$236/sqft |
Source: RealTracs MLS as distributed by MLS GRID #3270540 Report a problem | ||
| 8/17/2026 | Price change | $429,000-1.2%$242/sqft |
Source: RealTracs MLS as distributed by MLS GRID #3270540 Report a problem | ||
| 8/3/2026 | Price change | $434,000-1.1%$245/sqft |
Source: RealTracs MLS as distributed by MLS GRID #3270540 Report a problem | ||
| 7/24/2026 | Price change | $439,000-2.2%$248/sqft |
Source: RealTracs MLS as distributed by MLS GRID #3270540 Report a problem | ||
| 7/10/2026 | Listed for sale | $449,000-3.2%$253/sqft |
Source: RealTracs MLS as distributed by MLS GRID #3270540 Report a problem | ||
| 7/10/2026 | Listing removed | $464,000$262/sqft |
Source: RealTracs MLS as distributed by MLS GRID #3244559 Report a problem | ||
| 7/6/2026 | Price change | $464,000-1.1%$262/sqft |
Source: RealTracs MLS as distributed by MLS GRID #3244559 Report a problem | ||
| 6/17/2026 | Listed for sale | $469,000$265/sqft |
Source: RealTracs MLS as distributed by MLS GRID #3244559 Report a problem | ||
Public tax history
Tax history is unavailable.
Monthly payment
Est. payment
Payment breakdown
Explore the cost of this home by adjusting the details. Changes won't be saved.Climate risks
Neighborhood: 37181
Nearby schools
Schools provided by the listing agent
- Elementary: Vanleer Elementary
- Middle: Charlotte Middle School
- High: Creek Wood High School
Source: RealTracs MLS as distributed by MLS GRID. This data may not be complete. We recommend contacting the local school district to confirm school assignments for this home.
- $125,800-- bd-- ba-- sqft899 Little Leatherwood Rd, Vanleer, TN 37181Off Market
- $41,900-- bd-- ba720 sqft899 Little Leatherwood Rd, Vanleer, TN 37181Off Market
- $61,600-- bd-- ba-- sqft899 Little Leatherwood Rd, Vanleer, TN 37181Off Market
- $599,0003 bd3 ba3.2k sqft854 Little Leatherwood Rd, Vanleer, TN 37181Sold
Similar homes
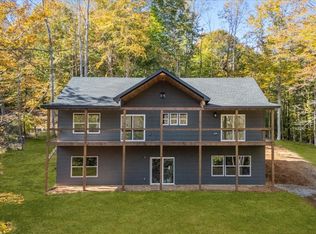
- $455,5003 bd2 ba2.2k sqft1030 Upper Creek Rd, Vanleer, TN 37181For Sale

 MLS ID #3609882, Renea Veach. RealTracs MLS as distributed by MLS GRID
 - $444,9993 bd2 ba1.6k sqft2250 Butcher Ridge Rd, Cumberland Furnace, TN 37051For Sale
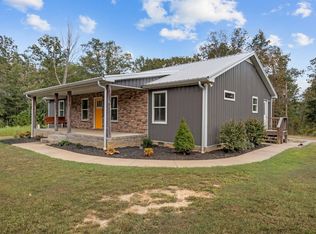 MLS ID #3592677, John Smith. RealTracs MLS as distributed by MLS GRID
 - $430,0003 bd2 ba1.5k sqft2170 Highway 48, Clarksville, TN 37040For Sale
 MLS ID #3610778, Donny Liles. RealTracs MLS as distributed by MLS GRID
 - $415,0003 bd2 ba1.1k sqft4238 Highway 70 W, Dickson, TN 37055For Sale
 MLS ID #3546032, Brooke Primm. RealTracs MLS as distributed by MLS GRID
 - $379,0003 bd3 ba1.9k sqft4515 Chester Harris Rd, Woodlawn, TN 37191For SaleMLS ID #3247335, Mike Hagewood. RealTracs MLS as distributed by MLS GRID
- $415,0003 bd2 ba1.7k sqft733 Mitchell Rd, Erin, TN 37061For SaleMLS ID #3610207, Marion Jewell. RealTracs MLS as distributed by MLS GRID
- $399,9993 bd2 ba2k sqft3212 Marthas Chapel Rd, Cunningham, TN 37052For SaleMLS ID #3285981, Kate Ethridge. RealTracs MLS as distributed by MLS GRID
- $419,5003 bd3 ba1.8k sqft2265 Mockingbird Hill Rd, Palmyra, TN 37142For SaleMLS ID #3314632, Kimberly Harris. RealTracs MLS as distributed by MLS GRID
- $415,0003 bd2 ba1.3k sqft1063 Promise Land Rd Lot 5, Charlotte, TN 37036New ConstructionMLS ID #3594505, Missy Chandler. RealTracs MLS as distributed by MLS GRID
- $335,0003 bd2 ba1.5k sqft171 High Point Rd, Erin, TN 37061For SaleMLS ID #3259702, Chasity Tucker. RealTracs MLS as distributed by MLS GRID
- $349,0001 bd2 ba2.3k sqft525 Water St, Charlotte, TN 37036For SaleMLS ID #3610936, Rachel Kappenmacher. RealTracs MLS as distributed by MLS GRID
- $372,0003 bd2 ba1.3k sqft4287 Highway 47 E, White Bluff, TN 37187For SaleMLS ID #3543123, Kim Bell, ABR. RealTracs MLS as distributed by MLS GRID
- $399,9993 bd2 ba2.2k sqft380 Martin Rd, Clarksville, TN 37042For SaleMLS ID #3242576, Yeyli Ramos Leal. RealTracs MLS as distributed by MLS GRID
- $399,0003 bd3 ba2k sqft4273 W Main St, Erin, TN 37061For SaleMLS ID #3255931, Kristi Dew. RealTracs MLS as distributed by MLS GRID
- $394,9003 bd2 ba1.5k sqft3033 Bowker Rd, Charlotte, TN 37036New ConstructionMLS ID #3511252, Missy Chandler. RealTracs MLS as distributed by MLS GRID
- $385,0003 bd3 ba2.3k sqft2320 Bearden Rd, Clarksville, TN 37043For SaleMLS ID #3320929, Holley Booker. RealTracs MLS as distributed by MLS GRID
- $499,9004 bd3 ba1.7k sqft328 Wilson Hollow Rd, Dickson, TN 37055For SaleMLS ID #3603054, Bethani Andrew. RealTracs MLS as distributed by MLS GRID
- $299,9993 bd2 ba1.4k sqft352 Pulley St, Erin, TN 37061New ConstructionMLS ID #3611106, Aliesha Roper. RealTracs MLS as distributed by MLS GRID
- $369,9003 bd2 ba1.3k sqft1264 Old County House Rd Lot 2, Charlotte, TN 37036New ConstructionMLS ID #3593620, Missy Chandler. RealTracs MLS as distributed by MLS GRID
- $369,9003 bd2 ba1.3k sqft1268 Old County House Rd Lot 3, Charlotte, TN 37036New ConstructionMLS ID #3593959, Missy Chandler. RealTracs MLS as distributed by MLS GRID
