Imagine coming home to your own slice of country living, with 2.5 acres to spread out and an in-ground pool to enjoy on warm summer days. This inviting 3-bedroom, 2.5-bath home offers the space to relax, entertain, and create a lifestyle that feels like a getaway every day. Inside, tons of windows fill the home with natural sunlight, creating bright, welcoming spaces throughout. The spacious living room, complete with a fireplace, is the perfect spot for cozy evenings and gathering with family and friends. The kitchen features new countertops and all-new appliances, while new flooring and fixtures add a fresh feel. A dedicated laundry room adds everyday convenience, and a new HVAC system and water heater provide extra peace of mind. With room to roam, space to gather, and plenty of opportunities to enjoy the outdoors, this property offers a wonderful blend of comfort, privacy, and everyday living. Come see where your next chapter begins!
Active
$484,900
5850 Highway 48, Cunningham, TN 37052
3beds
2,329sqft
Single Family Residence, Residential
Built in 1977
2.52 Acres Lot
$-- Zestimate®
$208/sqft
$-- HOA
What's special
Room to roamBright welcoming spaces throughoutKitchen features new countertopsAll-new appliancesNew flooring and fixturesDedicated laundry room
- 3 days
- 121
- 29
Zillow last checked:
Listing updated:
Listed by:
Holley Booker 615-647-8273,
Bellshire Realty, LLC 615-538-5658
Source: RealTracs MLS as distributed by MLS GRID,MLS#: 3628617
Facts & features
Interior
Bedrooms & bathrooms
- Bedrooms: 3
- Bathrooms: 3
- Full bathrooms: 2
- 1/2 bathrooms: 1
- Main level bedrooms: 3
Bedroom 1
- Area: 176 Square Feet
- Dimensions: 16x11
Bedroom 2
- Area: 165 Square Feet
- Dimensions: 15x11
Bedroom 3
- Area: 132 Square Feet
- Dimensions: 12x11
Den
- Area: 345 Square Feet
- Dimensions: 23x15
Dining room
- Area: 132 Square Feet
- Dimensions: 12x11
Kitchen
- Area: 260 Square Feet
- Dimensions: 20x13
Living room
- Area: 575 Square Feet
- Dimensions: 25x23
Heating
- Central, Electric, Natural Gas
Cooling
- Central Air, Electric
Appliances
- Included: Range, Dishwasher, Microwave, Refrigerator
Features
- Flooring: Tile, Vinyl
- Basement: Crawl Space
- Number of fireplaces: 1
- Fireplace features: Living Room
Interior area
- Total structure area: 2,329
- Total interior livable area: 2,329 sqft
- Finished area above ground: 2,329
Video & virtual tour
Property
Parking
- Total spaces: 8
- Parking features: Garage Faces Side, Attached, Asphalt, Driveway
- Garage spaces: 2
- Carport spaces: 2
- Covered spaces: 4
- Uncovered spaces: 4
Features
- Levels: One
- Stories: 1
- Has private pool: Yes
- Pool features: In Ground
Lot
- Size: 2.52 Acres
Details
- Parcel number: 063158 02300 00022158
- Special conditions: Standard
Construction
Type & style
- Home type: SingleFamily
- Property subtype: Single Family Residence, Residential
Materials
- Brick, Vinyl Siding
Condition
- New construction: No
- Year built: 1977
Utilities & green energy
- Sewer: Septic Tank
- Water: Private
- Utilities for property: Electricity Available, Natural Gas Available, Water Available
Community & HOA
Community
- Subdivision: Eric Huneycutt Prop
HOA
- Has HOA: No
Location
- Region: Cunningham
Financial & listing details
- Price per square foot: $208/sqft
- Annual tax amount: $2,606
- Date on market: 10/29/2026
- Electric utility on property: Yes
Estimated market value
Not available
Estimated sales range
Not available
Not available
Price history
| Date | Event | Price |
|---|---|---|
| 10/29/2026 | Listed for sale | $484,900+86.6%$208/sqft |
Source:  RealTracs MLS as distributed by MLS GRID #3628617 Report a problem | ||
| 7/29/2016 | Sold | $259,900$112/sqft |
Source: RealTracs MLS as distributed by MLS GRID #1729868 Report a problem | ||
Public tax history
Tax history is unavailable.
Monthly payment
Est. payment
Payment breakdown
Explore the cost of this home by adjusting the details. Changes won't be saved.Climate risks
Neighborhood: 37052
Nearby schools
Schools provided by the listing agent
- Elementary: Montgomery Central Elementary
- Middle: Montgomery Central Middle
- High: Montgomery Central High
Source: RealTracs MLS as distributed by MLS GRID. This data may not be complete. We recommend contacting the local school district to confirm school assignments for this home.
Similar homes
- $469,0003 bd3 ba2.2k sqft4840 Tarsus Rd, Palmyra, TN 37142For Sale
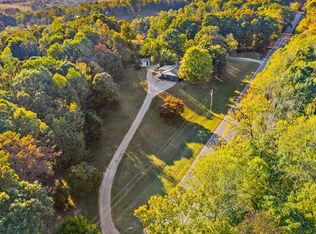
 MLS ID #3619291, Jaime Wallace. RealTracs MLS as distributed by MLS GRID
- $549,0004 bd3 ba2.6k sqft4564 Old Highway 48, Cunningham, TN 37052For Sale
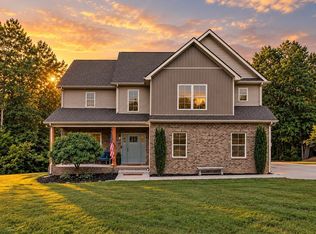 MLS ID #3521009, Tyler Dupont. RealTracs MLS as distributed by MLS GRID
- $439,9993 bd2 ba1.6k sqft2250 Butcher Ridge Rd, Cumberland Furnace, TN 37051For Sale
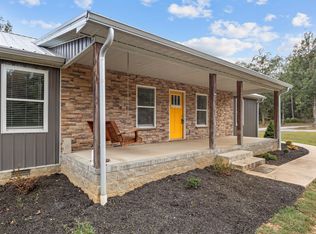 MLS ID #3592677, John Smith. RealTracs MLS as distributed by MLS GRID
- $535,0004 bd3 ba2.4k sqft3582 Old Highway 48, Clarksville, TN 37040For Sale
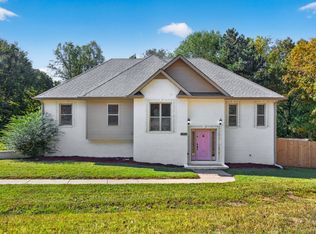 MLS ID #3618876, Meghan Bunch. RealTracs MLS as distributed by MLS GRID
- $495,0003 bd2 ba2k sqft7125 Highway 41a, Pleasant View, TN 37146New ConstructionMLS ID #3629606, Tracy Baker. RealTracs MLS as distributed by MLS GRID
- $452,0003 bd2 ba2.2k sqft1030 Upper Creek Rd, Vanleer, TN 37181For SaleMLS ID #3609882, Renea Veach. RealTracs MLS as distributed by MLS GRID
- $350,0003 bd3 ba2.3k sqft1788 Theresa Dr, Clarksville, TN 37043For SaleMLS ID #3629759, Brian Gainous. RealTracs MLS as distributed by MLS GRID
- $525,0004 bd3 ba2.9k sqft351 Hampshire Dr, Clarksville, TN 37043For SaleMLS ID #3615159, Sydney B. Hedrick. RealTracs MLS as distributed by MLS GRID
- $624,9004 bd3 ba2.7k sqft1663 Southside Rd, Southside, TN 37171For SaleMLS ID #3527082, Kyrstin Frate. RealTracs MLS as distributed by MLS GRID
- $299,0003 bd3 ba1.8k sqft79 West Dr, Clarksville, TN 37040For SaleMLS ID #3628213, Fallon Wright. RealTracs MLS as distributed by MLS GRID
- $525,0004 bd3 ba2.8k sqft1738 Oak Forest Dr, Clarksville, TN 37043For SaleMLS ID #3527613, Jeanelle Winston. RealTracs MLS as distributed by MLS GRID
- $560,0003 bd3 ba2.8k sqft1072 Claylick Rd, White Bluff, TN 37187For SaleMLS ID #3596345, Wesley Harvey. RealTracs MLS as distributed by MLS GRID
- $399,4005 bd2 ba2.3k sqft342 Earl Slate Rd, Clarksville, TN 37043For SaleMLS ID #3610184, Lillian Long. RealTracs MLS as distributed by MLS GRID
- $545,9004 bd3 ba2.6k sqft965 Palmyra Rd, Clarksville, TN 37040New ConstructionMLS ID #3531649, Christian Black. RealTracs MLS as distributed by MLS GRID
- $375,0003 bd3 ba2.3k sqft2320 Bearden Rd, Clarksville, TN 37043For SaleMLS ID #3320929, Holley Booker. RealTracs MLS as distributed by MLS GRID
- $665,0004 bd4 ba2.9k sqft1415 Southside Rd, Southside, TN 37171For SaleMLS ID #3596356, Ginger Fitting. RealTracs MLS as distributed by MLS GRID
- $575,0004 bd3 ba2.3k sqft1845 Dinsmore Rd, Clarksville, TN 37040For SaleMLS ID #3592562, Christina Bella. RealTracs MLS as distributed by MLS GRID
- $325,0003 bd3 ba2.6k sqft210 Pine Mountain Rd, Clarksville, TN 37042For SaleMLS ID #3542960, Kristin Viox. RealTracs MLS as distributed by MLS GRID
- $390,0003 bd2 ba1.5k sqft3969 Cumberland City Rd, Indian Mound, TN 37079For SaleMLS ID #3612961, Melissa Rivera. RealTracs MLS as distributed by MLS GRID
- $275,0003 bd2 ba1.3k sqft1900 Batts Ln, Clarksville, TN 37042For SaleMLS ID #3627229, Eric Wyse, ROWE | WYSE Partners. RealTracs MLS as distributed by MLS GRID
