Welcome to 210 Pine Mountain Road! This spacious Clarksville home offers approximately 2,642 square feet with 3 bedrooms and 2.5 baths. With generous living space and a convenient location near schools, shopping, dining, and Fort Campbell, this property offers plenty of potential for its next owner. Schedule your showing and come see all this home has to offer!
Active
Price cut: $10K (9/16)
$325,000
210 Pine Mountain Rd, Clarksville, TN 37042
3beds
2,642sqft
Single Family Residence, Residential
Built in 1988
1 Acres Lot
$-- Zestimate®
$123/sqft
$-- HOA
What's special
Generous living space
- 23 days
- 543
- 83
Likely to sell faster than
Zillow last checked:
Listing updated:
Listed by:
Kristin Viox 770-866-9000,
Mark Spain Real Estate 770-866-9000
Source: RealTracs MLS as distributed by MLS GRID,MLS#: 3542960
Facts & features
Interior
Bedrooms & bathrooms
- Bedrooms: 3
- Bathrooms: 3
- Full bathrooms: 2
- 1/2 bathrooms: 1
- Main level bedrooms: 3
Bedroom 1
- Features: Full Bath
- Level: Full Bath
Heating
- Electric
Cooling
- Attic Fan, Central Air
Appliances
- Included: Gas Oven, Gas Range, Dishwasher, Dryer, Refrigerator, Washer
- Laundry: Electric Dryer Hookup, Washer Hookup
Features
- Ceiling Fan(s), Entrance Foyer, Open Floorplan, High Speed Internet
- Flooring: Wood, Tile
- Basement: None
- Number of fireplaces: 1
- Fireplace features: Family Room, Gas
Interior area
- Total structure area: 2,642
- Total interior livable area: 2,642 sqft
- Finished area above ground: 2,642
Property
Parking
- Total spaces: 2
- Parking features: Attached
- Attached garage spaces: 2
Features
- Levels: One
- Stories: 2
- Patio & porch: Deck
- Has spa: Yes
- Spa features: Private
- Fencing: Back Yard
Lot
- Size: 1 Acres
- Features: Cleared
- Topography: Cleared
Details
- Additional structures: Storage
- Parcel number: 063043C L 00700 00003043C
- Special conditions: Standard
Construction
Type & style
- Home type: SingleFamily
- Architectural style: Ranch
- Property subtype: Single Family Residence, Residential
Materials
- Brick, Aluminum Siding
- Roof: Shingle
Condition
- New construction: No
- Year built: 1988
Utilities & green energy
- Sewer: Public Sewer
- Water: Public
- Utilities for property: Electricity Available, Water Available
Community & HOA
Community
- Subdivision: Meadowbrook
HOA
- Has HOA: No
Location
- Region: Clarksville
Financial & listing details
- Price per square foot: $123/sqft
- Tax assessed value: $362,300
- Annual tax amount: $2,735
- Date on market: 9/7/2026
- Electric utility on property: Yes
Estimated market value
Not available
Estimated sales range
Not available
Not available
Price history
| Date | Event | Price |
|---|---|---|
| 9/16/2026 | Price change | $325,000-3%$123/sqft |
Source:  RealTracs MLS as distributed by MLS GRID #3542960 Report a problem RealTracs MLS as distributed by MLS GRID #3542960 Report a problem | ||
| 9/7/2026 | Listed for sale | $335,000+17.5%$127/sqft |
Source: RealTracs MLS as distributed by MLS GRID #3542960 Report a problem | ||
| 10/15/2021 | Sold | $285,000+3.6%$108/sqft |
Source: RealTracs MLS as distributed by MLS GRID #2283841 Report a problem | ||
| 8/31/2021 | Pending sale | $275,000$104/sqft |
Source: RealTracs MLS as distributed by MLS GRID #2283841 Report a problem | ||
| 8/25/2021 | Listed for sale | $275,000$104/sqft |
Source: RealTracs MLS as distributed by MLS GRID #2283841 Report a problem | ||
Public tax history
| Year | Property taxes | Tax assessment |
|---|---|---|
| 2024 | $2,699 +35.9% | $90,575 +92.4% |
| 2023 | $1,987 | $47,075 |
| 2022 | $1,987 +41.1% | $47,075 |
| 2021 | $1,408 -26.6% | $47,075 -1.4% |
| 2020 | $1,918 +0% | $47,725 |
| 2019 | $1,918 | $47,725 +25.4% |
| 2018 | $1,918 +39.4% | $38,050 -15.1% |
| 2017 | $1,376 -28.8% | $44,825 |
| 2016 | $1,932 | $44,825 |
| 2015 | $1,932 +3.7% | $44,825 |
| 2014 | $1,864 +0.9% | $44,825 +6.2% |
| 2013 | $1,848 0% | $42,200 +0% |
| 2011 | $1,848 +6.3% | $42,194 |
| 2010 | $1,738 | $42,194 |
| 2009 | $1,738 | $42,194 |
| 2008 | -- | $42,194 +10.8% |
| 2007 | $1,694 +0% | $38,069 |
| 2006 | $1,694 +5.8% | $38,069 +12.7% |
| 2005 | $1,601 +5.6% | $33,781 |
| 2004 | $1,517 | $33,781 |
| 2002 | $1,517 | $33,781 +2.3% |
| 2001 | -- | $33,013 -75% |
| 2000 | -- | $132,051 |
Find assessor info on the county website
Monthly payment
Est. payment
Payment breakdown
Explore the cost of this home by adjusting the details. Changes won't be saved.Climate risks
Neighborhood: Meadowbrook
Nearby schools
Schools provided by the listing agent
- Elementary: Kenwood Elementary School
- Middle: Kenwood Middle School
- High: Kenwood High School
Source: RealTracs MLS as distributed by MLS GRID. This data may not be complete. We recommend contacting the local school district to confirm school assignments for this home.
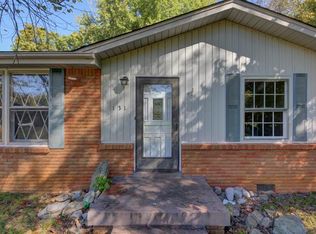
- $314,7003 bd3 ba2.9k sqft212 Pine Mountain Rd, Clarksville, TN 37042Off Market
- $266,100-- bd2 ba1.8k sqft208 Pine Mountain Rd, Clarksville, TN 37042Off Market
- $249,600-- bd2 ba1.6k sqft214 Pine Mountain Rd, Clarksville, TN 37042Off Market
- $225,8003 bd2 ba1.3k sqft131 Saratoga Dr, Clarksville, TN 37042Off Market
Similar homes
- $324,5003 bd3 ba1.9k sqft825 Pollard Rd, Clarksville, TN 37042For Sale
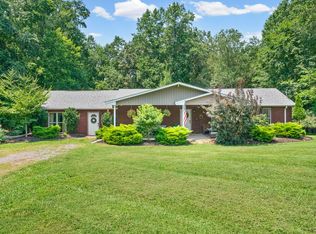
 MLS ID #3306733, Kyla Trainor. RealTracs MLS as distributed by MLS GRID
 - $310,0004 bd3 ba2.2k sqft205 Shiloh Rd, Clarksville, TN 37042For Sale
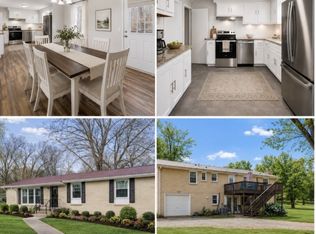 MLS ID #3233658, Jenn Ross-Huddleston. RealTracs MLS as distributed by MLS GRID
 - $285,0003 bd2 ba2k sqft202 Yorktown Rd, Clarksville, TN 37042For Sale
 MLS ID #3531458, Lauren Beaumont. RealTracs MLS as distributed by MLS GRID
 - $290,0004 bd2 ba1.5k sqft800 Leigh Ann Dr, Clarksville, TN 37042For Sale
 MLS ID #3526052, Desiree Murphy. RealTracs MLS as distributed by MLS GRID
 - $299,9003 bd3 ba2k sqft476 Ginkgo Dr, Clarksville, TN 37042For SaleMLS ID #3529996, Janet Hall. RealTracs MLS as distributed by MLS GRID
- $305,0004 bd2 ba2.5k sqft1009 Monica Dr, Clarksville, TN 37042For SaleMLS ID #3232625, Elizabeth Zettergren. RealTracs MLS as distributed by MLS GRID
- $285,0003 bd2 ba2k sqft1719 Setter Rd, Clarksville, TN 37042For SaleMLS ID #3515021, Lauren Neu. RealTracs MLS as distributed by MLS GRID
- $289,9004 bd3 ba1.5k sqft219 Morningside Dr, Clarksville, TN 37042For SaleMLS ID #3520808, Brandon Cooper. RealTracs MLS as distributed by MLS GRID
- $365,0003 bd2 ba2.2k sqft2097 Post Rd, Clarksville, TN 37043For SaleMLS ID #3547771, Sydney B. Hedrick. RealTracs MLS as distributed by MLS GRID
- $291,9003 bd2 ba1.7k sqft614 Cayce Dr, Clarksville, TN 37042For SaleMLS ID #3178299, Alicia Vermiglio. RealTracs MLS as distributed by MLS GRID
- $300,0005 bd2 ba2.1k sqft527 Ginkgo Dr, Clarksville, TN 37042For SaleMLS ID #3514578, Kyla Trainor. RealTracs MLS as distributed by MLS GRID
- $304,9004 bd3 ba1.7k sqft801 Parkview Ct, Clarksville, TN 37042For SaleMLS ID #3544994, Drew Lindsey, MBA. RealTracs MLS as distributed by MLS GRID
- $267,9004 bd2 ba2k sqft1534 Armistead Dr, Clarksville, TN 37042For SaleMLS ID #3245923, Alondra Ochoa. RealTracs MLS as distributed by MLS GRID
- $282,9003 bd2 ba1.4k sqft576 Cynthia Dr, Clarksville, TN 37042For SaleMLS ID #3224245, Patrycja Ellens. RealTracs MLS as distributed by MLS GRID
- $290,0003 bd3 ba1.3k sqft2685 Keyland Dr, Clarksville, TN 37040For SaleMLS ID #3540314, Jennifer Bowers. RealTracs MLS as distributed by MLS GRID
- $309,0004 bd3 ba1.9k sqft669 Wolfchase Ct, Clarksville, TN 37042For SaleMLS ID #3527748, Ken Adams. RealTracs MLS as distributed by MLS GRID
- $269,9003 bd3 ba1.6k sqft312 Broadmore Dr, Clarksville, TN 37042For SaleMLS ID #3268549, Lizette Marie Green-Bean. RealTracs MLS as distributed by MLS GRID
- $279,9003 bd2 ba1.3k sqft1788 Cherry Point Ct, Clarksville, TN 37042For SaleMLS ID #3597858, Kala Wiles-Tennessee. RealTracs MLS as distributed by MLS GRID
- $275,0003 bd2 ba1.8k sqft208 Aster Dr, Clarksville, TN 37042For SaleMLS ID #3309349, Kyla Trainor. RealTracs MLS as distributed by MLS GRID
- $274,9004 bd2 ba2k sqft259 Raintree Dr, Clarksville, TN 37042For SaleMLS ID #3513020, Daniel Seibert. RealTracs MLS as distributed by MLS GRID
