New construction on just under 1 ACRE ( 2 lots ) with NO HOA! This home features high ceilings, a beautiful stone fireplace, and all main living spaces on the main level, plus bonus rooms upstairs. Both bathrooms offer double vanities, and a soaking tub provides the perfect place to unwind. A custom primary closet adds a thoughtful touch. Outside, enjoy a curved concrete driveway with an additional concrete pad in front, a two-car garage, and a covered concrete back patio overlooking the flat yard. Plenty of space to add a building, pool, or garden and make this property your own!
Active
$495,000
7125 Highway 41a, Pleasant View, TN 37146
3beds
2,066sqft
Single Family Residence, Residential
Built in 2026
0.93 Acres Lot
$-- Zestimate®
$240/sqft
$-- HOA
What's special
Flat yardTwo-car garageBonus rooms upstairsBeautiful stone fireplaceHigh ceilingsCustom primary closetSoaking tub
- 3 days
- 165
- 34
Zillow last checked:
Listing updated:
Listed by:
Tracy Baker 615-579-1434,
Mark Spain Real Estate 770-866-9000
Source: RealTracs MLS as distributed by MLS GRID,MLS#: 3629606
Facts & features
Interior
Bedrooms & bathrooms
- Bedrooms: 3
- Bathrooms: 2
- Full bathrooms: 2
- Main level bedrooms: 3
Recreation room
- Features: Other
- Level: Other
- Area: 396 Square Feet
- Dimensions: 22x18
Heating
- Central
Cooling
- Electric
Appliances
- Included: Electric Range, Dishwasher, Electric Oven, Disposal
- Laundry: Electric Dryer Hookup, Washer Hookup
Features
- Ceiling Fan(s), Open Floorplan, Walk-In Closet(s), High Speed Internet
- Flooring: Carpet, Laminate
- Basement: None
- Number of fireplaces: 1
- Fireplace features: Gas
Interior area
- Total structure area: 2,066
- Total interior livable area: 2,066 sqft
- Finished area above ground: 2,066
Property
Parking
- Total spaces: 8
- Parking features: Garage Door Opener, Attached, Concrete, Driveway
- Attached garage spaces: 2
- Uncovered spaces: 6
Features
- Levels: Two
- Stories: 2
- Patio & porch: Porch, Covered
Lot
- Size: 0.93 Acres
- Dimensions: 200 x 203
- Features: Level
- Topography: Level
Details
- Parcel number: 008 061.00
- Special conditions: Standard
Construction
Type & style
- Home type: SingleFamily
- Architectural style: Traditional
- Property subtype: Single Family Residence, Residential
Materials
- Vinyl Siding
- Roof: Shingle
Condition
- New construction: Yes
- Year built: 2026
Utilities & green energy
- Sewer: Septic Tank
- Water: Public
- Utilities for property: Electricity Available, Water Available
Community & HOA
Community
- Security: Fire Sprinkler System, Smoke Detector(s)
- Subdivision: Pleasant View Estates
HOA
- Has HOA: No
Location
- Region: Pleasant View
Financial & listing details
- Price per square foot: $240/sqft
- Annual tax amount: $1,600
- Date on market: 10/30/2026
- Electric utility on property: Yes
Estimated market value
Not available
Estimated sales range
Not available
Not available
Price history
| Date | Event | Price |
|---|---|---|
| 10/30/2026 | Listed for sale | $495,000$240/sqft |
Source:  RealTracs MLS as distributed by MLS GRID #3629606 Report a problem | ||
Public tax history
Tax history is unavailable.
Monthly payment
Est. payment
Payment breakdown
Explore the cost of this home by adjusting the details. Changes won't be saved.Climate risks
Neighborhood: 37146
Nearby schools
Schools provided by the listing agent
- Elementary: Pleasant View Elementary
- Middle: Sycamore Middle School
- High: Sycamore High School
Source: RealTracs MLS as distributed by MLS GRID. This data may not be complete. We recommend contacting the local school district to confirm school assignments for this home.
Similar homes
- $495,0003 bd2 ba2.1k sqft1222 Rooster Rdg Lot 16, Pleasant View, TN 37146New Construction
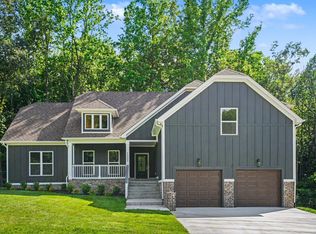
 MLS ID #3232226, Jake Bumpus. RealTracs MLS as distributed by MLS GRID
- $385,0003 bd3 ba1.8k sqft7282 Winding Way, Pleasant View, TN 37146For Sale
 MLS ID #3623864, TAMMY NAUMAN. RealTracs MLS as distributed by MLS GRID
- $484,9003 bd3 ba2.3k sqft5850 Highway 48, Cunningham, TN 37052For Sale
 MLS ID #3628617, Holley Booker. RealTracs MLS as distributed by MLS GRID
- $509,9003 bd2 ba1.7k sqft1002 Highland Dr, Greenbrier, TN 37073New Construction
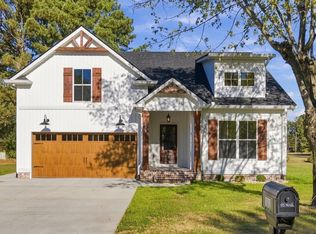 MLS ID #3630069, Sharon Swindell. RealTracs MLS as distributed by MLS GRID
- $525,0003 bd3 ba2.5k sqft186 Daniel St, Pleasant View, TN 37146For SaleMLS ID #3541032, Jason C. White. RealTracs MLS as distributed by MLS GRID
- $729,0003 bd2 ba2.5k sqft1365 Seymour Dr, Pleasant View, TN 37146For SaleMLS ID #3542908, Amanda L. Bell. RealTracs MLS as distributed by MLS GRID
- $428,0004 bd4 ba2.5k sqft346 Rye Dr, Clarksville, TN 37043For SaleMLS ID #3630657, Mikaila Paton. RealTracs MLS as distributed by MLS GRID
- $540,0004 bd3 ba2.5k sqft1131 Chagford Dr, Clarksville, TN 37043For SaleMLS ID #3626252, Zac Webster. RealTracs MLS as distributed by MLS GRID
- $470,0003 bd3 ba2.1k sqft1236 Rooster Ridge Rd Lot 17, Pleasant View, TN 37146New ConstructionMLS ID #3190930, Jorden Bumpus Barber. RealTracs MLS as distributed by MLS GRID
- $350,0003 bd3 ba2.3k sqft1788 Theresa Dr, Clarksville, TN 37043For SaleMLS ID #3629759, Brian Gainous. RealTracs MLS as distributed by MLS GRID
- $499,9994 bd3 ba2.5k sqft1072 Chagford Dr, Clarksville, TN 37043For SaleMLS ID #3615619, Jennifer Alston. RealTracs MLS as distributed by MLS GRID
- $559,9003 bd2 ba2.4k sqft2973 Lights Chapel Rd, Greenbrier, TN 37073For SaleMLS ID #3622280, Lydia Kim. RealTracs MLS as distributed by MLS GRID
- $525,0004 bd3 ba2.9k sqft351 Hampshire Dr, Clarksville, TN 37043For SaleMLS ID #3615159, Sydney B. Hedrick. RealTracs MLS as distributed by MLS GRID
- $529,9004 bd3 ba2.8k sqft281 Bluebell Dr, Clarksville, TN 37043For SaleMLS ID #3630889, Chris Holderman. RealTracs MLS as distributed by MLS GRID
- $499,0004 bd3 ba2.2k sqft3015 Graystand Dr, Greenbrier, TN 37073For SaleMLS ID #3527775, Ryan Casabella. RealTracs MLS as distributed by MLS GRID
- $379,9003 bd2 ba1.5k sqft3033 Bowker Rd, Charlotte, TN 37036New ConstructionMLS ID #3629945, Missy Chandler. RealTracs MLS as distributed by MLS GRID
- $569,9003 bd2 ba2.1k sqft2341 Tom Austin Hwy, Greenbrier, TN 37073For SaleMLS ID #3501190, Melissa Powell. RealTracs MLS as distributed by MLS GRID
- $469,0004 bd3 ba2.4k sqft1115 Chagford Dr, Clarksville, TN 37043For SaleMLS ID #3520298, Vicki Mayfield. RealTracs MLS as distributed by MLS GRID
- $375,0003 bd3 ba2.3k sqft2320 Bearden Rd, Clarksville, TN 37043For SaleMLS ID #3320929, Holley Booker. RealTracs MLS as distributed by MLS GRID
- $375,0003 bd2 ba1.1k sqft119 Margo Ct, Joelton, TN 37080For SaleMLS ID #3298119, Jake Bumpus. RealTracs MLS as distributed by MLS GRID
