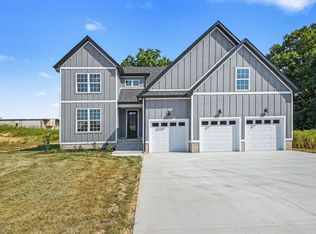
Brand new quality crafted home in the up and coming Eagle's Ridge Subdivision just 25 minutes from downtown Nashville. Oyster cove brick with navy blue accents on the exterior. Black trim fixtures, and toilets, with a contemporary gray paint and light wood tone laminate flooring and gold accents, this unique design is worth noting. Backing up to wooded space, it offers a little more privacy than most subdivision homes. Local builder with 30+ years experience, use of all foam insulation and encapsulated crawlspace, NO vinyl exterior, covered back deck, open floor plan. Added 4 foot of length to the garage for added parking/storage space. 3 Beds, 2 1/2 bathrooms, with an office space AND separate bonus room upstairs. Use of waterproof/scratchproof laminate flooring with Tile in the bathrooms.
Active
Price cut: $5K (7/27)
$470,000
1236 Rooster Ridge Rd Lot 17, Pleasant View, TN 37146
3beds
2,112sqft
Single Family Residence, Residential
Built in 2025
-- sqft lot
$-- Zestimate®
$223/sqft
$25/mo HOA
What's special
Office spaceContemporary gray paintGold accentsSeparate bonus room upstairsOpen floor planTile in the bathroomsBlack trim fixtures
- 133 days
- 205
- 23
Zillow last checked:
Listing updated:
Listed by:
Jorden Bumpus Barber 931-249-5504,
24 Realty 615-247-7247,
Jake Bumpus 931-320-2930,
24 Realty
Source: RealTracs MLS as distributed by MLS GRID,MLS#: 3190930
Facts & features
Interior
Bedrooms & bathrooms
- Bedrooms: 3
- Bathrooms: 3
- Full bathrooms: 2
- 1/2 bathrooms: 1
- Main level bedrooms: 1
Heating
- Central, Electric
Cooling
- Central Air, Electric
Appliances
- Included: Electric Range, Dishwasher, Disposal, Microwave
Features
- Flooring: Laminate, Tile
- Basement: None,Crawl Space
Interior area
- Total structure area: 2,112
- Total interior livable area: 2,112 sqft
- Finished area above ground: 2,112
Property
Parking
- Total spaces: 2
- Parking features: Garage Faces Front
- Attached garage spaces: 2
Features
- Levels: Two
- Stories: 2
Details
- Special conditions: Standard
Construction
Type & style
- Home type: SingleFamily
- Property subtype: Single Family Residence, Residential
Materials
- Brick, Hardboard Siding
Condition
- New construction: Yes
- Year built: 2025
Utilities & green energy
- Sewer: Public Sewer
- Water: Public
- Utilities for property: Electricity Available, Water Available
Community & HOA
Community
- Subdivision: Eagles Ridge
HOA
- Has HOA: Yes
- HOA fee: $300 annually
Location
- Region: Pleasant View
Financial & listing details
- Price per square foot: $223/sqft
- Annual tax amount: $1
- Date on market: 5/6/2026
- Date available: 09/30/2025
- Electric utility on property: Yes
Estimated market value
Not available
Estimated sales range
Not available
Not available
Price history
| Date | Event | Price |
|---|---|---|
| 7/27/2026 | Price change | $470,000-1.1%$223/sqft |
Source:  RealTracs MLS as distributed by MLS GRID #3190930 Report a problem RealTracs MLS as distributed by MLS GRID #3190930 Report a problem | ||
| 5/6/2026 | Listed for sale | $475,000$225/sqft |
Source: RealTracs MLS as distributed by MLS GRID #3190930 Report a problem | ||
| 5/1/2026 | Listing removed | $475,000$225/sqft |
Source: RealTracs MLS as distributed by MLS GRID #3043417 Report a problem | ||
| 11/11/2025 | Listed for sale | $475,000+2.2%$225/sqft |
Source: RealTracs MLS as distributed by MLS GRID #3043417 Report a problem | ||
| 11/3/2025 | Listing removed | $465,000$220/sqft |
Source: RealTracs MLS as distributed by MLS GRID #2950795 Report a problem | ||
| 7/29/2025 | Listed for sale | $465,000$220/sqft |
Source: RealTracs MLS as distributed by MLS GRID #2950795 Report a problem | ||
Public tax history
Tax history is unavailable.
Monthly payment
Est. payment
Payment breakdown
Explore the cost of this home by adjusting the details. Changes won't be saved.Climate risks
Neighborhood: 37146
Nearby schools
Schools provided by the listing agent
- Elementary: Pleasant View Elementary
- Middle: Sycamore Middle School
- High: Sycamore High School
Source: RealTracs MLS as distributed by MLS GRID. This data may not be complete. We recommend contacting the local school district to confirm school assignments for this home.
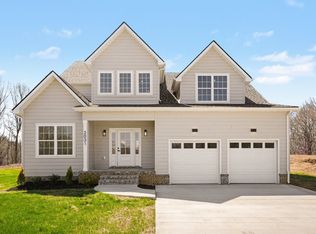
- $625,0004 bd3 ba2.7k sqft2031 Eagles Bluff Dr LOT 26, Pleasant View, TN 37146New Construction
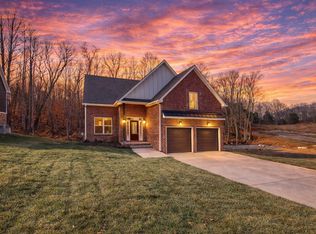
- $490,8253 bd3 ba2k sqft1208 Rooster Ridge Rd LOT 15, Pleasant View, TN 37146Sold
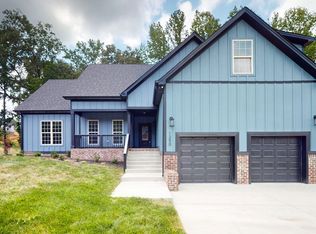
- $454,0003 bd2 ba2k sqft1250 Rooster Ridge Rd LOT 18, Pleasant View, TN 37146Sold
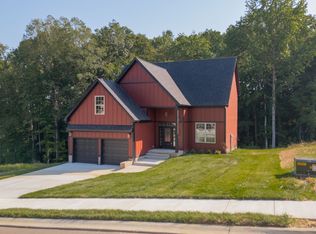
- $455,0003 bd3 ba2k sqft1249 Rooster Ridge Rd LOT 41, Pleasant View, TN 37146Sold
Similar homes
- $489,0003 bd3 ba2.2k sqft4005 Sweet Home Rd, Pleasant View, TN 37146New Construction

 MLS ID #3164237, Amanda L. Bell. RealTracs MLS as distributed by MLS GRID
 - $645,0003 bd3 ba2.8k sqft1417 Rooster Ridge Rd Lot 28, Pleasant View, TN 37146New Construction
 MLS ID #3269946, Jake Bumpus. RealTracs MLS as distributed by MLS GRID
 - $569,9003 bd2 ba1.9k sqft2743 W County Farm Rd, Springfield, TN 37172For Sale
 MLS ID #3593075, Amanda L. Bell. RealTracs MLS as distributed by MLS GRID
 - $529,9003 bd3 ba2.1k sqft4602 Washington Rd, Greenbrier, TN 37073For Sale
 MLS ID #3243513, Cathy Guy. RealTracs MLS as distributed by MLS GRID
 - $689,9004 bd3 ba2.8k sqft1033 Kacie Dr, Pleasant View, TN 37146For SaleMLS ID #3246139, Miriam Cervantes. RealTracs MLS as distributed by MLS GRID
- $454,9004 bd3 ba2.7k sqft127 Sam Davis Dr, Springfield, TN 37172For SaleMLS ID #3335379, Amanda Allen. RealTracs MLS as distributed by MLS GRID
- $475,0003 bd2 ba1.5k sqft305 Randy Rd, Madison, TN 37115For SaleMLS ID #3541356, Lindsay Smith. RealTracs MLS as distributed by MLS GRID
- $579,9003 bd2 ba2.4k sqft2973 Lights Chapel Rd, Greenbrier, TN 37073For SaleMLS ID #3547928, Lance Butler. RealTracs MLS as distributed by MLS GRID
- $444,9003 bd2 ba1.4k sqft6827 Highway 41 N Lot 2, Cedar Hill, TN 37032New ConstructionMLS ID #3527783, Sharon Swindell. RealTracs MLS as distributed by MLS GRID
- $499,0004 bd3 ba2.2k sqft3015 Graystand Dr, Greenbrier, TN 37073For SaleMLS ID #3527775, Ryan Casabella. RealTracs MLS as distributed by MLS GRID
- $465,0003 bd3 ba2.2k sqft109 Ridgeview Trce, Hendersonville, TN 37075For SaleMLS ID #3256198, Laura Matush BROKER,CRS,Short Sale Specialist, CDPE,CIAS. RealTracs MLS as distributed by MLS GRID
- $499,9994 bd3 ba2.5k sqft1072 Chagford Dr, Clarksville, TN 37043For SaleMLS ID #3544398, Jennifer Alston. RealTracs MLS as distributed by MLS GRID
- $384,9003 bd2 ba1.2k sqft7608 Gerald Dr, Joelton, TN 37080For SaleMLS ID #3335300, Sharon Coppock. RealTracs MLS as distributed by MLS GRID
- $434,5004 bd3 ba2.6k sqft126 Parkland Cir, Clarksville, TN 37043For SaleMLS ID #3528033, Debbie Reynolds. RealTracs MLS as distributed by MLS GRID
- $455,0003 bd3 ba2.7k sqft213 Indian Summer Ct, Nashville, TN 37207For SaleMLS ID #3167032, Scott F. Hardesty. RealTracs MLS as distributed by MLS GRID
- $513,0004 bd3 ba2.6k sqft3904 Chapel Hill Rd, Clarksville, TN 37040For SaleMLS ID #3243113, Sandra Kearney. RealTracs MLS as distributed by MLS GRID
- $424,9003 bd3 ba1.8k sqft1017 Camden Trl, Greenbrier, TN 37073For SaleMLS ID #3520987, Steven Purser, MRP, ABR. RealTracs MLS as distributed by MLS GRID
- $649,9004 bd4 ba2.3k sqft824 Borum Rd, Ashland City, TN 37015For SaleMLS ID #3270437, Destiny White. RealTracs MLS as distributed by MLS GRID
- $410,0003 bd2 ba1.9k sqft1375 Tannahill Way, Clarksville, TN 37043For SaleMLS ID #2998376, Shirley Black. RealTracs MLS as distributed by MLS GRID
- $475,0003 bd3 ba2k sqft1017 Scenic View Ct, Old Hickory, TN 37138For SaleMLS ID #3270123, Tina Barnett. RealTracs MLS as distributed by MLS GRID
