Tucked into the peaceful landscape of Cedar Hill, this three-bedroom, two-bathroom home on almost three acres invites you to slow down and savor the good life. Vaulted ceilings lend the living room an airy feel, while a stacked stone gas fireplace brings warmth and a natural focal point to gather around on cooler evenings. Home chefs will feel right at home in a kitchen featuring stainless appliances, a gas stove, quartz countertops, and a distinctive brick backsplash. A dedicated pantry keeps everything organized, and quartz surfaces carry throughout the home for a polished, cohesive feel. Low-maintenance laminate flooring runs across the living spaces, with practical tile anchoring both bathrooms and the utility room. The primary suite delivers a restful escape, complete with double vanities and a beautiful tile shower designed for unwinding after long days. Outdoor living truly shines here. A generous twenty-four-foot front porch beckons you to greet neighbors and watch the world roll by, while a nineteen-foot back porch sets the stage for weekend barbecues or quiet morning coffee. The surrounding lot provides plenty of space to spread out, plant a garden, or simply enjoy the elbow room country living affords. No HOA! Lender credit of .75%, free appraisal, and 1-0 buydown when you use preferred lender Kevin Kenerson 615-390-7534 with Lending Hand Mortgage.
Active
$449,900
6827 Highway 41 N Lot 2, Cedar Hill, TN 37032
3beds
1,479sqft
:
Get pre-qualified$2,594/mo
Single Family Residence, Residential
Built in 2026
2.99 Acres Lot
$-- Zestimate®
$304/sqft
$-- HOA
What's special
Gas stoveDistinctive brick backsplashKitchen featuring stainless appliancesQuartz countertops
- 29 days |
- 354 |
- 21 |
Zillow last checked:
Listing updated:
Listed by:
Sharon Swindell 615-828-7243,
Benchmark Realty, LLC 615-991-4949
Source: RealTracs MLS as distributed by MLS GRID,MLS#: 3272249
Facts & features
Interior
Bedrooms & bathrooms
- Bedrooms: 3
- Bathrooms: 2
- Full bathrooms: 2
- Main level bedrooms: 3
Bedroom 1
- Features: Suite
- Level: Suite
- Area: 196 Square Feet
- Dimensions: 14x14
Bedroom 2
- Features: Walk-In Closet(s)
- Level: Walk-In Closet(s)
- Area: 132 Square Feet
- Dimensions: 11x12
Bedroom 3
- Features: Walk-In Closet(s)
- Level: Walk-In Closet(s)
- Area: 132 Square Feet
- Dimensions: 11x12
Primary bathroom
- Features: Double Vanity
- Level: Double Vanity
Kitchen
- Features: Pantry
- Level: Pantry
- Area: 247 Square Feet
- Dimensions: 13x19
Living room
- Features: Great Room
- Level: Great Room
- Area: 399 Square Feet
- Dimensions: 21x19
Other
- Features: Utility Room
- Level: Utility Room
- Area: 42 Square Feet
- Dimensions: 7x6
Heating
- Central, Natural Gas
Cooling
- Central Air, Electric
Appliances
- Included: Electric Oven, Gas Range, Dishwasher, Microwave, Refrigerator, Stainless Steel Appliance(s)
Features
- Ceiling Fan(s), Entrance Foyer, Extra Closets, High Ceilings, Open Floorplan, Pantry, Walk-In Closet(s)
- Flooring: Laminate, Tile
- Basement: Crawl Space
- Number of fireplaces: 1
- Fireplace features: Gas, Great Room
Interior area
- Total structure area: 1,479
- Total interior livable area: 1,479 sqft
- Finished area above ground: 1,479
Property
Parking
- Parking features: Driveway, Gravel
- Has uncovered spaces: Yes
Features
- Levels: One
- Stories: 1
- Patio & porch: Patio, Covered, Porch
Lot
- Size: 2.99 Acres
- Features: Rolling Slope
- Topography: Rolling Slope
Details
- Parcel number: 054 01300 000
- Special conditions: Standard
Construction
Type & style
- Home type: SingleFamily
- Property subtype: Single Family Residence, Residential
Materials
- Brick, Vinyl Siding
Condition
- New construction: Yes
- Year built: 2026
Utilities & green energy
- Sewer: Septic Tank
- Water: Public
- Utilities for property: Electricity Available, Natural Gas Available, Water Available
Green energy
- Energy efficient items: Thermostat
Community & HOA
Community
- Subdivision: Sturgeon Creek Reserve
HOA
- Has HOA: No
Location
- Region: Cedar Hill
Financial & listing details
- Price per square foot: $304/sqft
- Annual tax amount: $982
- Date on market: 7/12/2026
- Date available: 08/23/2026
- Electric utility on property: Yes
Estimated market value
Not available
Estimated sales range
Not available
Not available
Price history
| Date | Event | Price |
|---|---|---|
| 7/12/2026 | Listed for sale | $449,900$304/sqft |
Source:  RealTracs MLS as distributed by MLS GRID #3272249 Report a problem RealTracs MLS as distributed by MLS GRID #3272249 Report a problem | ||
Public tax history
Tax history is unavailable.
Monthly payment
Est. payment
Payment breakdown
Explore the cost of this home by adjusting the details. Changes won't be saved.Climate risks
Neighborhood: 37032
Nearby schools
GreatSchools rating
- 5/10Jo Byrns Elementary SchoolGrades: PK-5Distance: 1.6 mi
- 5/10Jo Byrns High SchoolGrades: 6-12Distance: 0.7 mi
Schools provided by the listing agent
- Elementary: Jo Byrns Elementary School
- Middle: Jo Byrns High School
- High: Jo Byrns High School
Source: RealTracs MLS as distributed by MLS GRID. This data may not be complete. We recommend contacting the local school district to confirm school assignments for this home.
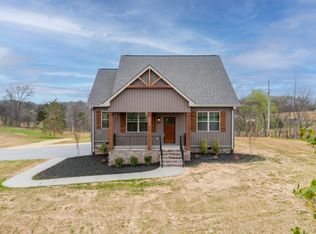
- $449,9003 bd2 ba1.4k sqft6841 Highway 41 N LOT 3, Cedar Hill, TN 37032New Construction
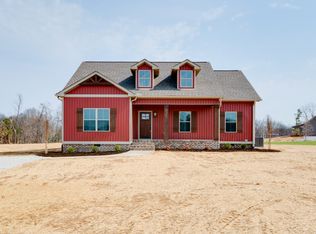
- $459,9003 bd2 ba1.5k sqft4941 Bill Baggett Rd LOT 4, Cedar Hill, TN 37032Sold
- $444,9003 bd2 ba1.4k sqft4945 Bill Baggett Rd LOT 5, Cedar Hill, TN 37032New Construction

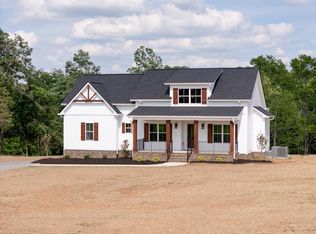
- $449,9003 bd2 ba1.5k sqft4961 Bill Baggett Rd LOT 6, Cedar Hill, TN 37032Sold
- $160,0003.84 acres6799 Highway 41 N LOT 1, Cedar Hill, TN 37032Lot/Land
- $625,00019.92 acres6841 Highway 41 N, Cedar Hill, TN 37032Sold
- $403,7003 bd2 ba1.6k sqft5014 Baggett Rd, Cedar Hill, TN 37032Off Market
- $549,500-- bd-- ba-- sqft5002 Baggett Rd, Cedar Hill, TN 37032Off Market
A local agent can set up tours, give advice and negotiate with sellers.
Similar homes
- $339,9003 bd2 ba1.5k sqft4594 Kinneys School Rd, Cedar Hill, TN 37032For Sale

 MLS ID #3500780, Holley Booker. RealTracs MLS as distributed by MLS GRID
 - $339,7773 bd2 ba1.4k sqft104 Gospel St, Cedar Hill, TN 37032For Sale
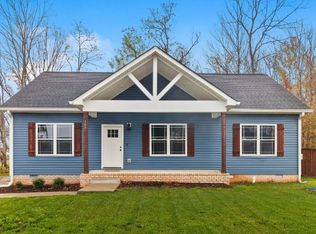 MLS ID #3260056, Jonathan Atkinson. RealTracs MLS as distributed by MLS GRID
 - $480,0003 bd3 ba2.1k sqft1020 Golf Course Ln, Ashland City, TN 37015For Sale
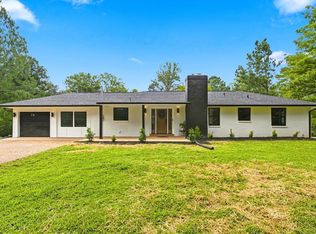 MLS ID #3499618, Kristi Duke. RealTracs MLS as distributed by MLS GRID
 - $449,5003 bd3 ba2k sqft2541 Distillery Rd, Greenbrier, TN 37073For Sale
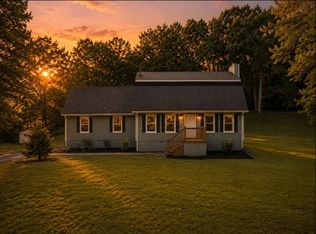 MLS ID #3333657, Isabel Pirela-Garcia. RealTracs MLS as distributed by MLS GRID
 - $529,9003 bd3 ba2.1k sqft7734 Burgess Gower Rd, Cedar Hill, TN 37032New ConstructionMLS ID #3218047, Joshua Fann. RealTracs MLS as distributed by MLS GRID
- $--3 bd2 ba1.1k sqft3811 Old Greenbrier Pike, Springfield, TN 37172PendingMLS ID #3260453, Jay Cash. RealTracs MLS as distributed by MLS GRID
- $499,9003 bd2 ba1.4k sqft7982 Gideon Rd Lot 4, Greenbrier, TN 37073New ConstructionMLS ID #3312299, Rylee Frank. RealTracs MLS as distributed by MLS GRID
- $--4 bd3 ba1.7k sqft3038 Gideon Rd, Greenbrier, TN 37073AuctionMLS ID #3255773, J.K. Graves. RealTracs MLS as distributed by MLS GRID
- $364,9993 bd1 ba1.9k sqft312 S Church St, Adams, TN 37010For SaleMLS ID #3213470, Sean Clymer. RealTracs MLS as distributed by MLS GRID
- $460,9004 bd3 ba2k sqft2004 McMahan Hollow Rd, Pleasant View, TN 37146Off Market
- $384,9003 bd2 ba1.2k sqft7608 Gerald Dr, Joelton, TN 37080For SaleMLS ID #3335300, Sharon Coppock. RealTracs MLS as distributed by MLS GRID
- $359,0003 bd2 ba1.1k sqft3444 Cooper Nicholson Rd, Pleasant View, TN 37146For SaleMLS ID #3234199, Chasity Herity. RealTracs MLS as distributed by MLS GRID
- $439,9002 bd2 ba1.2k sqft7011 N Pitt Rd, Springfield, TN 37172For SaleMLS ID #3288306, Tanya Krantz. RealTracs MLS as distributed by MLS GRID
- $489,9003 bd3 ba1.6k sqft2531 Union Hill Rd, Goodlettsville, TN 37072For SaleMLS ID #3243616, Eric R. Hill SR.. RealTracs MLS as distributed by MLS GRID
- $450,5003 bd2 ba1.8k sqft4202 Hereford Dr Lot 49, Greenbrier, TN 37073New ConstructionMLS ID #3306369, Tonya Taylor. RealTracs MLS as distributed by MLS GRID
- $399,9003 bd2 ba1.6k sqft979 Bankside Dr Lot 125, Clarksville, TN 37043New ConstructionMLS ID #3459518, Jaime Wallace. RealTracs MLS as distributed by MLS GRID
- $525,0003 bd3 ba2.1k sqft1044 Northridge Dr, Greenbrier, TN 37073For SaleMLS ID #3501144, Angela Looney. RealTracs MLS as distributed by MLS GRID
- $438,8953 bd2 ba1.5k sqft4180 Hereford Dr Lot 50, Greenbrier, TN 37073New ConstructionMLS ID #3306370, Tonya Taylor. RealTracs MLS as distributed by MLS GRID
- $455,0003 bd3 ba1.7k sqft212 W South St, Greenbrier, TN 37073For Sale By Owner
- $389,9003 bd2 ba1.7k sqft1156 Javier Dr Lot 13, Springfield, TN 37172For Sale By Owner
