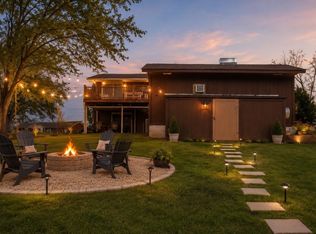
Escape to the peace and privacy of country living with all the modern updates already in place. Nestled on 1.25 beautiful acres, this move-in-ready home offers the perfect blend of comfort, style, and space. Inside, you'll find a fresh, inviting interior featuring all new appliances, a brand-new HVAC system, new countertops, new flooring, a new tile surround, and updated fixtures giving you the peace of mind that the major updates are already complete. Step outside into your private backyard and enjoy peaceful views of your property, whether you're sipping your morning coffee, hosting friends, or relaxing at the end of the day. With 1.25 acres to call your own, there's plenty of room to garden, play, entertain, or simply enjoy the beauty of the outdoors. Thoughtfully updated and surrounded by nature, this home is ready to welcome you to your next chapter.
Under contract - showing
$339,900
4594 Kinneys School Rd, Cedar Hill, TN 37032
3beds
1,526sqft
Single Family Residence, Residential
Built in 2009
1.25 Acres Lot
$-- Zestimate®
$223/sqft
$-- HOA
What's special
Move-in-ready homeSurrounded by naturePrivate backyardNew tile surroundBrand-new hvac systemNew flooringUpdated fixtures
- 61 days
- 40
- 0
Zillow last checked:
Listing updated:
Listed by:
Holley Booker 615-647-8273,
Bellshire Realty, LLC 615-538-5658
Source: RealTracs MLS as distributed by MLS GRID,MLS#: 3500780
Facts & features
Interior
Bedrooms & bathrooms
- Bedrooms: 3
- Bathrooms: 2
- Full bathrooms: 2
- Main level bedrooms: 3
Bedroom 1
- Area: 196 Square Feet
- Dimensions: 14x14
Bedroom 2
- Area: 196 Square Feet
- Dimensions: 14x14
Bedroom 3
- Area: 154 Square Feet
- Dimensions: 14x11
Kitchen
- Area: 210 Square Feet
- Dimensions: 15x14
Living room
- Area: 280 Square Feet
- Dimensions: 20x14
Heating
- Central, Electric
Cooling
- Central Air, Electric
Appliances
- Included: Electric Range, Dishwasher, Microwave, Refrigerator
Features
- Flooring: Vinyl
- Basement: Crawl Space
Interior area
- Total structure area: 1,526
- Total interior livable area: 1,526 sqft
- Finished area above ground: 1,526
Video & virtual tour
Property
Parking
- Total spaces: 4
- Parking features: Driveway, Gravel
- Uncovered spaces: 4
Features
- Levels: One
- Stories: 1
Lot
- Size: 1.25 Acres
Details
- Parcel number: 068 13403 000
- Special conditions: Standard
Construction
Type & style
- Home type: SingleFamily
- Property subtype: Single Family Residence, Residential
Materials
- Vinyl Siding
Condition
- New construction: No
- Year built: 2009
Utilities & green energy
- Sewer: Septic Tank
- Water: Public
- Utilities for property: Electricity Available, Water Available
Community & HOA
Community
- Subdivision: Bridlewood Estates Sec 1
HOA
- Has HOA: No
Location
- Region: Cedar Hill
Financial & listing details
- Price per square foot: $223/sqft
- Tax assessed value: $247,100
- Annual tax amount: $1,112
- Date on market: 8/25/2026
- Electric utility on property: Yes
Estimated market value
Not available
Estimated sales range
Not available
Not available
Price history
| Date | Event | Price |
|---|---|---|
| 8/31/2026 | Contingent | $339,900$223/sqft |
Source:  RealTracs MLS as distributed by MLS GRID #3500780 Report a problem RealTracs MLS as distributed by MLS GRID #3500780 Report a problem | ||
| 8/25/2026 | Listed for sale | $339,900$223/sqft |
Source: RealTracs MLS as distributed by MLS GRID #3500780 Report a problem | ||
| 8/12/2026 | Contingent | $339,900$223/sqft |
Source: RealTracs MLS as distributed by MLS GRID #3500780 Report a problem | ||
| 8/7/2026 | Listed for sale | $339,900+30.7%$223/sqft |
Source: RealTracs MLS as distributed by MLS GRID #3500780 Report a problem | ||
| 6/29/2026 | Sold | $260,000+89.4%$170/sqft |
Source: Public Record Report a problem | ||
| 12/9/2009 | Sold | $137,300$90/sqft |
Source: Public Record Report a problem | ||
Public tax history
| Year | Property taxes | Tax assessment |
|---|---|---|
| 2025 | $1,112 | $61,775 |
| 2024 | $1,112 | $61,775 |
| 2023 | $1,112 +6.2% | $61,775 +52% |
| 2022 | $1,047 | $40,650 |
| 2021 | $1,047 | $40,650 |
| 2020 | $1,047 | $40,650 |
| 2019 | $1,047 | $40,650 |
| 2018 | $1,047 +0% | $40,650 +20.9% |
| 2017 | $1,047 +1% | $33,625 |
| 2016 | $1,037 +4.2% | $33,625 |
| 2015 | $995 | $33,625 |
| 2014 | $995 | $33,625 |
| 2013 | -- | $33,625 +1.6% |
| 2012 | $969 | $33,100 -1.3% |
| 2011 | $969 +10.7% | $33,525 |
| 2010 | $875 | $33,525 |
| 2009 | $875 | $33,525 |
Find assessor info on the county website
Monthly payment
Est. payment
Payment breakdown
Explore the cost of this home by adjusting the details. Changes won't be saved.Climate risks
Neighborhood: 37032
Nearby schools
Schools provided by the listing agent
- Elementary: Cheatham Park Elementary
- Middle: Jo Byrns High School
- High: Jo Byrns High School
Source: RealTracs MLS as distributed by MLS GRID. This data may not be complete. We recommend contacting the local school district to confirm school assignments for this home.
- $339,9003 bd2 ba1.5k sqft4586 Kinneys School Rd, Cedar Hill, TN 37032Off Market
- $375,4003 bd2 ba1.5k sqft4596 Kinneys School Rd, Cedar Hill, TN 37032Off Market
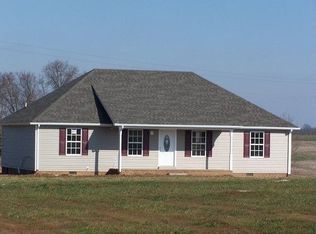
- $335,7003 bd2 ba1.5k sqft4308 J L Head Rd, Cedar Hill, TN 37032Off Market
- $317,6003 bd2 ba1.5k sqft4300 J L Head Rd, Cedar Hill, TN 37032Off Market
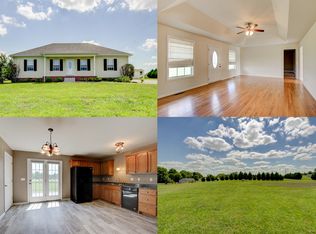
Similar homes
- $319,9903 bd2 ba1.3k sqft107 Gospel St, Cedar Hill, TN 37032For Sale
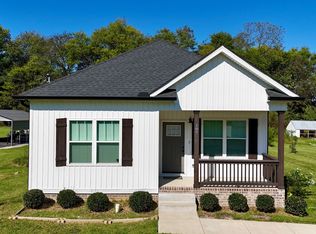
 MLS ID #3593735, Jess Herrmann. RealTracs MLS as distributed by MLS GRID
 - $359,9903 bd2 ba1.3k sqft222 Julia Ann Ct, Springfield, TN 37172For Sale
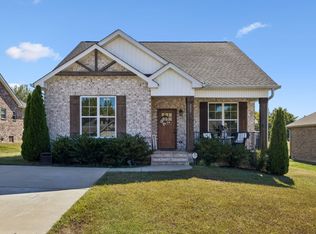 MLS ID #3612582, Dameion Ison Jr. RealTracs MLS as distributed by MLS GRID
 - $375,0004 bd2 ba2.2k sqft126 Robertson Ave, Greenbrier, TN 37073For Sale
 MLS ID #3155458, KAYE MAYO-NANCE. RealTracs MLS as distributed by MLS GRID
 - $399,9003 bd2 ba1.2k sqft5730 Lakeview Rd, Springfield, TN 37172For Sale
 MLS ID #3603803, Nathan Endres. RealTracs MLS as distributed by MLS GRID
 - $334,9003 bd2 ba1.5k sqft120 Jesse Brown Dr, Millersville, TN 37072For SaleMLS ID #3623409, Holley Booker. RealTracs MLS as distributed by MLS GRID
- $264,9003 bd2 ba1.7k sqft415 Durrett St, Springfield, TN 37172For SaleMLS ID #3614467, Demetria White. RealTracs MLS as distributed by MLS GRID
- $375,0003 bd2 ba1.1k sqft119 Margo Ct, Joelton, TN 37080For SaleMLS ID #3298119, Jake Bumpus. RealTracs MLS as distributed by MLS GRID
- $329,9003 bd2 ba1.4k sqft2202 Lynwood Dr, Greenbrier, TN 37073For SaleMLS ID #3531918, Bryan Rhoads. RealTracs MLS as distributed by MLS GRID
- $345,0003 bd2 ba1.8k sqft3142 Whitetail Dr, Clarksville, TN 37043For SaleMLS ID #3251107, Kevin Bracy. RealTracs MLS as distributed by MLS GRID
- $344,0003 bd2 ba1.1k sqft813 Magnolia Blvd, White House, TN 37188For SaleMLS ID #3609832, Trevor Barber. RealTracs MLS as distributed by MLS GRID
- $375,0003 bd2 ba1.2k sqft7608 Gerald Dr, Joelton, TN 37080For SaleMLS ID #3335300, Sharon Coppock. RealTracs MLS as distributed by MLS GRID
- $347,5003 bd3 ba1.5k sqft317 Ivy Bend Cir, Clarksville, TN 37043For SaleMLS ID #3182000, Melanie Smith. RealTracs MLS as distributed by MLS GRID
- $329,9003 bd3 ba1.6k sqft215 Emmett Dr, White House, TN 37188For SaleMLS ID #3305687, James Bruce. RealTracs MLS as distributed by MLS GRID
- $479,9003 bd3 ba1.9k sqft5216 Highway 161, Springfield, TN 37172For SaleMLS ID #3520890, Renee Wilson. RealTracs MLS as distributed by MLS GRID
- $364,9993 bd3 ba1.7k sqft1356 Main St, Greenbrier, TN 37073For SaleMLS ID #3531212, Michael Probus. RealTracs MLS as distributed by MLS GRID
- $299,9993 bd2 ba1.4k sqft201 16th Ave E, Springfield, TN 37172For SaleMLS ID #3529745, Wendy Elmer. RealTracs MLS as distributed by MLS GRID
- $350,0003 bd3 ba1.8k sqft284 Ivy Bend Cir, Clarksville, TN 37043For SaleMLS ID #3546778, Tual K. Suan. RealTracs MLS as distributed by MLS GRID
- $368,9003 bd2 ba1.6k sqft357 Fieldstone Ln, Springfield, TN 37172For SaleMLS ID #3306234, Angie Downs. RealTracs MLS as distributed by MLS GRID
- $379,9004 bd3 ba1.8k sqft2030 Morgan Ct, Springfield, TN 37172For SaleMLS ID #3309407, Pam Pritchett. RealTracs MLS as distributed by MLS GRID
- $389,0003 bd2 ba2k sqft4409 Thomasville Rd, Chapmansboro, TN 37035For SaleMLS ID #3501218, Michele Payne. RealTracs MLS as distributed by MLS GRID
