Welcome home to this beautifully property featuring hardwood flooring throughout and fresh interior paint, creating a warm and inviting atmosphere. The spacious primary suite offers a walk-in closet with double shelving along with a stylish walk-in shower, tile flooring and double vanity.
The kitchen is equipped with premium LG appliances and soft-close drawers and cabinets, combining quality with everyday convenience. Outside, enjoy an oversized back patio overlooking the fenced backyard—perfect for entertaining, relaxing, or letting pets play. A concrete driveway provides ample parking, while the desirable corner lot offers added privacy thanks to a natural tree line separating the home. This move-in-ready home blends comfort, quality, and thoughtful upgrades throughout.
Under contract - showing
$339,777
104 Gospel St, Cedar Hill, TN 37032
3beds
1,440sqft
Single Family Residence, Residential
Built in 2022
0.36 Acres Lot
$-- Zestimate®
$236/sqft
$-- HOA
What's special
Desirable corner lotStylish walk-in showerFenced backyardFresh interior paintWarm and inviting atmosphereOversized back patioTile flooring
- 50 days |
- 37 |
- 0 |
Likely to sell faster than
Zillow last checked:
Listing updated:
Listed by:
Jonathan Atkinson 615-335-9366,
Century 21 Landmark Realty 615-746-5102
Source: RealTracs MLS as distributed by MLS GRID,MLS#: 3260056
Facts & features
Interior
Bedrooms & bathrooms
- Bedrooms: 3
- Bathrooms: 2
- Full bathrooms: 2
- Main level bedrooms: 3
Bedroom 1
- Features: Walk-In Closet(s)
- Level: Walk-In Closet(s)
- Area: 195 Square Feet
- Dimensions: 15x13
Bedroom 2
- Features: Extra Large Closet
- Level: Extra Large Closet
- Area: 156 Square Feet
- Dimensions: 13x12
Bedroom 3
- Area: 132 Square Feet
- Dimensions: 12x11
Kitchen
- Area: 238 Square Feet
- Dimensions: 17x14
Living room
- Area: 300 Square Feet
- Dimensions: 25x12
Heating
- Central
Cooling
- Central Air
Appliances
- Included: Electric Oven, Dishwasher, Dryer, Microwave, Refrigerator, Stainless Steel Appliance(s), Washer
Features
- Ceiling Fan(s), Open Floorplan, Kitchen Island
- Flooring: Laminate, Tile
- Basement: Crawl Space
Interior area
- Total structure area: 1,440
- Total interior livable area: 1,440 sqft
- Finished area above ground: 1,440
Property
Features
- Levels: One
- Stories: 1
- Patio & porch: Porch, Covered, Patio
- Fencing: Privacy
Lot
- Size: 0.36 Acres
- Dimensions: 100 x 300 IRR
- Features: Level
- Topography: Level
Details
- Parcel number: 054E A 03500 000
- Special conditions: Standard
Construction
Type & style
- Home type: SingleFamily
- Architectural style: Ranch
- Property subtype: Single Family Residence, Residential
Materials
- Vinyl Siding
- Roof: Asphalt
Condition
- New construction: No
- Year built: 2022
Utilities & green energy
- Sewer: Septic Tank
- Water: Public
- Utilities for property: Water Available
Community & HOA
Community
- Security: Smoke Detector(s), Smart Camera(s)/Recording
- Subdivision: A W Hobby
HOA
- Has HOA: No
Location
- Region: Cedar Hill
Financial & listing details
- Price per square foot: $236/sqft
- Tax assessed value: $327,500
- Annual tax amount: $1,580
- Date on market: 7/3/2026
Estimated market value
Not available
Estimated sales range
Not available
Not available
Price history
| Date | Event | Price |
|---|---|---|
| 7/25/2026 | Contingent | $339,777$236/sqft |
Source:  RealTracs MLS as distributed by MLS GRID #3260056 Report a problem RealTracs MLS as distributed by MLS GRID #3260056 Report a problem | ||
| 7/3/2026 | Listed for sale | $339,777-2.9%$236/sqft |
Source: RealTracs MLS as distributed by MLS GRID #3260056 Report a problem | ||
| 4/22/2025 | Listing removed | $350,000$243/sqft |
Source: RealTracs MLS as distributed by MLS GRID #2762567 Report a problem | ||
| 2/11/2025 | Price change | $350,000-5.4%$243/sqft |
Source: RealTracs MLS as distributed by MLS GRID #2762567 Report a problem | ||
| 1/28/2025 | Price change | $370,000-2.6%$257/sqft |
Source: RealTracs MLS as distributed by MLS GRID #2762567 Report a problem | ||
| 12/11/2024 | Price change | $379,900-1.3%$264/sqft |
Source: RealTracs MLS as distributed by MLS GRID #2762567 Report a problem | ||
| 11/22/2024 | Listed for sale | $384,900+15.9%$267/sqft |
Source: RealTracs MLS as distributed by MLS GRID #2762567 Report a problem | ||
| 10/12/2022 | Sold | $332,000+1006.7%$231/sqft |
Source: Public Record Report a problem | ||
| 5/16/2022 | Sold | $30,000-90%$21/sqft |
Source: Public Record Report a problem | ||
| 2/11/2022 | Sold | $299,900+13094%$208/sqft |
Source: Public Record Report a problem | ||
| 11/24/2015 | Sold | $2,273-36.9%$2/sqft |
Source: Public Record Report a problem | ||
| 11/21/2013 | Sold | $3,600-54.4%$3/sqft |
Source: Public Record Report a problem | ||
| 4/16/2011 | Listing removed | $7,900$5/sqft |
Source: Century 21 Jones Realty #1253316 Report a problem | ||
| 3/2/2011 | Price change | $7,900+112757.1%$5/sqft |
Source: Century 21 Jones Realty #1253316 Report a problem | ||
| 2/26/2011 | Listed for sale | $7-98.6% |
Source: Century 21 Jones Realty #1253316 Report a problem | ||
| 2/19/2010 | Sold | $500-98.9% |
Source: Public Record Report a problem | ||
| 5/21/1999 | Sold | $46,000$32/sqft |
Source: Public Record Report a problem | ||
Public tax history
| Year | Property taxes | Tax assessment |
|---|---|---|
| 2025 | $1,580 | $81,875 |
| 2024 | $1,580 | $81,875 |
| 2023 | $1,580 +4413.8% | $81,875 +6450% |
| 2022 | $35 +8.7% | $1,250 |
| 2021 | $32 -8% | $1,250 |
| 2020 | $35 | $1,250 |
| 2019 | $35 | $1,250 |
| 2018 | $35 +0.6% | $1,250 +16.3% |
| 2017 | $35 -3% | $1,075 |
| 2016 | $36 +3.4% | $1,075 |
| 2015 | $35 | $1,075 |
| 2014 | $35 | $1,075 |
| 2013 | -- | $1,075 |
| 2012 | $34 | $1,075 |
| 2011 | $34 +9.8% | $1,075 |
| 2010 | $31 | $1,075 |
| 2009 | $31 | $1,075 |
| 2008 | $31 +12.1% | $1,075 |
| 2007 | $28 -14.4% | $1,075 |
| 2006 | $32 | $1,075 |
Find assessor info on the county website
Monthly payment
Est. payment
Payment breakdown
Explore the cost of this home by adjusting the details. Changes won't be saved.Climate risks
Neighborhood: 37032
Nearby schools
GreatSchools rating
- 5/10Jo Byrns Elementary SchoolGrades: PK-5Distance: 1 mi
- 5/10Jo Byrns High SchoolGrades: 6-12Distance: 1.5 mi
Schools provided by the listing agent
- Elementary: Jo Byrns Elementary School
- Middle: Jo Byrns High School
- High: Jo Byrns High School
Source: RealTracs MLS as distributed by MLS GRID. This data may not be complete. We recommend contacting the local school district to confirm school assignments for this home.
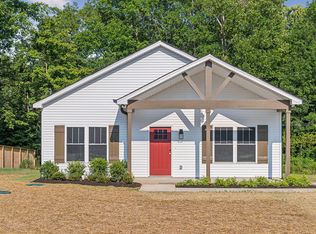
- $315,0003 bd2 ba1.4k sqft106 Gospel St, Cedar Hill, TN 37032Sold
- $309,0004 bd1 ba1.4k sqft6647 Highway 41n, Cedar Hill, TN 37032Sold

- $309,0004 bd1 ba1.4k sqft6647 Highway 41 N, Cedar Hill, TN 37032Sold
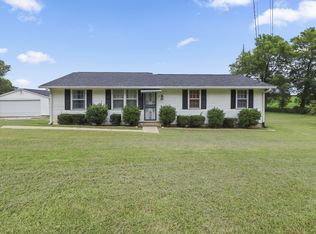
- $335,0003 bd2 ba1.3k sqft105 Gospel St, Cedar Hill, TN 37032Sold

- $351,000-- bd2 ba1.3k sqft107 Gospel St, Cedar Hill, TN 37032Off Market
- $350,100-- bd2 ba1.3k sqft111 Gospel St, Cedar Hill, TN 37032Off Market
- $224,9003 bd1 ba998 sqft6655 Highway 41n, Cedar Hill, TN 37032Off Market
- $268,3003 bd1 ba1.4k sqft113 Gospel St, Cedar Hill, TN 37032Off Market
A local agent can set up tours, give advice and negotiate with sellers.
Similar homes
- $329,9003 bd3 ba1.6k sqft5672 Highway 161, Springfield, TN 37172For Sale

 MLS ID #3514215, Andy Knifley. RealTracs MLS as distributed by MLS GRID
 - $339,9003 bd2 ba1.5k sqft813 5th Ave E, Springfield, TN 37172For Sale
 MLS ID #3306119, Brent Atkinson. RealTracs MLS as distributed by MLS GRID
 - $295,0003 bd2 ba1.1k sqft205 Maple St, Adams, TN 37010For Sale
 MLS ID #3226032, Michele Payne. RealTracs MLS as distributed by MLS GRID
 - $359,0003 bd2 ba1.1k sqft3444 Cooper Nicholson Rd, Pleasant View, TN 37146For Sale
 MLS ID #3234199, Chasity Herity. RealTracs MLS as distributed by MLS GRID
 - $310,0003 bd3 ba1.6k sqft509 Rosewood Dr, Clarksville, TN 37043For SaleMLS ID #3245699, Hannah Price. RealTracs MLS as distributed by MLS GRID
- $310,0003 bd3 ba1.8k sqft246 Stone Bluff Way, Clarksville, TN 37040For SaleMLS ID #3520724, Stefanny Dang. RealTracs MLS as distributed by MLS GRID
- $309,9903 bd2 ba1.3k sqft208 15th Ave E, Springfield, TN 37172For SaleMLS ID #3211063, Shanelle Burton. RealTracs MLS as distributed by MLS GRID
- $350,0003 bd2 ba1.9k sqft847 Isaac Dr, Clarksville, TN 37040For SaleMLS ID #3288309, Jodi Griffey. RealTracs MLS as distributed by MLS GRID
- $329,9003 bd2 ba1.2k sqft203 Locust St N, Springfield, TN 37172New ConstructionMLS ID #3306096, Penny Callis. RealTracs MLS as distributed by MLS GRID
- $380,0003 bd2 ba1.1k sqft119 Margo Ct, Joelton, TN 37080For SaleMLS ID #3298119, Jake Bumpus. RealTracs MLS as distributed by MLS GRID
- $299,9003 bd2 ba1.5k sqft1787 Bearwallow Rd, Ashland City, TN 37015For SaleMLS ID #3512946, Steve Miller. RealTracs MLS as distributed by MLS GRID
- $327,0003 bd3 ba1.8k sqft171 Sambar Dr, Clarksville, TN 37040For SaleMLS ID #3214106, Misty (Hargis) Hackney. RealTracs MLS as distributed by MLS GRID
- $300,0003 bd2 ba1.3k sqft266 Denny Rd, Clarksville, TN 37043For SaleMLS ID #3246561, Ginger Fitting. RealTracs MLS as distributed by MLS GRID
- $372,0003 bd2 ba1.6k sqft1340 Hicks Edgen Rd, Pleasant View, TN 37146For SaleMLS ID #3223107, Macie McBride Roberts. RealTracs MLS as distributed by MLS GRID
- $325,0003 bd4 ba1.9k sqft3809 Suiter Rd, Clarksville, TN 37040For SaleMLS ID #3510967, Shelly Holladay. RealTracs MLS as distributed by MLS GRID
- $384,9003 bd2 ba1.2k sqft7608 Gerald Dr, Joelton, TN 37080For SaleMLS ID #3335300, Sharon Coppock. RealTracs MLS as distributed by MLS GRID
- $344,9003 bd3 ba1.9k sqft405 Andean Ct, Clarksville, TN 37040For SaleMLS ID #3288263, Aly Clifton. RealTracs MLS as distributed by MLS GRID
- $299,9003 bd2 ba1.3k sqft401 Weaver Ln, Springfield, TN 37172For SaleMLS ID #3264106, Elizabeth Taylor. RealTracs MLS as distributed by MLS GRID
- $350,0003 bd2 ba1.7k sqft523 Turner Reynolds Ct, Clarksville, TN 37043For SaleMLS ID #3245695, JONATHAN HARRIS. RealTracs MLS as distributed by MLS GRID
- $369,9003 bd3 ba1.8k sqft174 Fieldstone Ln, Springfield, TN 37172For SaleMLS ID #3247275, Chris J.Fenton. RealTracs MLS as distributed by MLS GRID
