BACK ON THE MARKET DUE TO BUYER'S Deployment orders changed. Beautiful open concept home in a prime location near shopping and Fort Campbell! This well-maintained home features an open floor plan with spacious living areas, beautiful coffered ceilings, and a stunning stone fireplace as the focal point of the living room. The kitchen offers dark cabinetry, granite countertops, stainless steel appliances, tile backsplash, pantry, and a large island perfect for entertaining. The primary suite is oversized with a tray ceiling and a spacious bathroom featuring double vanities, tile flooring, and a large tiled walk-in shower. Additional bedrooms are generously sized with great natural light. Enjoy outdoor living in the backyard with a fire pit area, perfect for relaxing or entertaining. Conveniently located close to shopping, restaurants, and Fort Campbell, making this home ideal for commuters. This home offers space, style, and location all in one!
Active
Price cut: $2.9K (8/9)
$327,000
171 Sambar Dr, Clarksville, TN 37040
3beds
1,835sqft
:
Get pre-qualified$2,021/mo
Single Family Residence, Residential
Built in 2020
6,534 Square Feet Lot
$-- Zestimate®
$178/sqft
$30/mo HOA
What's special
Large tiled walk-in showerStainless steel appliancesOpen concept homeTile flooringTile backsplashBeautiful coffered ceilingsGranite countertops
- 3 days |
- 164 |
- 15 |
Zillow last checked:
Listing updated:
Listed by:
Misty (Hargis) Hackney 615-828-4575,
EXIT Prime Realty 615-667-0100
Source: RealTracs MLS as distributed by MLS GRID,MLS#: 3214106
Facts & features
Interior
Bedrooms & bathrooms
- Bedrooms: 3
- Bathrooms: 3
- Full bathrooms: 2
- 1/2 bathrooms: 1
Bedroom 1
- Features: Full Bath
- Level: Full Bath
- Area: 238 Square Feet
- Dimensions: 17x14
Bedroom 2
- Area: 154 Square Feet
- Dimensions: 14x11
Bedroom 3
- Area: 169 Square Feet
- Dimensions: 13x13
Primary bathroom
- Features: Double Vanity
- Level: Double Vanity
Kitchen
- Features: Eat-in Kitchen
- Level: Eat-in Kitchen
- Area: 234 Square Feet
- Dimensions: 18x13
Living room
- Features: Great Room
- Level: Great Room
- Area: 320 Square Feet
- Dimensions: 20x16
Other
- Features: Utility Room
- Level: Utility Room
- Area: 36 Square Feet
- Dimensions: 6x6
Heating
- Central
Cooling
- Central Air
Appliances
- Included: Oven, Electric Range, Dishwasher, Disposal, Microwave, Refrigerator, Stainless Steel Appliance(s)
Features
- Built-in Features, Ceiling Fan(s), Entrance Foyer, High Ceilings, Open Floorplan, Pantry, Walk-In Closet(s)
- Flooring: Carpet, Luxury Vinyl
- Basement: None
- Number of fireplaces: 1
- Fireplace features: Living Room
Interior area
- Total structure area: 1,835
- Total interior livable area: 1,835 sqft
- Finished area above ground: 1,835
Property
Parking
- Total spaces: 2
- Parking features: Garage Faces Front
- Attached garage spaces: 2
Features
- Levels: Two
- Stories: 2
- Patio & porch: Patio, Covered, Porch
- Fencing: Back Yard
Lot
- Size: 6,534 Square Feet
- Dimensions: 52
- Features: Level
- Topography: Level
Details
- Additional structures: Storage
- Parcel number: 063041G C 03900 00006041
- Special conditions: Standard
Construction
Type & style
- Home type: SingleFamily
- Property subtype: Single Family Residence, Residential
Materials
- Vinyl Siding
Condition
- New construction: No
- Year built: 2020
Utilities & green energy
- Sewer: Public Sewer
- Water: Public
- Utilities for property: Water Available
Green energy
- Energy efficient items: Thermostat
Community & HOA
Community
- Security: Smoke Detector(s)
- Subdivision: White Tail Ridge
HOA
- Has HOA: Yes
- HOA fee: $30 monthly
Location
- Region: Clarksville
Financial & listing details
- Price per square foot: $178/sqft
- Tax assessed value: $326,400
- Annual tax amount: $2,464
- Date on market: 8/9/2026
Estimated market value
Not available
Estimated sales range
Not available
Not available
Price history
| Date | Event | Price |
|---|---|---|
| 8/9/2026 | Listed for sale | $327,000-0.9%$178/sqft |
Source:  RealTracs MLS as distributed by MLS GRID #3214106 Report a problem RealTracs MLS as distributed by MLS GRID #3214106 Report a problem | ||
| 8/4/2026 | Contingent | $329,900$180/sqft |
Source: RealTracs MLS as distributed by MLS GRID #3214106 Report a problem | ||
| 6/29/2026 | Price change | $329,900-2.1%$180/sqft |
Source: RealTracs MLS as distributed by MLS GRID #3214106 Report a problem | ||
| 5/15/2026 | Listed for sale | $337,000$184/sqft |
Source: RealTracs MLS as distributed by MLS GRID #3214106 Report a problem | ||
| 5/1/2026 | Listing removed | $337,000$184/sqft |
Source: EXIT Realty broker feed #3159353 Report a problem | ||
| 4/17/2026 | Price change | $337,000-0.9%$184/sqft |
Source: RealTracs MLS as distributed by MLS GRID #3159353 Report a problem | ||
| 3/25/2026 | Listed for sale | $340,000+44.4%$185/sqft |
Source: RealTracs MLS as distributed by MLS GRID #3159353 Report a problem | ||
| 4/16/2020 | Sold | $235,500$128/sqft |
Source: Public Record Report a problem | ||
Public tax history
| Year | Property taxes | Tax assessment |
|---|---|---|
| 2024 | $2,432 +14.9% | $81,600 +62.7% |
| 2023 | $2,116 | $50,150 |
| 2022 | $2,116 +40.9% | $50,150 -0.2% |
| 2021 | $1,502 -4.4% | $50,250 +28.6% |
| 2020 | $1,571 | $39,075 |
Find assessor info on the county website
Monthly payment
Est. payment
Payment breakdown
Explore the cost of this home by adjusting the details. Changes won't be saved.Climate risks
Neighborhood: 37040
Nearby schools
GreatSchools rating
- 7/10Glenellen Elementary SchoolGrades: PK-5Distance: 1 mi
- 5/10Kenwood Middle SchoolGrades: 6-8Distance: 3.3 mi
- 3/10Kenwood High SchoolGrades: 9-12Distance: 3.1 mi
Schools provided by the listing agent
- Elementary: Glenellen Elementary
- Middle: Kenwood Middle School
- High: Kenwood High School
Source: RealTracs MLS as distributed by MLS GRID. This data may not be complete. We recommend contacting the local school district to confirm school assignments for this home.
- $340,0004 bd3 ba1.8k sqft175 Sambar Dr, Clarksville, TN 37040Sold

- $319,9003 bd3 ba1.6k sqft167 Sambar Dr, Clarksville, TN 37040Sold
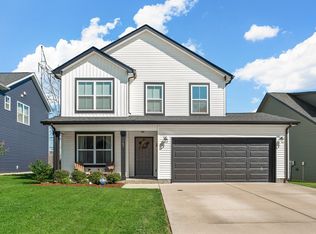
- $312,9003 bd3 ba1.6k sqft255 White Tail Rdg LOT 255, Clarksville, TN 37040Off Market

- $266,7003 bd2 ba1.2k sqft82 Whitetail Rdg LOT 82, Clarksville, TN 37040Off Market

- $342,4003 bd3 ba1.9k sqft291 Eagles Blf LOT 291, Clarksville, TN 37040Off Market
- $332,8003 bd3 ba1.9k sqft537 Autumn Crk LOT 537, Clarksville, TN 37042Off Market
- $360,4003 bd3 ba1.9k sqft1 Campbell Hts LOT 1, Clarksville, TN 37042Off Market
- $319,4003 bd3 ba1.9k sqft386 Eagles Blf LOT 386, Clarksville, TN 37040Off Market
A local agent can set up tours, give advice and negotiate with sellers.
A local lender can help you make sure your offer is ready when you are.
Similar homes
- $360,0004 bd3 ba2.4k sqft1283 Golden Eagle Way, Clarksville, TN 37040For Sale

 MLS ID #3501248, Natalie X. Dewey. RealTracs MLS as distributed by MLS GRID
 - $340,0004 bd3 ba1.9k sqft243 Stone Bluff Way, Clarksville, TN 37040For Sale
 MLS ID #3318510, Jim Kowall. RealTracs MLS as distributed by MLS GRID
 - $354,9003 bd3 ba2k sqft206 Eagles Talon Ct, Clarksville, TN 37040For Sale
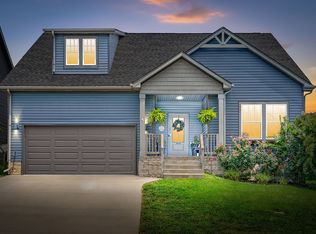 MLS ID #3322391, Kyrstin Frate. RealTracs MLS as distributed by MLS GRID
 - $379,9994 bd3 ba2.1k sqft1163 Belvoir Ln, Clarksville, TN 37040For Sale
 MLS ID #3336311, Melanie Lacasse. RealTracs MLS as distributed by MLS GRID
 - $315,0003 bd3 ba1.8k sqft246 Stone Bluff Way, Clarksville, TN 37040For SaleMLS ID #3216143, Stefanny Dang. RealTracs MLS as distributed by MLS GRID
- $369,9004 bd3 ba2.3k sqft226 Stone Bluff Way, Clarksville, TN 37040For SaleMLS ID #3301979, Emily Stratton. RealTracs MLS as distributed by MLS GRID
- $379,9004 bd3 ba2.3k sqft488 Kinslow Ct, Clarksville, TN 37040For SaleMLS ID #3304536, Patrycja Ellens. RealTracs MLS as distributed by MLS GRID
- $360,0004 bd3 ba1.9k sqft3423 E Henderson Way, Clarksville, TN 37042For SaleMLS ID #3312298, Abbi Slagle. RealTracs MLS as distributed by MLS GRID
- $349,9003 bd3 ba2k sqft1015 Cindy Jo Ct, Clarksville, TN 37040For SaleMLS ID #3168776, Monica Trigueros. RealTracs MLS as distributed by MLS GRID
- $385,0004 bd3 ba2.2k sqft3533 Spring House Trl, Clarksville, TN 37040For SaleMLS ID #3312126, Mia Scimeca. RealTracs MLS as distributed by MLS GRID
- $320,0003 bd2 ba1.8k sqft386 Dugger Dr, Clarksville, TN 37042For SaleMLS ID #3242350, Rachel Bellamy. RealTracs MLS as distributed by MLS GRID
- $359,9003 bd3 ba2.2k sqft894 Wild Elm Ct, Clarksville, TN 37042For SaleMLS ID #3309322, Shannon Heim. RealTracs MLS as distributed by MLS GRID
- $329,0004 bd3 ba1.7k sqft1049 Charles Thomas Dr, Clarksville, TN 37042For SaleMLS ID #3159803, Alejandro Mercado. RealTracs MLS as distributed by MLS GRID
- $339,0003 bd2 ba1.8k sqft1044 Charles Thomas Dr, Clarksville, TN 37042For SaleMLS ID #3230356, Rachel Schutter. RealTracs MLS as distributed by MLS GRID
- $300,0003 bd3 ba1.5k sqft832 Crestone Ln, Clarksville, TN 37042For SaleMLS ID #3245494, Sarah Kate Brownfield. RealTracs MLS as distributed by MLS GRID
- $308,5003 bd3 ba1.6k sqft299 Dugger Dr, Clarksville, TN 37042For SaleMLS ID #3225829, Melanie Smith. RealTracs MLS as distributed by MLS GRID
- $311,6393 bd3 ba1.5k sqft181 Ardell Dr, Clarksville, TN 37040For SaleMLS ID #3251203, Vicki Testerman. RealTracs MLS as distributed by MLS GRID
- $349,0004 bd3 ba1.9k sqft513 Somerset Ln, Clarksville, TN 37042For SaleMLS ID #3271981, Harold Kenneth Browning Jr. MRP, C2EX ABR. RealTracs MLS as distributed by MLS GRID
- $369,0004 bd3 ba2k sqft893 Limestone Way, Clarksville, TN 37043For SaleMLS ID #3139079, Lauren Neu. RealTracs MLS as distributed by MLS GRID
- $315,0003 bd3 ba1.4k sqft128 Quarry Ridge Rd, Clarksville, TN 37043For SaleMLS ID #3184629, Byllee Mcclure. RealTracs MLS as distributed by MLS GRID
