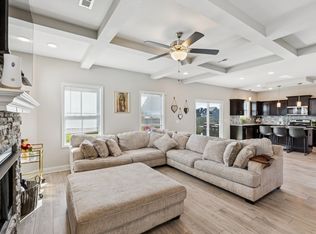
Welcome to this beautifully maintained modern home, offering the perfect blend of style, comfort, and convenience! Featuring 3 spacious bedrooms and 2.5 bathrooms, this move-in-ready home is designed for effortless living. Enjoy meals and entertaining in the dedicated dining room, while the open and airy layout enhances the home’s appeal. Step outside to the level yard —ideal for outdoor activities, gardening, or relaxing by the firepit in your private oasis. Walking distance from the grocery store, gym, and a variety of restaurants and shops, this home ensures that everything you need is right at your fingertips. Don’t miss your chance to own this exceptional property—schedule your showing today!
Closed
$319,900
167 Sambar Dr, Clarksville, TN 37040
3beds
1,697sqft
Single Family Residence, Residential
Built in 2020
6,534 Square Feet Lot
$321,300 Zestimate®
$189/sqft
$1,895 Estimated rent
Home value
$321,300
$302,000 - $341,000
$1,895/mo
Zestimate® history
Owner options
List your home for rent
$1,895/mo
Rent Zestimate®
Find your next renter with Zillow Rental Manager. Plus, with online applications, you can quickly screen prospective tenants – for free.
$1,895/mo
Rent Zestimate®
Refinance and save
$1,913/mo
Est. payment
Refinancing to a lower rate could help reduce your monthly payments and save thousands over the life of the loan.
$1,913/mo
Est. payment
Explore your selling options
Work with a Zillow partner agent
Leverage their expertise and Zillow's premium Showcase listings to get your home seen by more buyers.
Get startedList with your own agent
Get your home in front of millions of buyers by listing it on Zillow.
Learn how to do itSell it yourself
Take full control of how buyers see your home on Zillow by listing For Sale by Owner (FSBO).
List your homeWhat's special
Level yardPrivate oasisDedicated dining roomOutdoor activitiesOpen and airy layout
Zillow last checked:
Listing updated:
Listed by:
Vincent Carter 508-265-7005,
Compass Tennessee, LLC,
Diego Vergara 615-975-5745,
Compass Tennessee, LLC
Bought with:
Rosio Wilcox, 369291
Coldwell Banker Conroy, Marable & Holleman
Source: RealTracs MLS as distributed by MLS GRID,MLS#: 2810270
Facts & features
Interior
Bedrooms & bathrooms
- Bedrooms: 3
- Bathrooms: 3
- Full bathrooms: 2
- 1/2 bathrooms: 1
Bedroom 1
- Features: Suite
- Level: Suite
- Area: 224 Square Feet
- Dimensions: 14x16
Bedroom 2
- Features: Walk-In Closet(s)
- Level: Walk-In Closet(s)
- Area: 182 Square Feet
- Dimensions: 13x14
Bedroom 3
- Features: Walk-In Closet(s)
- Level: Walk-In Closet(s)
- Area: 110 Square Feet
- Dimensions: 11x10
Dining room
- Features: Formal
- Level: Formal
- Area: 176 Square Feet
- Dimensions: 11x16
Kitchen
- Features: Eat-in Kitchen
- Level: Eat-in Kitchen
- Area: 192 Square Feet
- Dimensions: 16x12
Living room
- Area: 192 Square Feet
- Dimensions: 16x12
Heating
- Central, Electric
Cooling
- Central Air, Electric
Appliances
- Included: Oven, Electric Range, Dishwasher, Disposal, Dryer, Microwave, Refrigerator, Stainless Steel Appliance(s)
- Laundry: Electric Dryer Hookup, Washer Hookup
Features
- Ceiling Fan(s), Extra Closets, Walk-In Closet(s), High Speed Internet
- Flooring: Carpet, Laminate, Tile, Vinyl
- Number of fireplaces: 1
- Fireplace features: Family Room, Gas
Interior area
- Total structure area: 1,697
- Total interior livable area: 1,697 sqft
- Finished area above ground: 1,697
Property
Parking
- Total spaces: 2
- Parking features: Garage Faces Front
- Attached garage spaces: 2
Features
- Levels: Two
- Stories: 2
- Patio & porch: Patio, Covered
- Fencing: Privacy
Lot
- Size: 6,534 Square Feet
- Dimensions: 52
- Features: Level
Details
- Parcel number: 063041G C 04000 00006041
- Special conditions: Standard
Construction
Type & style
- Home type: SingleFamily
- Architectural style: Contemporary
- Property subtype: Single Family Residence, Residential
Materials
- Vinyl Siding
- Roof: Asphalt
Condition
- New construction: No
- Year built: 2020
Utilities & green energy
- Sewer: Public Sewer
- Water: Public
- Utilities for property: Water Available
Community & HOA
Community
- Subdivision: White Tail Ridge
HOA
- Has HOA: Yes
- Services included: Trash
- HOA fee: $30 monthly
Location
- Region: Clarksville
Financial & listing details
- Price per square foot: $189/sqft
- Tax assessed value: $308,700
- Annual tax amount: $2,006
- Date on market: 4/4/2025
Price history
| Date | Event | Price |
|---|---|---|
| 5/29/2025 | Sold | $319,900$189/sqft |
Source:  RealTracs MLS as distributed by MLS GRID #2810270 Report a problem RealTracs MLS as distributed by MLS GRID #2810270 Report a problem | ||
| 5/5/2025 | Contingent | $319,900$189/sqft |
Source: RealTracs MLS as distributed by MLS GRID #2810270 Report a problem | ||
| 5/1/2025 | Price change | $319,900-1.6%$189/sqft |
Source: RealTracs MLS as distributed by MLS GRID #2810270 Report a problem | ||
| 4/4/2025 | Listed for sale | $325,000+49.2%$192/sqft |
Source: RealTracs MLS as distributed by MLS GRID #2810270 Report a problem | ||
| 3/30/2020 | Sold | $217,900$128/sqft |
Source: Public Record Report a problem | ||
Public tax history
| Year | Property taxes | Tax assessment |
|---|---|---|
| 2024 | $2,300 +14.7% | $77,175 +62.4% |
| 2023 | $2,006 | $47,525 |
| 2022 | $2,006 +41.1% | $47,525 |
| 2021 | $1,421 -4.6% | $47,525 +28.3% |
| 2020 | $1,489 | $37,050 |
Find assessor info on the county website
Neighborhood: 37040
Nearby homes
- $319,3003 bd3 ba1.6k sqft255 White Tail Rdg LOT 255, Clarksville, TN 37040Off Market

- $270,3003 bd2 ba1.2k sqft82 Whitetail Rdg LOT 82, Clarksville, TN 37040Off Market

- $327,0003 bd3 ba1.8k sqft171 Sambar Dr, Clarksville, TN 37040For Sale
- $362,4003 bd3 ba1.9k sqft163 Sambar Dr, Clarksville, TN 37040Off Market

- $336,4003 bd3 ba2k sqft256 White Tail Rdg LOT 256, Clarksville, TN 37040Off Market
- $340,0004 bd3 ba1.8k sqft175 Sambar Dr, Clarksville, TN 37040Sold
- $282,8003 bd2 ba1.4k sqft2113 Trophy Trc LOT 164, Clarksville, TN 37040Off Market
- $345,2003 bd3 ba1.9k sqft291 Eagles Blf LOT 291, Clarksville, TN 37040Off Market
Nearby schools
GreatSchools rating
- 7/10Glenellen Elementary SchoolGrades: PK-5Distance: 1 mi
- 5/10Kenwood Middle SchoolGrades: 6-8Distance: 3.3 mi
- 3/10Kenwood High SchoolGrades: 9-12Distance: 3.1 mi
Schools provided by the listing agent
- Elementary: Glenellen Elementary
- Middle: Kenwood Middle School
- High: Kenwood High School
Source: RealTracs MLS as distributed by MLS GRID. This data may not be complete. We recommend contacting the local school district to confirm school assignments for this home.
Get a cash offer in 3 minutes
Find out how much your home could sell for in as little as 3 minutes with a no-obligation cash offer.
Estimated market value
$321,300
Get a cash offer in 3 minutes
Find out how much your home could sell for in as little as 3 minutes with a no-obligation cash offer.
Estimated market value
$321,300
- Tennessee
- Montgomery County
- Clarksville
- 37040
- 167 Sambar Dr
Nearby cities
Nearby neighborhoods
Nearby zip codes
Other Clarksville Topics
