The One You’ve Been Waiting For in Arbour Greene South! Location, layout, and lifestyle, this home checks every box! Perfectly positioned just minutes from Exit 1 and Exit 4, convenience meets comfort in one of the area’s most sought-after floorplans.From the moment you step onto the oversized front porch, you’ll feel right at home. Inside, a spacious great room welcomes you with a cozy fireplace, perfect for relaxing nights or hosting your favorite people.The kitchen shines with upgraded cabinetry and flows effortlessly into the main living space, making everyday living and entertaining a breeze.
Main-level living? Yes, please.
The primary suite is tucked away on the main floor and features a beautiful tray ceiling, a generous walk-in closet, and a spa-like ensuite complete with double vanities, a soaking tub, and a separate shower. Plus, a convenient powder room adds extra functionality for guests. Head upstairs and discover even more space to love—two oversized bedrooms and an incredibly large bonus room ready to become your media room, playroom, home gym, or anything your lifestyle needs.
And don’t forget the back deck your go-to spot for morning coffee or winding down at the end of the day!
This one truly has the space, style, and location buyers are searching for—schedule your showing before it’s gone!
Active
$349,900
1015 Cindy Jo Ct, Clarksville, TN 37040
3beds
2,052sqft
Single Family Residence, Residential
Built in 2007
6,969 Square Feet Lot
$-- Zestimate®
$171/sqft
$-- HOA
What's special
Cozy fireplaceOversized front porchSpacious great roomMain-level livingIncredibly large bonus roomGenerous walk-in closetUpgraded cabinetry
- 136 days |
- 58 |
- 3 |
Zillow last checked:
Listing updated:
Listed by:
Monica Trigueros 931-444-9636,
Sweet Home Realty and Property Management 931-933-7946
Source: RealTracs MLS as distributed by MLS GRID,MLS#: 3168776
Facts & features
Interior
Bedrooms & bathrooms
- Bedrooms: 3
- Bathrooms: 3
- Full bathrooms: 2
- 1/2 bathrooms: 1
- Main level bedrooms: 1
Bedroom 1
- Features: Full Bath
- Level: Full Bath
- Area: 182 Square Feet
- Dimensions: 14x13
Bedroom 2
- Area: 117 Square Feet
- Dimensions: 13x9
Bedroom 3
- Area: 100 Square Feet
- Dimensions: 10x10
Primary bathroom
- Features: Double Vanity
- Level: Double Vanity
Kitchen
- Features: Eat-in Kitchen
- Level: Eat-in Kitchen
Living room
- Features: Great Room
- Level: Great Room
- Area: 342 Square Feet
- Dimensions: 19x18
Recreation room
- Features: Other
- Level: Other
- Area: 400 Square Feet
- Dimensions: 20x20
Heating
- Central
Cooling
- Central Air
Appliances
- Included: Oven, Range, Dishwasher, Disposal, Ice Maker, Microwave, Refrigerator
- Laundry: Electric Dryer Hookup, Washer Hookup
Features
- Ceiling Fan(s), Entrance Foyer, Extra Closets, High Ceilings
- Flooring: Carpet, Wood, Vinyl
- Basement: Crawl Space
- Number of fireplaces: 1
- Fireplace features: Gas
Interior area
- Total structure area: 2,052
- Total interior livable area: 2,052 sqft
- Finished area above ground: 2,052
Property
Parking
- Total spaces: 2
- Parking features: Garage Door Opener, Garage Faces Front
- Attached garage spaces: 2
Features
- Levels: Two
- Stories: 2
- Patio & porch: Porch, Covered, Deck
- Fencing: Privacy
Lot
- Size: 6,969 Square Feet
- Features: Level
- Topography: Level
Details
- Additional structures: Storage
- Parcel number: 063008N A 06000 00002008N
- Special conditions: Standard
Construction
Type & style
- Home type: SingleFamily
- Architectural style: Contemporary
- Property subtype: Single Family Residence, Residential
Materials
- Frame, Vinyl Siding
Condition
- New construction: No
- Year built: 2007
Utilities & green energy
- Sewer: Public Sewer
- Water: Public
- Utilities for property: Water Available, Cable Connected
Community & HOA
Community
- Subdivision: Arbour Greene South
HOA
- Has HOA: No
Location
- Region: Clarksville
Financial & listing details
- Price per square foot: $171/sqft
- Tax assessed value: $303,800
- Annual tax amount: $2,294
- Date on market: 4/6/2026
Estimated market value
Not available
Estimated sales range
Not available
Not available
Price history
| Date | Event | Price |
|---|---|---|
| 4/6/2026 | Listed for sale | $349,900+99.9%$171/sqft |
Source:  RealTracs MLS as distributed by MLS GRID #3168776 Report a problem RealTracs MLS as distributed by MLS GRID #3168776 Report a problem | ||
| 11/15/2025 | Listing removed | $1,775$1/sqft |
Source: Zillow Rentals Report a problem | ||
| 11/4/2025 | Listed for rent | $1,775+7.6%$1/sqft |
Source: Zillow Rentals Report a problem | ||
| 7/25/2024 | Listing removed | -- |
Source: Zillow Rentals Report a problem | ||
| 7/17/2024 | Listed for rent | $1,650+26.9%$1/sqft |
Source: Zillow Rentals Report a problem | ||
| 7/27/2019 | Listing removed | $1,300$1/sqft |
Source: Sweet Home Realty and Property Management #2058239 Report a problem | ||
| 7/3/2019 | Listed for rent | $1,300+8.3%$1/sqft |
Source: Sweet Home Realty & PM Report a problem | ||
| 6/3/2016 | Sold | $175,000-2.2%$85/sqft |
Source: RealTracs MLS as distributed by MLS GRID #1707775 Report a problem | ||
| 4/15/2016 | Pending sale | $179,000$87/sqft |
Source: Weichert, Realtors - Home Pros #1707775 Report a problem | ||
| 3/1/2016 | Listed for sale | $179,000$87/sqft |
Source: Weichert, Realtors - Home Pros #1707775 Report a problem | ||
| 7/30/2014 | Listing removed | $1,200$1/sqft |
Source: Prudent Rental Report a problem | ||
| 7/26/2014 | Listed for rent | $1,200-14.3%$1/sqft |
Source: Prudent Rental Report a problem | ||
| 7/26/2014 | Listing removed | $179,000$87/sqft |
Source: Avalar Real Estate Tennessee Home Pros, LLC #1547945 Report a problem | ||
| 6/6/2014 | Listed for sale | $179,000+5.3%$87/sqft |
Source: Avalar Real Estate Tennessee Home Pros, LLC #1547945 Report a problem | ||
| 6/4/2014 | Listing removed | $1,400$1/sqft |
Source: RE/MAX Executives #1537685 Report a problem | ||
| 5/3/2014 | Listed for rent | $1,400+7.7%$1/sqft |
Source: RE/MAX Executives #1537685 Report a problem | ||
| 5/11/2012 | Listing removed | $1,300$1/sqft |
Source: RE/MAX Executives #1352179 Report a problem | ||
| 5/6/2012 | Price change | $1,300-7.1%$1/sqft |
Source: RE/MAX Executives #1352179 Report a problem | ||
| 4/9/2012 | Listed for rent | $1,400$1/sqft |
Source: RE/MAX Executives #1352179 Report a problem | ||
| 11/21/2010 | Listing removed | $170,000+1.8%$83/sqft |
Source: Better Homes and Gardens Real Estate Hometown Connection #1196289 Report a problem | ||
| 11/15/2010 | Sold | $167,000-1.8%$81/sqft |
Source: Public Record Report a problem | ||
| 5/7/2010 | Listed for sale | $170,000+6.3%$83/sqft |
Source: Better Homes & Gardens Real Estate Hometown Connec #1180309 Report a problem | ||
| 1/31/2008 | Sold | $159,950$78/sqft |
Source: Public Record Report a problem | ||
Public tax history
| Year | Property taxes | Tax assessment |
|---|---|---|
| 2024 | $2,263 +15.4% | $75,950 +63.4% |
| 2023 | $1,961 | $46,475 |
| 2022 | $1,961 +41.1% | $46,475 |
| 2021 | $1,390 -25.7% | $46,475 -0.1% |
| 2020 | $1,870 +0% | $46,525 |
| 2019 | $1,870 | $46,525 +15.7% |
| 2018 | $1,870 +45.4% | $40,225 -4% |
| 2017 | $1,286 -28.8% | $41,900 |
| 2016 | $1,806 | $41,900 |
| 2015 | $1,806 +3.7% | $41,900 |
| 2014 | $1,742 -8.6% | $41,900 -3.7% |
| 2013 | $1,907 +0% | $43,525 +0% |
| 2011 | $1,906 +6.3% | $43,521 |
| 2010 | $1,793 | $43,521 |
| 2009 | $1,793 | $43,521 |
| 2008 | -- | $43,521 +822.1% |
| 2007 | $210 | $4,720 |
Find assessor info on the county website
Monthly payment
Est. payment
Payment breakdown
Explore the cost of this home by adjusting the details. Changes won't be saved.Climate risks
Neighborhood: Arbour Greene
Nearby schools
GreatSchools rating
- 8/10Northeast Elementary SchoolGrades: PK-5Distance: 1.2 mi
- 8/10Kirkwood MiddleGrades: 6-8Distance: 7.3 mi
- 7/10Kirkwood HighGrades: 9-12Distance: 7.3 mi
Schools provided by the listing agent
- Elementary: Northeast Elementary
- Middle: Kirkwood Middle
- High: Northeast High School
Source: RealTracs MLS as distributed by MLS GRID. This data may not be complete. We recommend contacting the local school district to confirm school assignments for this home.
- $270,0003 bd2 ba1.3k sqft1011 Cindy Jo Ct, Clarksville, TN 37040Off Market
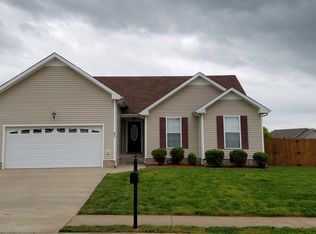
- $232,0004 bd3 ba2.2k sqft1019 Cindy Jo Ct, Clarksville, TN 37040Sold

- $286,2004 bd2 ba1.5k sqft817 Samantha Ln, Clarksville, TN 37040Off Market

- $339,9004 bd3 ba2.3k sqft1023 Cindy Jo Ct, Clarksville, TN 37040Off Market
- $425,2005 bd3 ba2.2k sqft3758 Nadia Ct, Clarksville, TN 37040Off Market
- $307,6004 bd3 ba1.9k sqft3754 Nadia Ct, Clarksville, TN 37040Off Market
- $312,6004 bd3 ba2.1k sqft1016 Cindy Jo Ct, Clarksville, TN 37040Off Market
- $374,1004 bd3 ba2.5k sqft3762 Nadia Ct, Clarksville, TN 37040Off Market
A local agent can set up tours, give advice and negotiate with sellers.
A local lender can help you make sure your offer is ready when you are.
Similar homes
- $335,0003 bd2 ba2.2k sqft688 Fallbrook Ln, Clarksville, TN 37040For Sale
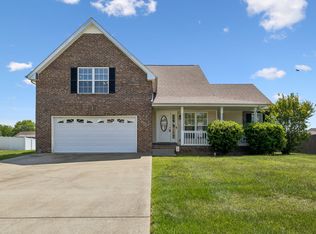
 MLS ID #3182124, Eric A. Boyd. RealTracs MLS as distributed by MLS GRID
 - $279,9993 bd2 ba1.3k sqft888 Cindy Jo Ct, Clarksville, TN 37040For Sale
 MLS ID #3318993, Veronica Grant. RealTracs MLS as distributed by MLS GRID
 - $329,9003 bd2 ba1.8k sqft2893 Teakwood Dr, Clarksville, TN 37040For Sale
 MLS ID #3511071, David Hansard. RealTracs MLS as distributed by MLS GRID
 - $325,0003 bd4 ba1.9k sqft3809 Suiter Rd, Clarksville, TN 37040For Sale
 MLS ID #3510967, Shelly Holladay. RealTracs MLS as distributed by MLS GRID
 - $290,0003 bd2 ba1.5k sqft3796 Cindy Jo Dr N, Clarksville, TN 37040For SaleMLS ID #3253602, Steve Koleno. RealTracs MLS as distributed by MLS GRID
- $369,5004 bd3 ba2.1k sqft1163 Belvoir Ln, Clarksville, TN 37040For SaleMLS ID #3336311, Melanie Lacasse. RealTracs MLS as distributed by MLS GRID
- $329,0004 bd3 ba2.1k sqft3738 Gray Fox Dr, Clarksville, TN 37040For SaleMLS ID #3242577, Samantha Kellett. RealTracs MLS as distributed by MLS GRID
- $350,0003 bd3 ba2.2k sqft2412 Shoveler Way, Clarksville, TN 37042For SaleMLS ID #3319377, Dee Bourne. RealTracs MLS as distributed by MLS GRID
- $275,0003 bd3 ba2k sqft3736 N Jot Dr, Clarksville, TN 37040For SaleMLS ID #3270502, Cheryle Strong. RealTracs MLS as distributed by MLS GRID
- $345,0003 bd3 ba2k sqft1928 Bell Chase Way, Clarksville, TN 37040For SaleMLS ID #3304127, Gary Ashton. RealTracs MLS as distributed by MLS GRID
- $324,9003 bd4 ba1.8k sqft2804 Sharpie Dr, Clarksville, TN 37040For SaleMLS ID #3220002, Kriste Simmons. RealTracs MLS as distributed by MLS GRID
- $325,0003 bd3 ba1.8k sqft2785 Ridgepole Dr, Clarksville, TN 37040For SaleMLS ID #3270429, Charly Barnett. RealTracs MLS as distributed by MLS GRID
- $369,9003 bd3 ba1.9k sqft2275 Yeager Dr, Clarksville, TN 37040For SaleMLS ID #3508150, Sarah Evans. RealTracs MLS as distributed by MLS GRID
- $330,0003 bd3 ba2k sqft1488 Cedar Springs Cir, Clarksville, TN 37042For SaleMLS ID #3320121, Nathaniel Stephens. RealTracs MLS as distributed by MLS GRID
- $360,0004 bd3 ba1.9k sqft3423 E Henderson Way, Clarksville, TN 37042For SaleMLS ID #3312298, Abbi Slagle. RealTracs MLS as distributed by MLS GRID
- $299,9003 bd2 ba2k sqft431 Cyprus Ct, Clarksville, TN 37040For SaleMLS ID #3186141, Cheryle Strong. RealTracs MLS as distributed by MLS GRID
- $335,0003 bd2 ba1.7k sqft2240 Killington Dr, Clarksville, TN 37040For SaleMLS ID #3229822, Matt Sargent. RealTracs MLS as distributed by MLS GRID
- $320,0004 bd3 ba2k sqft1023 Hedge Apple Dr, Clarksville, TN 37040For SaleMLS ID #3230584, Christina Mickle. RealTracs MLS as distributed by MLS GRID
- $339,9004 bd3 ba1.9k sqft1393 Scrub Oak Dr, Clarksville, TN 37042For SaleMLS ID #3216743, Jeremy Sullivan. RealTracs MLS as distributed by MLS GRID
- $350,0003 bd3 ba1.8k sqft1200 Gentry Dr, Clarksville, TN 37043For SaleMLS ID #3513564, Milad Yakoub. RealTracs MLS as distributed by MLS GRID
