Conveniently located near Exit 1, this spacious split-level home checks a lot of boxes with 4 bedrooms, 3 full bathrooms, and approximately 2,129 square feet of space to spread out and actually enjoy.
Upstairs, you’ll find an open and airy main living area filled with natural light and a layout that just works. The kitchen opens nicely into the main living spaces, making everyday life and entertaining feel easy. The primary suite offers tray ceilings along with an ensuite featuring double vanities and a soaking tub to unwind at the end of the day.
Downstairs adds even more flexibility with additional living space that could make a great bonus room, playroom, office, guest space…or whatever season of life calls for.
Outside is where this one really shines - a covered back deck overlooking a fully fenced backyard with room to relax, host friends, let the dogs run, or enjoy your morning coffee before the day gets away from you.
Located close to shopping, dining, commuter routes, and Fort Campbell. Currently zoned for Kirkwood Middle and Kirkwood High..
Professional photos and additional details coming soon!
Under contract - not showing
Price cut: $11K (8/19)
$329,000
3738 Gray Fox Dr, Clarksville, TN 37040
4beds
2,129sqft
Single Family Residence, Residential
Built in 2013
6,969 Square Feet Lot
$-- Zestimate®
$155/sqft
$-- HOA
What's special
Spacious split-level homeEnsuite featuring double vanitiesCovered back deck
- 40 days |
- 468 |
- 49 |
Zillow last checked:
Listing updated:
Listed by:
Samantha Kellett 931-542-4585,
Blue Cord Realty, LLC 931-542-4585,
Kelly Kellett 931-320-7368,
Blue Cord Realty, LLC
Source: RealTracs MLS as distributed by MLS GRID,MLS#: 3242577
Facts & features
Interior
Bedrooms & bathrooms
- Bedrooms: 4
- Bathrooms: 3
- Full bathrooms: 3
- Main level bedrooms: 3
Bedroom 1
- Features: Walk-In Closet(s)
- Level: Walk-In Closet(s)
- Area: 180 Square Feet
- Dimensions: 12x15
Bedroom 2
- Area: 132 Square Feet
- Dimensions: 11x12
Bedroom 3
- Area: 132 Square Feet
- Dimensions: 11x12
Bedroom 4
- Area: 132 Square Feet
- Dimensions: 11x12
Kitchen
- Area: 198 Square Feet
- Dimensions: 11x18
Living room
- Area: 266 Square Feet
- Dimensions: 14x19
Heating
- Central, Electric
Cooling
- Central Air, Electric
Appliances
- Included: Electric Oven, Electric Range, Dishwasher, Microwave, Refrigerator, Stainless Steel Appliance(s)
- Laundry: Electric Dryer Hookup, Washer Hookup
Features
- Ceiling Fan(s), Extra Closets, Walk-In Closet(s)
- Flooring: Carpet, Vinyl
- Basement: Full
- Number of fireplaces: 1
Interior area
- Total structure area: 2,129
- Total interior livable area: 2,129 sqft
- Finished area above ground: 1,506
- Finished area below ground: 623
Video & virtual tour
Property
Parking
- Total spaces: 4
- Parking features: Garage Faces Front, Concrete, Driveway
- Attached garage spaces: 2
- Uncovered spaces: 2
Features
- Levels: Multi/Split
- Stories: 2
- Patio & porch: Deck, Covered, Patio
- Fencing: Privacy
Lot
- Size: 6,969 Square Feet
- Features: Level
- Topography: Level
Details
- Parcel number: 063009I H 03800 00002009I
- Special conditions: Standard
Construction
Type & style
- Home type: SingleFamily
- Architectural style: Split Level
- Property subtype: Single Family Residence, Residential
Materials
- Vinyl Siding
- Roof: Shingle
Condition
- New construction: No
- Year built: 2013
Utilities & green energy
- Sewer: Public Sewer
- Water: Public
- Utilities for property: Electricity Available, Water Available
Community & HOA
Community
- Subdivision: Fox Crossing
HOA
- Has HOA: No
Location
- Region: Clarksville
Financial & listing details
- Price per square foot: $155/sqft
- Tax assessed value: $346,900
- Annual tax amount: $2,619
- Date on market: 7/18/2026
- Electric utility on property: Yes
Estimated market value
Not available
Estimated sales range
Not available
Not available
Price history
| Date | Event | Price |
|---|---|---|
| 8/27/2026 | Pending sale | $329,000$155/sqft |
Source:  RealTracs MLS as distributed by MLS GRID #3242577 Report a problem RealTracs MLS as distributed by MLS GRID #3242577 Report a problem | ||
| 8/19/2026 | Price change | $329,000-3.2%$155/sqft |
Source: RealTracs MLS as distributed by MLS GRID #3242577 Report a problem | ||
| 8/1/2026 | Price change | $340,000-3.4%$160/sqft |
Source: RealTracs MLS as distributed by MLS GRID #3242577 Report a problem | ||
| 7/18/2026 | Listed for sale | $351,900+15.4%$165/sqft |
Source: RealTracs MLS as distributed by MLS GRID #3242577 Report a problem | ||
| 10/22/2022 | Listing removed | -- |
Source: RealTracs MLS as distributed by MLS GRID #2447340 Report a problem | ||
| 10/21/2022 | Price change | $305,000-3.2%$143/sqft |
Source: RealTracs MLS as distributed by MLS GRID #2447340 Report a problem | ||
| 10/11/2022 | Price change | $315,000-0.6%$148/sqft |
Source: RealTracs MLS as distributed by MLS GRID #2447340 Report a problem | ||
| 10/8/2022 | Listed for sale | $317,000+29.4%$149/sqft |
Source: RealTracs MLS as distributed by MLS GRID #2447340 Report a problem | ||
| 10/5/2020 | Sold | $245,000+0%$115/sqft |
Source: RealTracs MLS as distributed by MLS GRID #2180241 Report a problem | ||
| 8/16/2020 | Listed for sale | $244,900+27.6%$115/sqft |
Source: Keller Williams Realty #2180241 Report a problem | ||
| 6/18/2015 | Sold | $192,000+500%$90/sqft |
Source: Public Record Report a problem | ||
| 4/30/2013 | Sold | $32,000$15/sqft |
Source: Public Record Report a problem | ||
Public tax history
| Year | Property taxes | Tax assessment |
|---|---|---|
| 2024 | $2,584 +8.6% | $86,725 +53.8% |
| 2023 | $2,379 | $56,375 |
| 2022 | $2,379 +41.1% | $56,375 |
| 2021 | $1,686 -25.6% | $56,375 |
| 2020 | $2,266 +0% | $56,375 |
| 2019 | $2,266 | $56,375 +20.1% |
| 2018 | $2,266 +54% | $46,925 -2.1% |
| 2017 | $1,471 -28.8% | $47,925 |
| 2016 | $2,065 +2.2% | $47,925 |
| 2015 | $2,020 +1.4% | $47,925 |
| 2014 | $1,993 | $47,925 |
Find assessor info on the county website
Monthly payment
Est. payment
Payment breakdown
Explore the cost of this home by adjusting the details. Changes won't be saved.Climate risks
Neighborhood: 37040
Nearby schools
GreatSchools rating
- 5/10Oakland ElementaryGrades: K-5Distance: 1.2 mi
- 8/10Kirkwood MiddleGrades: 6-8Distance: 6.7 mi
- 7/10Kirkwood HighGrades: 9-12Distance: 6.8 mi
Schools provided by the listing agent
- Elementary: Oakland Elementary
- Middle: Kirkwood Middle
- High: Kirkwood High
Source: RealTracs MLS as distributed by MLS GRID. This data may not be complete. We recommend contacting the local school district to confirm school assignments for this home.
- $343,4004 bd3 ba2k sqft3736 Gray Fox Dr, Clarksville, TN 37040Off Market

- $333,4004 bd3 ba2.2k sqft3740 Gray Fox Dr, Clarksville, TN 37040Off Market
- $333,5004 bd3 ba2.1k sqft3734 Gray Fox Dr, Clarksville, TN 37040Off Market
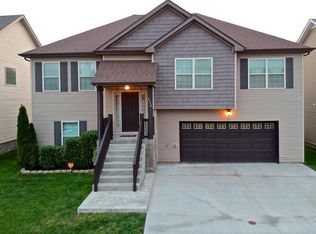
- $311,4003 bd3 ba1.9k sqft3742 Gray Fox Dr, Clarksville, TN 37040Off Market
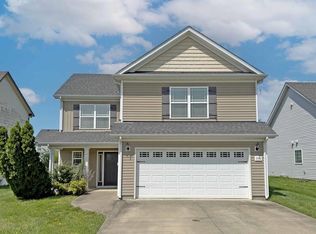
- $322,1003 bd3 ba2k sqft3757 Suiter Rd, Clarksville, TN 37040Off Market
- $331,2004 bd2 ba2k sqft3755 Suiter Rd, Clarksville, TN 37040Off Market
- $325,0003 bd3 ba1.7k sqft3759 Suiter Rd, Clarksville, TN 37040Sold
- $341,3004 bd3 ba2.1k sqft141 Crosswinds LOT 141, Clarksville, TN 37040Off Market
A local agent can set up tours, give advice and negotiate with sellers.
A local lender can help you make sure your offer is ready when you are.
Similar homes
- $325,0003 bd4 ba1.9k sqft3809 Suiter Rd, Clarksville, TN 37040For Sale

 MLS ID #3510967, Shelly Holladay. RealTracs MLS as distributed by MLS GRID
 - $375,0004 bd4 ba2.1k sqft3734 Tradewinds Ter, Clarksville, TN 37040For Sale
 MLS ID #3176313, Jonathan Minerick. RealTracs MLS as distributed by MLS GRID
 - $349,9003 bd2 ba2.3k sqft727 Ellie Nat Dr, Clarksville, TN 37040For Sale
 MLS ID #3213413, Leia Simmons | Realtor Bestie. RealTracs MLS as distributed by MLS GRID
 - $310,0003 bd3 ba1.8k sqft246 Stone Bluff Way, Clarksville, TN 37040For Sale
 MLS ID #3520724, Stefanny Dang. RealTracs MLS as distributed by MLS GRID
 - $390,0004 bd3 ba2k sqft1381 Millet Dr, Clarksville, TN 37040For SaleMLS ID #3304732, Daniel Hendzel. RealTracs MLS as distributed by MLS GRID
- $312,9003 bd2 ba1.4k sqft1151 Eagles Bluff Dr, Clarksville, TN 37040For SaleMLS ID #3520351, Erica Ramos. RealTracs MLS as distributed by MLS GRID
- $379,9004 bd3 ba2.3k sqft488 Kinslow Ct, Clarksville, TN 37040For SaleMLS ID #3304536, Patrycja Ellens. RealTracs MLS as distributed by MLS GRID
- $370,0004 bd3 ba2.1k sqft1284 Viewmont Dr, Clarksville, TN 37040For SaleMLS ID #3246614, Lindsey Sims. RealTracs MLS as distributed by MLS GRID
- $335,0003 bd2 ba1.8k sqft1044 Charles Thomas Dr, Clarksville, TN 37042For SaleMLS ID #3526911, Rachel Schutter. RealTracs MLS as distributed by MLS GRID
- $325,0004 bd2 ba1.7k sqft2228 Killington Dr, Clarksville, TN 37043For SaleMLS ID #3525751, Cheryle Strong. RealTracs MLS as distributed by MLS GRID
- $359,5004 bd3 ba2.5k sqft129 Irishman Way, Clarksville, TN 37042For SaleMLS ID #3285822, Richard Reason Garrett. RealTracs MLS as distributed by MLS GRID
- $313,0004 bd3 ba1.9k sqft2448 Artie Manning Rd, Clarksville, TN 37042For SaleMLS ID #3288203, Doris Berry. RealTracs MLS as distributed by MLS GRID
- $324,0003 bd3 ba1.6k sqft735 Cloud Dr, Clarksville, TN 37043For SaleMLS ID #3526340, Mia Scimeca. RealTracs MLS as distributed by MLS GRID
- $335,0004 bd3 ba1.8k sqft3446 Southwood Dr, Clarksville, TN 37042For SaleMLS ID #3322419, Ciera Netherton. RealTracs MLS as distributed by MLS GRID
- $339,0004 bd3 ba2k sqft3345 Melissa Ln, Clarksville, TN 37042For SaleMLS ID #3312551, Vincent Carter. RealTracs MLS as distributed by MLS GRID
- $319,0003 bd3 ba1.6k sqft2948 Lancelot Ln, Clarksville, TN 37040For SaleMLS ID #3251285, John Montgomery. RealTracs MLS as distributed by MLS GRID
- $424,9004 bd3 ba2.7k sqft1429 Kingbird Dr, Clarksville, TN 37040For SaleMLS ID #3514995, Kyrstin Frate. RealTracs MLS as distributed by MLS GRID
- $329,0004 bd3 ba1.7k sqft1049 Charles Thomas Dr, Clarksville, TN 37042For SaleMLS ID #3159803, Alejandro Mercado. RealTracs MLS as distributed by MLS GRID
- $410,9005 bd3 ba2.2k sqft1533 Kestrel Dr, Clarksville, TN 37040For SaleMLS ID #3309175, Joann L Garcia. RealTracs MLS as distributed by MLS GRID
- $439,0004 bd4 ba2.8k sqft3512 Spring House Trl, Clarksville, TN 37040For SaleMLS ID #3510904, Ben Stanley. RealTracs MLS as distributed by MLS GRID
