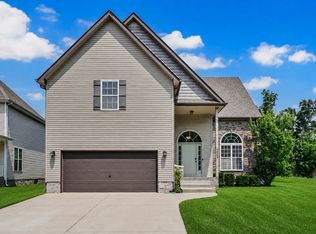
Must-see 4 bedroom, 3.5 bathroom home with 2 suites located in a very desirable neighborhood. The 4th bedroom features a private bathroom with a double-door shower and two closets and can be used as an in-law suite. It is located on the opposite side of the home from the primary bedroom, offering added privacy. The kitchen includes a cooking hood, pantry, and utility closet. The primary bathroom offers a jetted tub, separate stand-up shower, and double sinks. Enjoy a covered deck with roll-up blinds, a fenced-in backyard, and plenty of closet space throughout the home. Open floor plan with tile and wood flooring. Conveniently located near shopping, Fort Campbell, and I-24.
Active
$375,000
3734 Tradewinds Ter, Clarksville, TN 37040
4beds
2,190sqft
:
Get pre-qualified$2,283/mo
Single Family Residence, Residential
Built in 2012
7,405 Square Feet Lot
$-- Zestimate®
$171/sqft
$-- HOA
What's special
Fenced-in backyardOpen floor planSeparate stand-up showerUtility closetTile and wood flooringTwo closetsDouble sinks
- 120 days |
- 202 |
- 17 |
Zillow last checked:
Listing updated:
Listed by:
Jonathan Minerick 888-400-2513,
homecoin.com 888-400-2513
Source: RealTracs MLS as distributed by MLS GRID,MLS#: 3176313
Facts & features
Interior
Bedrooms & bathrooms
- Bedrooms: 4
- Bathrooms: 4
- Full bathrooms: 3
- 1/2 bathrooms: 1
Bedroom 1
- Features: Walk-In Closet(s)
- Level: Walk-In Closet(s)
- Area: 266 Square Feet
- Dimensions: 19x14
Bedroom 2
- Features: Walk-In Closet(s)
- Level: Walk-In Closet(s)
- Area: 132 Square Feet
- Dimensions: 12x11
Bedroom 3
- Features: Walk-In Closet(s)
- Level: Walk-In Closet(s)
- Area: 132 Square Feet
- Dimensions: 12x11
Bedroom 4
- Features: Bath
- Level: Bath
- Area: 336 Square Feet
- Dimensions: 21x16
Primary bathroom
- Features: Double Vanity
- Level: Double Vanity
Kitchen
- Features: Eat-in Kitchen
- Level: Eat-in Kitchen
- Area: 255 Square Feet
- Dimensions: 17x15
Living room
- Area: 288 Square Feet
- Dimensions: 24x12
Heating
- Central, Electric
Cooling
- Central Air, Electric
Appliances
- Included: Double Oven, Electric Range, Dishwasher, Disposal, Dryer, ENERGY STAR Qualified Appliances, Ice Maker, Microwave, Refrigerator, Washer
Features
- Ceiling Fan(s), Smart Light(s), Smart Thermostat, Walk-In Closet(s)
- Flooring: Carpet, Wood, Tile
- Basement: None
- Number of fireplaces: 1
Interior area
- Total structure area: 2,190
- Total interior livable area: 2,190 sqft
- Finished area above ground: 2,190
Property
Parking
- Total spaces: 6
- Parking features: Garage Door Opener, Attached, Concrete, Driveway, On Street
- Attached garage spaces: 2
- Uncovered spaces: 4
Features
- Levels: Two
- Stories: 2
- Patio & porch: Deck, Covered, Porch
- Exterior features: Smart Light(s), Smart Lock(s)
- Fencing: Back Yard
Lot
- Size: 7,405 Square Feet
- Dimensions: 7405 Square Feet
- Features: Level
- Topography: Level
Details
- Parcel number: 063009I C 04000 00002009I
- Special conditions: Standard
Construction
Type & style
- Home type: SingleFamily
- Architectural style: Traditional
- Property subtype: Single Family Residence, Residential
Materials
- Brick, Vinyl Siding
- Roof: Shingle
Condition
- New construction: No
- Year built: 2012
Utilities & green energy
- Sewer: Public Sewer
- Water: Private
- Utilities for property: Electricity Available, Water Available
Green energy
- Energy efficient items: Insulation
- Water conservation: Dual Flush Toilets
Community & HOA
Community
- Security: Smoke Detector(s), Smart Camera(s)/Recording
- Subdivision: Crosswinds
HOA
- Has HOA: No
Location
- Region: Clarksville
Financial & listing details
- Price per square foot: $171/sqft
- Tax assessed value: $326,700
- Annual tax amount: $2,433
- Date on market: 4/15/2026
- Electric utility on property: Yes
Estimated market value
Not available
Estimated sales range
Not available
Not available
Price history
| Date | Event | Price |
|---|---|---|
| 4/15/2026 | Price change | $375,000+0%$171/sqft |
Source:  RealTracs MLS as distributed by MLS GRID #3176313 Report a problem RealTracs MLS as distributed by MLS GRID #3176313 Report a problem | ||
| 3/18/2026 | Listed for sale | $374,900-1.2%$171/sqft |
Source: Owner Report a problem | ||
| 1/27/2026 | Listing removed | -- |
Source: Owner Report a problem | ||
| 10/26/2025 | Listed for sale | $379,500+13.3%$173/sqft |
Source: Owner Report a problem | ||
| 2/18/2022 | Sold | $335,000+11.7%$153/sqft |
Source: RealTracs MLS as distributed by MLS GRID #2346824 Report a problem | ||
| 1/22/2022 | Contingent | $300,000$137/sqft |
Source: RealTracs MLS as distributed by MLS GRID #2346824 Report a problem | ||
| 1/18/2022 | Listed for sale | $300,000+45%$137/sqft |
Source: RealTracs MLS as distributed by MLS GRID #2346824 Report a problem | ||
| 11/20/2020 | Listing removed | $1,600$1/sqft |
Source: RE/MAX Northstar #2202423 Report a problem | ||
| 10/8/2020 | Listed for rent | $1,600$1/sqft |
Source: RE/MAX North Star #2196502 Report a problem | ||
| 6/16/2019 | Listing removed | $1,600$1/sqft |
Source: RE/MAX Northstar #2048172 Report a problem | ||
| 6/6/2019 | Listed for rent | $1,600+1.6%$1/sqft |
Source: RE/MAX North Star #2048172 Report a problem | ||
| 3/21/2016 | Listing removed | $1,575$1/sqft |
Source: Re/Max NorthStar Report a problem | ||
| 3/16/2016 | Price change | $1,575+12.5%$1/sqft |
Source: Re/Max NorthStar Report a problem | ||
| 2/27/2016 | Price change | $1,400-6.7%$1/sqft |
Source: RE/MAX Northstar #1694301 Report a problem | ||
| 1/7/2016 | Listed for rent | $1,500-4.8%$1/sqft |
Source: RE/MAX Northstar #1694301 Report a problem | ||
| 2/3/2015 | Listing removed | $1,575$1/sqft |
Source: Re.Max Northstar Report a problem | ||
| 11/19/2014 | Listed for rent | $1,575$1/sqft |
Source: RE/MAX North Star #1591032 Report a problem | ||
| 3/16/2012 | Sold | $206,900$94/sqft |
Source: Agent Provided Report a problem | ||
Public tax history
| Year | Property taxes | Tax assessment |
|---|---|---|
| 2024 | $2,434 +10.3% | $81,675 +56.2% |
| 2023 | $2,207 | $52,300 |
| 2022 | $2,207 +41.1% | $52,300 |
| 2021 | $1,564 -25.6% | $52,300 |
| 2020 | $2,102 +0% | $52,300 |
| 2019 | $2,102 | $52,300 +10.5% |
| 2018 | $2,102 +37.4% | $47,325 -5% |
| 2017 | $1,530 -28.8% | $49,825 |
| 2016 | $2,148 | $49,825 |
| 2015 | $2,148 +4.1% | $49,825 +0.4% |
| 2014 | $2,063 +1.1% | $49,625 +1.3% |
| 2013 | $2,041 -4.9% | $49,000 +0% |
| 2011 | $2,146 | $48,990 |
Find assessor info on the county website
Monthly payment
Est. payment
Payment breakdown
Explore the cost of this home by adjusting the details. Changes won't be saved.Climate risks
Neighborhood: 37040
Nearby schools
GreatSchools rating
- 5/10Oakland ElementaryGrades: K-5Distance: 1.1 mi
- 8/10Kirkwood MiddleGrades: 6-8Distance: 6.8 mi
- 7/10Kirkwood HighGrades: 9-12Distance: 6.8 mi
Schools provided by the listing agent
- Elementary: Oakland Elementary
- Middle: Kirkwood Middle
- High: Kirkwood High
Source: RealTracs MLS as distributed by MLS GRID. This data may not be complete. We recommend contacting the local school district to confirm school assignments for this home.
- $457,5004 bd4 ba2.9k sqft3732 Tradewinds Ter, Clarksville, TN 37040Sold

- $416,5004 bd3 ba2.8k sqft710 Gaine Lynn Dr, Clarksville, TN 37040Off Market
- $311,5003 bd3 ba1.9k sqft257 Crosswinds LOT 257, Clarksville, TN 37040Off Market

- $331,1004 bd3 ba2k sqft3730 Tradewinds Ter, Clarksville, TN 37040Off Market

- $386,1004 bd4 ba2.7k sqft3735 Windhaven Ct, Clarksville, TN 37040Off Market
- $333,3003 bd2 ba1.9k sqft3733 Windhaven Ct, Clarksville, TN 37040Off Market
- $350,4004 bd3 ba2.3k sqft714 Gaine Lynn Dr, Clarksville, TN 37040Off Market
- $369,2004 bd3 ba2.1k sqft86 Crosswinds LOT 86, Clarksville, TN 37040Off Market
A local agent can set up tours, give advice and negotiate with sellers.
A local lender can help you make sure your offer is ready when you are.
Similar homes
- $379,9004 bd4 ba2.1k sqft3669 Fox Tail Dr, Clarksville, TN 37040For Sale
 MLS ID #3306337, Katherine Dines. RealTracs MLS as distributed by MLS GRID
 - $360,0004 bd3 ba2.4k sqft1283 Golden Eagle Way, Clarksville, TN 37040For Sale
 MLS ID #3501248, Natalie X. Dewey. RealTracs MLS as distributed by MLS GRID
 - $390,0004 bd3 ba2k sqft1381 Millet Dr, Clarksville, TN 37040For Sale
 MLS ID #3304732, Daniel Hendzel. RealTracs MLS as distributed by MLS GRID
 - $369,9004 bd3 ba2.3k sqft226 Stone Bluff Way, Clarksville, TN 37040For Sale
 MLS ID #3301979, Emily Stratton. RealTracs MLS as distributed by MLS GRID
 - $340,0004 bd3 ba1.9k sqft243 Stone Bluff Way, Clarksville, TN 37040For SaleMLS ID #3318510, Jim Kowall. RealTracs MLS as distributed by MLS GRID
- $370,0004 bd3 ba2.1k sqft1284 Viewmont Dr, Clarksville, TN 37040For SaleMLS ID #3246614, Lindsey Sims. RealTracs MLS as distributed by MLS GRID
- $399,9004 bd3 ba2.1k sqft225 Kildeer Dr, Clarksville, TN 37040For SaleMLS ID #3256343, Stephanie Murphy. RealTracs MLS as distributed by MLS GRID
- $410,9005 bd3 ba2.2k sqft1533 Kestrel Dr, Clarksville, TN 37040For SaleMLS ID #3309175, Joann L Garcia. RealTracs MLS as distributed by MLS GRID
- $354,9003 bd3 ba2k sqft206 Eagles Talon Ct, Clarksville, TN 37040For SaleMLS ID #3322391, Kyrstin Frate. RealTracs MLS as distributed by MLS GRID
- $425,0005 bd4 ba2.8k sqft618 Winding Bluff Way, Clarksville, TN 37040For SaleMLS ID #3276594, Anthony Zarlino. RealTracs MLS as distributed by MLS GRID
- $380,0004 bd3 ba2.2k sqft789 Banister Dr, Clarksville, TN 37042For SaleMLS ID #3270126, Johnny Adair. RealTracs MLS as distributed by MLS GRID
- $396,0004 bd3 ba2k sqft1355 Holden Dr, Clarksville, TN 37042For SaleMLS ID #3509902, Michelle Wilcox. RealTracs MLS as distributed by MLS GRID
- $450,0005 bd4 ba2.9k sqft991 Cherry Blossom Ln, Clarksville, TN 37040For SaleMLS ID #3220605, Gary Ashton. RealTracs MLS as distributed by MLS GRID
- $375,0004 bd3 ba2.2k sqft960 Princeton Dr, Clarksville, TN 37042For SaleMLS ID #3205236, Elyse Lorraine Rasmussen. RealTracs MLS as distributed by MLS GRID
- $399,9004 bd3 ba2.1k sqft1725 Rains Rd, Clarksville, TN 37042For SaleMLS ID #3272097, Felicia Meddick. RealTracs MLS as distributed by MLS GRID
- $335,0004 bd3 ba1.8k sqft3446 Southwood Dr, Clarksville, TN 37042For SaleMLS ID #3322419, Ciera Netherton. RealTracs MLS as distributed by MLS GRID
- $369,9003 bd2 ba1.8k sqft2562 Rafiki Dr, Clarksville, TN 37042For SaleMLS ID #3269924, Chris Holderman. RealTracs MLS as distributed by MLS GRID
- $375,0003 bd3 ba1.8k sqft1031 Christian James Ct, Clarksville, TN 37043For SaleMLS ID #3314511, Tanya Roberts. RealTracs MLS as distributed by MLS GRID
- $425,0005 bd3 ba2.5k sqft1764 Autumnwood Blvd, Clarksville, TN 37042For SaleMLS ID #3312172, Hannah Price. RealTracs MLS as distributed by MLS GRID
- $375,0003 bd3 ba2.2k sqft767 Banister Dr, Clarksville, TN 37042For SaleMLS ID #3216132, Eric Workman. RealTracs MLS as distributed by MLS GRID
