Welcome to 1163 Belvoir Lane, tucked inside the desirable Eagles Bluff Subdivision. This stunning 4 bedroom home is truly move‑in ready, offering fresh, neutral paint throughout, brand new appliances, 2024 hot water heater, upgraded closets and plush new carpet- complete with a transferable warranty. Step inside and enjoy a thoughtful, comfortable layout. The main level features a formal dining room, a chef‑inspired kitchen with a large island and spacious pantry, a convenient half bath and a cozy living room anchored by a fireplace for those cooler Tennessee evenings. Ascend to the upper level and retreat to a primary suite that feels like a private sanctuary. Trey ceilings add architectural drama, while the spa‑caliber bathroom features a standalone soaking tub, a stunning tile-and-stone shower and an expansive, upgraded walk‑in closet designed to accommodate a refined wardrobe. Three additional generously sized bedrooms, each with its own walk‑in closet, give you all the space you need. A dedicated laundry room completes the upper level for added convenience. When it’s time to unwind outdoors, enjoy a quiet moment on the covered front porch or head to the fully fenced backyard and relax on the covered back patio, perfect for morning coffee, evening conversations, or weekend gatherings. Last but not least, a spacious two car garage with built‑in shelving adds both convenience and elevated functionality, offering organized storage that complements the home’s thoughtful design. With the new Spring Creek Parkway in the works, it will soon be a quick way to get to shopping, dining and all the things on Wilma Rudolph Blvd!
Under contract - not showing
Price cut: $10.5K (8/18)
$369,500
1163 Belvoir Ln, Clarksville, TN 37040
4beds
2,196sqft
Single Family Residence, Residential
Built in 2017
7,405 Square Feet Lot
$-- Zestimate®
$168/sqft
$27/mo HOA
What's special
Thoughtful comfortable layoutFully fenced backyardCovered front porchSpacious pantryBrand new appliancesFresh neutral paint throughoutUpgraded closets
- 26 days
- 359
- 28
Zillow last checked:
Listing updated:
Listed by:
Melanie Lacasse 785-223-1605,
Sweet Home Realty and Property Management 931-933-7946
Source: RealTracs MLS as distributed by MLS GRID,MLS#: 3336311
Facts & features
Interior
Bedrooms & bathrooms
- Bedrooms: 4
- Bathrooms: 3
- Full bathrooms: 2
- 1/2 bathrooms: 1
Bedroom 1
- Features: Suite
- Level: Suite
- Area: 208 Square Feet
- Dimensions: 16x13
Bedroom 2
- Features: Walk-In Closet(s)
- Level: Walk-In Closet(s)
- Area: 234 Square Feet
- Dimensions: 18x13
Bedroom 3
- Features: Walk-In Closet(s)
- Level: Walk-In Closet(s)
- Area: 143 Square Feet
- Dimensions: 13x11
Bedroom 4
- Features: Walk-In Closet(s)
- Level: Walk-In Closet(s)
- Area: 121 Square Feet
- Dimensions: 11x11
Primary bathroom
- Features: Suite
- Level: Suite
Kitchen
- Area: 121 Square Feet
- Dimensions: 11x11
Living room
- Area: 234 Square Feet
- Dimensions: 18x13
Heating
- Central, Electric
Cooling
- Central Air, Electric
Appliances
- Included: Electric Oven, Electric Range, Dishwasher, Microwave, Refrigerator
Features
- Ceiling Fan(s), Pantry, Walk-In Closet(s), Kitchen Island
- Flooring: Carpet, Laminate
- Basement: None
- Number of fireplaces: 1
- Fireplace features: Living Room
Interior area
- Total structure area: 2,196
- Total interior livable area: 2,196 sqft
- Finished area above ground: 2,196
Property
Parking
- Total spaces: 2
- Parking features: Garage Faces Front
- Attached garage spaces: 2
Features
- Levels: Two
- Stories: 2
- Patio & porch: Patio, Covered, Porch
- Fencing: Back Yard
Lot
- Size: 7,405 Square Feet
- Dimensions: 54
Details
- Parcel number: 063017O E 03900 00002017O
- Special conditions: Standard
Construction
Type & style
- Home type: SingleFamily
- Architectural style: Traditional
- Property subtype: Single Family Residence, Residential
Materials
- Vinyl Siding
Condition
- New construction: No
- Year built: 2017
Utilities & green energy
- Sewer: Public Sewer
- Water: Public
- Utilities for property: Electricity Available, Water Available
Community & HOA
Community
- Subdivision: Eagles Bluff
HOA
- Has HOA: Yes
- HOA fee: $27 monthly
Location
- Region: Clarksville
Financial & listing details
- Price per square foot: $168/sqft
- Tax assessed value: $349,900
- Annual tax amount: $2,607
- Date on market: 8/6/2026
- Electric utility on property: Yes
Estimated market value
Not available
Estimated sales range
Not available
Not available
Price history
| Date | Event | Price |
|---|---|---|
| 8/31/2026 | Pending sale | $369,500$168/sqft |
Source:  RealTracs MLS as distributed by MLS GRID #3336311 Report a problem RealTracs MLS as distributed by MLS GRID #3336311 Report a problem | ||
| 8/18/2026 | Price change | $369,500-2.8%$168/sqft |
Source: RealTracs MLS as distributed by MLS GRID #3336311 Report a problem | ||
| 8/7/2026 | Listed for sale | $379,999$173/sqft |
Source: RealTracs MLS as distributed by MLS GRID #3336311 Report a problem | ||
| 8/2/2026 | Listing removed | $379,999$173/sqft |
Source: RealTracs MLS as distributed by MLS GRID #3068569 Report a problem | ||
| 6/5/2026 | Price change | $379,999-2.3%$173/sqft |
Source: RealTracs MLS as distributed by MLS GRID #3068569 Report a problem | ||
| 12/27/2025 | Listed for sale | $389,000+6.6%$177/sqft |
Source: RealTracs MLS as distributed by MLS GRID #3068569 Report a problem | ||
| 5/9/2023 | Sold | $365,000-2.1%$166/sqft |
Source: RealTracs MLS as distributed by MLS GRID #2502158 Report a problem | ||
| 4/10/2023 | Contingent | $373,000$170/sqft |
Source: RealTracs MLS as distributed by MLS GRID #2502158 Report a problem | ||
| 3/28/2023 | Listed for sale | $373,000+49.8%$170/sqft |
Source: RealTracs MLS as distributed by MLS GRID #2502158 Report a problem | ||
| 7/17/2020 | Sold | $249,000-0.4%$113/sqft |
Source: RealTracs MLS as distributed by MLS GRID #2158862 Report a problem | ||
| 6/11/2020 | Listed for sale | $249,900$114/sqft |
Source: Quirion Realty #2158862 Report a problem | ||
Public tax history
| Year | Property taxes | Tax assessment |
|---|---|---|
| 2024 | $2,607 +9.8% | $87,475 +55.4% |
| 2023 | $2,375 | $56,275 |
| 2022 | $2,375 +41.1% | $56,275 |
| 2021 | $1,683 -25.6% | $56,275 |
| 2020 | $2,262 +0% | $56,275 |
| 2019 | $2,262 | $56,275 +7.2% |
| 2018 | $2,262 +41.1% | $52,500 +460% |
| 2017 | $1,603 | $9,375 |
Find assessor info on the county website
Monthly payment
Est. payment
Payment breakdown
Explore the cost of this home by adjusting the details. Changes won't be saved.Climate risks
Neighborhood: 37040
Nearby schools
Schools provided by the listing agent
- Elementary: Northeast Elementary
- Middle: Northeast Middle
- High: Northeast High School
Source: RealTracs MLS as distributed by MLS GRID. This data may not be complete. We recommend contacting the local school district to confirm school assignments for this home.

Similar homes
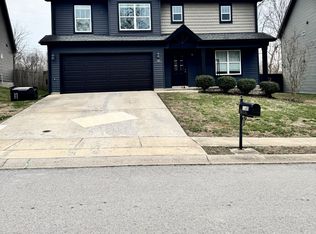
- $379,9004 bd3 ba2.3k sqft488 Kinslow Ct, Clarksville, TN 37040For Sale

 MLS ID #3304536, Patrycja Ellens. RealTracs MLS as distributed by MLS GRID
 - $370,0004 bd3 ba2.4k sqft1317 Millet Dr, Clarksville, TN 37040For Sale
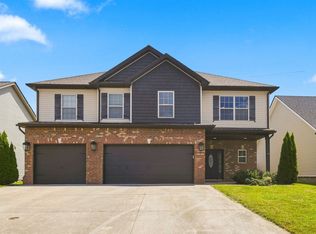 MLS ID #3525607, Linda Mendoza. RealTracs MLS as distributed by MLS GRID
 - $385,0004 bd3 ba2.2k sqft3533 Spring House Trl, Clarksville, TN 37040For Sale
 MLS ID #3312126, Mia Scimeca. RealTracs MLS as distributed by MLS GRID
 - $329,9003 bd2 ba1.8k sqft2893 Teakwood Dr, Clarksville, TN 37040For Sale
 MLS ID #3511071, David Hansard. RealTracs MLS as distributed by MLS GRID
 - $349,9003 bd3 ba2.1k sqft3745 Tradewinds Ter, Clarksville, TN 37040For SaleMLS ID #3525634, Hayden Marlar. RealTracs MLS as distributed by MLS GRID
- $349,9994 bd3 ba2k sqft1589 Hedgewood Rd, Clarksville, TN 37042For SaleMLS ID #3512863, Ashly Pickett. RealTracs MLS as distributed by MLS GRID
- $350,0004 bd3 ba2k sqft969 Harding Dr, Clarksville, TN 37042For SaleMLS ID #3526406, Jacquelyn Scott. RealTracs MLS as distributed by MLS GRID
- $350,0003 bd2 ba1.9k sqft847 Isaac Dr, Clarksville, TN 37040For SaleMLS ID #3288309, Jodi Griffey. RealTracs MLS as distributed by MLS GRID
- $369,0005 bd3 ba2.2k sqft1969 Sydney Louise Dr, Clarksville, TN 37042For SaleMLS ID #3239937, Chris Hodges. RealTracs MLS as distributed by MLS GRID
- $399,0004 bd3 ba2.2k sqft2428 Andersonville Dr, Clarksville, TN 37042For SaleMLS ID #3309464, Stephanie Murphy. RealTracs MLS as distributed by MLS GRID
- $345,0003 bd3 ba2k sqft1928 Bell Chase Way, Clarksville, TN 37040For SaleMLS ID #3304127, Gary Ashton. RealTracs MLS as distributed by MLS GRID
- $370,0005 bd3 ba2.2k sqft1061 Whitney Dr, Clarksville, TN 37042For SaleMLS ID #3304288, Lillian Long. RealTracs MLS as distributed by MLS GRID
- $310,0004 bd3 ba1.6k sqft2885 Teakwood Dr, Clarksville, TN 37040For SaleMLS ID #3312280, Tanya Roberts. RealTracs MLS as distributed by MLS GRID
- $324,0005 bd3 ba2.2k sqft410 River Heights Dr, Clarksville, TN 37040For SaleMLS ID #3193731, Kimi Hutchinson. RealTracs MLS as distributed by MLS GRID
- $349,9003 bd3 ba2k sqft1015 Cindy Jo Ct, Clarksville, TN 37040For SaleMLS ID #3168776, Monica Trigueros. RealTracs MLS as distributed by MLS GRID
- $370,0004 bd3 ba2.3k sqft1037 Harrison Way, Clarksville, TN 37042For SaleMLS ID #3231279, Autumn Faughn. RealTracs MLS as distributed by MLS GRID
- $385,0005 bd3 ba2.2k sqft241 Union Camp Blvd, Clarksville, TN 37042For SaleMLS ID #3242416, Karen Legendre. RealTracs MLS as distributed by MLS GRID
- $385,0005 bd3 ba2.5k sqft2362 Danbury Dr, Clarksville, TN 37042For SaleMLS ID #3306117, Laurie Grekousis. RealTracs MLS as distributed by MLS GRID
- $325,0003 bd4 ba1.9k sqft3809 Suiter Rd, Clarksville, TN 37040For SaleMLS ID #3510967, Shelly Holladay. RealTracs MLS as distributed by MLS GRID
