Move-in ready home in the desirable Hilldale/Sango area featuring a tree-lined backyard with an oversized deck and an open floor plan filled with natural light. The spacious great room offers a vaulted ceiling and gas fireplace, creating the perfect gathering space. The primary suite includes a tray ceiling, walk-in closet, and en-suite bath with double vanities, a whirlpool tub, and separate shower. A large bonus room above the two-car garage provides flexible space for a home office, media room or whatever may suit your needs. Conveniently located near shopping, dining, schools, and everyday conveniences.
Active
$350,000
523 Turner Reynolds Ct, Clarksville, TN 37043
3beds
1,792sqft
Single Family Residence, Residential
Built in 2002
10,454 Square Feet Lot
$-- Zestimate®
$195/sqft
$-- HOA
What's special
- 65 days |
- 254 |
- 23 |
Zillow last checked:
Listing updated:
Listed by:
JONATHAN HARRIS 615-364-0222,
Scout Realty 615-868-9000
Source: RealTracs MLS as distributed by MLS GRID,MLS#: 3245695
Facts & features
Interior
Bedrooms & bathrooms
- Bedrooms: 3
- Bathrooms: 2
- Full bathrooms: 2
- Main level bedrooms: 3
Bedroom 1
- Features: Suite
- Level: Suite
- Area: 195 Square Feet
- Dimensions: 15x13
Bedroom 2
- Area: 110 Square Feet
- Dimensions: 11x10
Bedroom 3
- Area: 90 Square Feet
- Dimensions: 10x9
Dining room
- Area: 120 Square Feet
- Dimensions: 12x10
Kitchen
- Area: 132 Square Feet
- Dimensions: 12x11
Living room
- Features: Great Room
- Level: Great Room
- Area: 247 Square Feet
- Dimensions: 19x13
Recreation room
- Features: Other
- Level: Other
- Area: 294 Square Feet
- Dimensions: 21x14
Heating
- Central
Cooling
- Central Air
Appliances
- Included: Built-In Electric Oven, Built-In Electric Range
Features
- Ceiling Fan(s), Entrance Foyer, Walk-In Closet(s)
- Flooring: Bamboo, Laminate, Tile
- Basement: Crawl Space
- Number of fireplaces: 1
- Fireplace features: Gas
Interior area
- Total structure area: 1,792
- Total interior livable area: 1,792 sqft
- Finished area above ground: 1,792
Property
Parking
- Total spaces: 2
- Parking features: Garage Faces Front
- Attached garage spaces: 2
Features
- Levels: Two
- Stories: 1
- Patio & porch: Porch, Covered, Deck
Lot
- Size: 10,454 Square Feet
- Dimensions: 70
- Features: Cul-De-Sac
- Topography: Cul-De-Sac
Details
- Additional structures: Storage
- Parcel number: 063080K D 05400 00011080K
- Special conditions: Standard
Construction
Type & style
- Home type: SingleFamily
- Property subtype: Single Family Residence, Residential
Materials
- Brick, Vinyl Siding
Condition
- New construction: No
- Year built: 2002
Utilities & green energy
- Sewer: Public Sewer
- Water: Public
- Utilities for property: Water Available
Community & HOA
Community
- Subdivision: Denise Place
HOA
- Has HOA: No
Location
- Region: Clarksville
Financial & listing details
- Price per square foot: $195/sqft
- Tax assessed value: $356,800
- Annual tax amount: $2,694
- Date on market: 6/19/2026
Estimated market value
Not available
Estimated sales range
Not available
Not available
Price history
| Date | Event | Price |
|---|---|---|
| 6/19/2026 | Listed for sale | $350,000+9.7%$195/sqft |
Source:  RealTracs MLS as distributed by MLS GRID #3245695 Report a problem RealTracs MLS as distributed by MLS GRID #3245695 Report a problem | ||
| 8/23/2022 | Sold | $319,000-1.8%$178/sqft |
Source: RealTracs MLS as distributed by MLS GRID #2393322 Report a problem | ||
| 8/17/2022 | Pending sale | $325,000$181/sqft |
Source: RealTracs MLS as distributed by MLS GRID #2393322 Report a problem | ||
| 8/14/2022 | Contingent | $325,000$181/sqft |
Source: RealTracs MLS as distributed by MLS GRID #2393322 Report a problem | ||
| 8/2/2022 | Price change | $325,000-3%$181/sqft |
Source: RealTracs MLS as distributed by MLS GRID #2393322 Report a problem | ||
| 7/26/2022 | Listed for sale | $335,000+183.9%$187/sqft |
Source: RealTracs MLS as distributed by MLS GRID #2393322 Report a problem | ||
| 9/27/2013 | Sold | $118,000-4.8%$66/sqft |
Source: RealTracs MLS as distributed by MLS GRID #1478714 Report a problem | ||
| 8/24/2013 | Listed for sale | $124,000-3.9%$69/sqft |
Source: At Home Realty #1478714 Report a problem | ||
| 3/1/2013 | Listing removed | $129,000$72/sqft |
Source: Fast Train.LLC #1417726 Report a problem | ||
| 2/22/2013 | Price change | $129,000+7.5%$72/sqft |
Source: Fast Train.LLC #1417726 Report a problem | ||
| 2/16/2013 | Listed for sale | $120,000$67/sqft |
Source: Keller Williams - Clarksville #1417726 Report a problem | ||
| 1/16/2013 | Pending sale | $120,000$67/sqft |
Source: Keller Williams - Clarksville #1417726 Report a problem | ||
| 1/9/2013 | Listed for sale | $120,000+0.8%$67/sqft |
Source: Fast Train.LLC #1417726 Report a problem | ||
| 2/13/2004 | Sold | $119,000-5.6%$66/sqft |
Source: Public Record Report a problem | ||
| 11/18/2002 | Sold | $126,000$70/sqft |
Source: Public Record Report a problem | ||
Public tax history
| Year | Property taxes | Tax assessment |
|---|---|---|
| 2024 | $2,658 +33% | $89,200 +88.4% |
| 2023 | $1,998 +5.2% | $47,350 |
| 2022 | $1,900 +41.2% | $47,350 +5.2% |
| 2021 | $1,346 -25.6% | $45,025 |
| 2020 | $1,810 0% | $45,025 |
| 2019 | $1,810 | $45,025 +28.9% |
| 2018 | $1,810 +43.4% | $34,925 -15% |
| 2017 | $1,262 -23.8% | $41,100 |
| 2016 | $1,656 | $41,100 +7% |
| 2015 | $1,656 +3.7% | $38,425 |
| 2014 | $1,598 -6.3% | $38,425 -1.3% |
| 2013 | $1,706 +0% | $38,950 +0% |
| 2011 | $1,706 +6.3% | $38,947 |
| 2010 | $1,605 | $38,947 |
| 2009 | $1,605 | $38,947 |
| 2008 | -- | $38,947 +11% |
| 2007 | $1,561 +0% | $35,076 |
| 2006 | $1,561 +7.7% | $35,076 +14.8% |
| 2005 | $1,448 +5.6% | $30,557 |
| 2004 | $1,372 | $30,557 |
| 2002 | $1,372 | $30,557 |
Find assessor info on the county website
Monthly payment
Est. payment
Payment breakdown
Explore the cost of this home by adjusting the details. Changes won't be saved.Climate risks
Neighborhood: 37043
Nearby schools
GreatSchools rating
- 6/10Barksdale Elementary SchoolGrades: PK-5Distance: 0.7 mi
- 7/10Richview Middle SchoolGrades: 6-8Distance: 1.9 mi
- 7/10Clarksville High SchoolGrades: 9-12Distance: 1.7 mi
Schools provided by the listing agent
- Elementary: Barksdale Elementary
- Middle: Richview Middle
- High: Clarksville High
Source: RealTracs MLS as distributed by MLS GRID. This data may not be complete. We recommend contacting the local school district to confirm school assignments for this home.
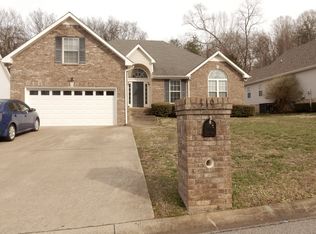
- $298,600-- bd2 ba1.5k sqft519 Turner Reynolds Ct, Clarksville, TN 37043Off Market
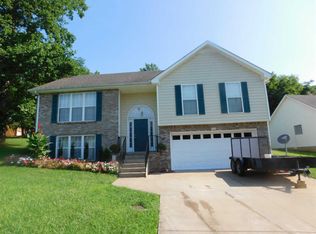
- $292,6003 bd3 ba1.9k sqft527 Turner Reynolds Ct, Clarksville, TN 37043Off Market
- $315,500-- bd2 ba1.7k sqft515 Turner Reynolds Ct, Clarksville, TN 37043Off Market
- $296,8003 bd2 ba2.3k sqft516 Rosewood Dr, Clarksville, TN 37043Off Market

- $240,600-- bd3 ba2.8k sqft520 Rosewood Dr, Clarksville, TN 37043Off Market
- $---- bd-- ba-- sqft530 Turner Reynolds Ct, Clarksville, TN 37043Off Market
- $302,5003 bd2 ba1.7k sqft518 Turner Reynolds Ct, Clarksville, TN 37043Off Market
- $214,2003 bd2 ba1.7k sqft512 Rosewood Dr, Clarksville, TN 37043Off Market
A local agent can set up tours, give advice and negotiate with sellers.
Similar homes
- $349,9003 bd2 ba2k sqft290 Andrew Jackson Dr, Clarksville, TN 37043For Sale

 MLS ID #3123095, Bernie Gallerani. RealTracs MLS as distributed by MLS GRID
 - $354,9003 bd2 ba1.8k sqft803 Lillian Grace Dr, Clarksville, TN 37043For Sale
 MLS ID #3510629, Cristen Bell. RealTracs MLS as distributed by MLS GRID
 - $314,9003 bd3 ba2.1k sqft3789 McAllister Dr, Clarksville, TN 37042For Sale
 MLS ID #3520921, Michelle Wilcox. RealTracs MLS as distributed by MLS GRID
 - $355,0003 bd3 ba2k sqft771 Jodine Ann Dr, Clarksville, TN 37043For Sale
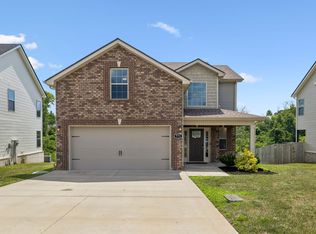 MLS ID #3256664, Candi Borck. RealTracs MLS as distributed by MLS GRID
 - $374,5003 bd3 ba2k sqft214 Whitman Aly, Clarksville, TN 37043For SaleMLS ID #3189626, Eli Woodie. RealTracs MLS as distributed by MLS GRID
- $389,9003 bd3 ba2.3k sqft3332 Victoria Ct, Clarksville, TN 37043For SaleMLS ID #3318503, Ben Stanley. RealTracs MLS as distributed by MLS GRID
- $370,0004 bd3 ba2.1k sqft1272 Brigade Dr, Clarksville, TN 37043For SaleMLS ID #3280782, Kala Wiles-Tennessee. RealTracs MLS as distributed by MLS GRID
- $385,0003 bd2 ba2.2k sqft188 Whitman Aly, Clarksville, TN 37043For SaleMLS ID #3165474, Maria Lee. RealTracs MLS as distributed by MLS GRID
- $314,9003 bd2 ba1.7k sqft270 Harold Dr, Clarksville, TN 37040For SaleMLS ID #3262648, Ashley Oesch. RealTracs MLS as distributed by MLS GRID
- $335,0003 bd3 ba2.1k sqft822 Creek Stone Dr, Clarksville, TN 37040For SaleMLS ID #3260086, Brandon Easton. RealTracs MLS as distributed by MLS GRID
- $329,9003 bd2 ba1.8k sqft2893 Teakwood Dr, Clarksville, TN 37040For SaleMLS ID #3511071, David Hansard. RealTracs MLS as distributed by MLS GRID
- $345,0003 bd3 ba2k sqft1928 Bell Chase Way, Clarksville, TN 37040For SaleMLS ID #3304127, Gary Ashton. RealTracs MLS as distributed by MLS GRID
- $418,0004 bd3 ba2.3k sqft312 Rye Dr, Clarksville, TN 37043For SaleMLS ID #3336218, Joshua (Josh) ONeill. RealTracs MLS as distributed by MLS GRID
- $339,9993 bd3 ba1.8k sqft1781 Rains Rd, Clarksville, TN 37042For SaleMLS ID #3516520, Leslie Pointer. RealTracs MLS as distributed by MLS GRID
- $314,9003 bd3 ba1.9k sqft457 Woodtrace Dr, Clarksville, TN 37042For SaleMLS ID #3520632, Richard Reason Garrett. RealTracs MLS as distributed by MLS GRID
- $330,0003 bd2 ba1.4k sqft1453 Rustys Ln, Clarksville, TN 37042For SaleMLS ID #3302007, Alexandria Poxleitner. RealTracs MLS as distributed by MLS GRID
- $350,0003 bd3 ba2.2k sqft2412 Shoveler Way, Clarksville, TN 37042For SaleMLS ID #3319377, Dee Bourne. RealTracs MLS as distributed by MLS GRID
- $312,0003 bd3 ba1.6k sqft1004 Orchard Hills Dr, Clarksville, TN 37040For SaleMLS ID #3221749, Desiree Murphy. RealTracs MLS as distributed by MLS GRID
- $349,9003 bd2 ba2.3k sqft727 Ellie Nat Dr, Clarksville, TN 37040For SaleMLS ID #3213413, Leia Simmons | Realtor Bestie. RealTracs MLS as distributed by MLS GRID
- $299,0003 bd2 ba1.3k sqft1149 Racker Dr, Clarksville, TN 37042For SaleMLS ID #3196726, David D Greene. RealTracs MLS as distributed by MLS GRID
