Welcome to your newly renovated home just minutes from shopping and restaurants. As you enter you will notice the new roof, freshly refinished hardwood flooring, fresh paint, and new fixtures throughout. The heart of the home is the beautiful kitchen which has been updated with new appliances, quartz countertops, and comes complete with an eating area with bay window. The living area is bright and airy with high ceilings and lots of natural light. Home offers 3 bedrooms and 2 bathrooms with the primary suite featuring tray ceilings and a walk in closet. Stairs lead up to spacious bonus room which is the perfect flex space to suit your needs. Out back you have a newly built deck overlooking the spacious fenced in back yard. You also have an attached two car garage for your parking or storage needs. Schedule your tour today to see all that this amazing home has to offer!
Active
Price cut: $5K (8/6)
$314,900
270 Harold Dr, Clarksville, TN 37040
3beds
1,729sqft
Single Family Residence, Residential
Built in 2005
0.29 Acres Lot
$-- Zestimate®
$182/sqft
$-- HOA
What's special
Freshly refinished hardwood flooringFresh paintNew roofAttached two car garageBeautiful kitchenWalk in closetLots of natural light
- 45 days |
- 238 |
- 32 |
Zillow last checked:
Listing updated:
Listed by:
Ashley Oesch 931-436-1611,
Benchmark Realty 931-281-6160
Source: RealTracs MLS as distributed by MLS GRID,MLS#: 3262648
Facts & features
Interior
Bedrooms & bathrooms
- Bedrooms: 3
- Bathrooms: 2
- Full bathrooms: 2
- Main level bedrooms: 3
Bedroom 1
- Features: Suite
- Level: Suite
- Area: 210 Square Feet
- Dimensions: 15x14
Bedroom 2
- Area: 132 Square Feet
- Dimensions: 12x11
Bedroom 3
- Area: 132 Square Feet
- Dimensions: 12x11
Kitchen
- Features: Eat-in Kitchen
- Level: Eat-in Kitchen
- Area: 176 Square Feet
- Dimensions: 16x11
Living room
- Features: Great Room
- Level: Great Room
- Area: 364 Square Feet
- Dimensions: 26x14
Recreation room
- Features: Other
- Level: Other
- Area: 320 Square Feet
- Dimensions: 20x16
Heating
- Central
Cooling
- Central Air
Appliances
- Included: Electric Oven, Electric Range, Dishwasher, Microwave, Refrigerator, Stainless Steel Appliance(s)
Features
- Ceiling Fan(s), Extra Closets, High Ceilings, Pantry, Walk-In Closet(s)
- Flooring: Wood, Tile
- Basement: Crawl Space
Interior area
- Total structure area: 1,729
- Total interior livable area: 1,729 sqft
- Finished area above ground: 1,729
Property
Parking
- Total spaces: 2
- Parking features: Garage Faces Front
- Attached garage spaces: 2
Features
- Levels: Two
- Stories: 2
- Patio & porch: Porch, Covered, Deck
- Fencing: Privacy
Lot
- Size: 0.29 Acres
- Dimensions: 97
Details
- Parcel number: 063055L C 03100 00012055L
- Special conditions: Standard
Construction
Type & style
- Home type: SingleFamily
- Architectural style: Ranch
- Property subtype: Single Family Residence, Residential
Materials
- Brick, Vinyl Siding
- Roof: Shingle
Condition
- New construction: No
- Year built: 2005
Utilities & green energy
- Sewer: Public Sewer
- Water: Public
- Utilities for property: Water Available
Community & HOA
Community
- Subdivision: Twin Rivers
HOA
- Has HOA: No
Location
- Region: Clarksville
Financial & listing details
- Price per square foot: $182/sqft
- Tax assessed value: $310,100
- Annual tax amount: $2,341
- Date on market: 7/7/2026
Estimated market value
Not available
Estimated sales range
Not available
Not available
Price history
| Date | Event | Price |
|---|---|---|
| 8/6/2026 | Price change | $314,900-1.6%$182/sqft |
Source:  RealTracs MLS as distributed by MLS GRID #3262648 Report a problem RealTracs MLS as distributed by MLS GRID #3262648 Report a problem | ||
| 7/7/2026 | Listed for sale | $319,900+93.9%$185/sqft |
Source: RealTracs MLS as distributed by MLS GRID #3262648 Report a problem | ||
| 5/29/2026 | Sold | $165,000+9.8%$95/sqft |
Source: Public Record Report a problem | ||
| 8/29/2014 | Sold | $150,250-3%$87/sqft |
Source: RealTracs MLS as distributed by MLS GRID #1528417 Report a problem | ||
| 6/28/2014 | Price change | $154,900-3.1%$90/sqft |
Source: Relaint Realty LLC #1528417 Report a problem | ||
| 5/1/2014 | Price change | $159,900-3.1%$92/sqft |
Source: Relaint Realty LLC #1528417 Report a problem | ||
| 2/18/2014 | Listed for sale | $165,000-2.9%$95/sqft |
Source: Relaint Realty LLC #1517202 Report a problem | ||
| 6/9/2010 | Listing removed | $169,999$98/sqft |
Source: iseemedia #1084201 Report a problem | ||
| 1/7/2010 | Listed for sale | $169,999+9.7%$98/sqft |
Source: iseemedia #1084201 Report a problem | ||
| 8/28/2009 | Sold | $155,000-3.1%$90/sqft |
Source: Public Record Report a problem | ||
| 7/15/2009 | Price change | $159,999-4.8%$93/sqft |
Source: Prudential Real Estate #1084201 Report a problem | ||
| 7/5/2009 | Price change | $167,999-1.2%$97/sqft |
Source: Prudential Real Estate #1084201 Report a problem | ||
| 5/23/2009 | Listed for sale | $169,999+28.8%$98/sqft |
Source: Prudential Real Estate #1084201 Report a problem | ||
| 6/15/2005 | Sold | $132,000$76/sqft |
Source: Public Record Report a problem | ||
Public tax history
| Year | Property taxes | Tax assessment |
|---|---|---|
| 2024 | $2,310 +23.2% | $77,525 +74.4% |
| 2023 | $1,876 | $44,450 |
| 2022 | $1,876 +41.9% | $44,450 +0.5% |
| 2021 | $1,322 -25.6% | $44,225 |
| 2020 | $1,778 +0% | $44,225 |
| 2019 | $1,777 | $44,225 +24.8% |
| 2018 | $1,777 +56% | $35,425 -4.5% |
| 2017 | $1,139 -28.8% | $37,100 |
| 2016 | $1,599 | $37,100 |
| 2015 | $1,599 +3.7% | $37,100 |
| 2014 | $1,543 -8.5% | $37,100 -4.2% |
| 2013 | $1,686 0% | $38,725 +0.6% |
| 2011 | $1,686 +6.3% | $38,500 |
| 2010 | $1,586 | $38,500 |
| 2009 | $1,586 | $38,500 |
| 2008 | -- | $38,500 +13.8% |
| 2007 | $1,505 +0% | $33,824 |
| 2006 | $1,505 +7.6% | $33,824 +14.7% |
| 2005 | $1,398 +611.8% | $29,500 +574.3% |
| 2004 | $196 | $4,375 |
Find assessor info on the county website
Monthly payment
Est. payment
Payment breakdown
Explore the cost of this home by adjusting the details. Changes won't be saved.Climate risks
Neighborhood: 37040
Nearby schools
GreatSchools rating
- 5/10Byrns L Darden Elementary SchoolGrades: PK-5Distance: 2.4 mi
- 5/10Kenwood Middle SchoolGrades: 6-8Distance: 3.3 mi
- 3/10Kenwood High SchoolGrades: 9-12Distance: 3.3 mi
Schools provided by the listing agent
- Elementary: Byrns Darden Elementary
- Middle: Kenwood Middle School
- High: Kenwood High School
Source: RealTracs MLS as distributed by MLS GRID. This data may not be complete. We recommend contacting the local school district to confirm school assignments for this home.
- $315,5003 bd2 ba1.9k sqft268 Harold Dr, Clarksville, TN 37040Off Market
- $279,900-- bd2 ba1.4k sqft62 West Dr, Clarksville, TN 37040Off Market
- $301,8004 bd3 ba1.9k sqft64 West Dr, Clarksville, TN 37040Off Market
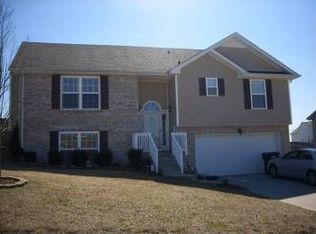
- $297,000-- bd2 ba1.7k sqft266 Harold Dr, Clarksville, TN 37040Off Market
- $326,3004 bd3 ba2.3k sqft90 West Creek Farms, Clarksville, TN 37040Off Market
- $291,8004 bd2 ba2.3k sqft66 West Dr, Clarksville, TN 37040Off Market
- $307,9003 bd2 ba1.8k sqft58 West Dr, Clarksville, TN 37040Off Market
- $282,4003 bd2 ba1.6k sqft264 Harold Dr, Clarksville, TN 37040Off Market
A local agent can set up tours, give advice and negotiate with sellers.
A local lender can help you make sure your offer is ready when you are.
Similar homes
- $310,0003 bd3 ba1.6k sqft509 Rosewood Dr, Clarksville, TN 37043For Sale

 MLS ID #3245699, Hannah Price. RealTracs MLS as distributed by MLS GRID
 - $329,9003 bd2 ba1.8k sqft2893 Teakwood Dr, Clarksville, TN 37040For Sale
 MLS ID #3511071, David Hansard. RealTracs MLS as distributed by MLS GRID
 - $285,0003 bd2 ba1.4k sqft3773 Naples Ct N, Clarksville, TN 37040For Sale
 MLS ID #3311650, Shannon Wilford. RealTracs MLS as distributed by MLS GRID
 - $319,9503 bd2 ba1.8k sqft3709 Harvest Rdg, Clarksville, TN 37040For Sale
 MLS ID #3251530, Kevin E.Toon. RealTracs MLS as distributed by MLS GRID
 - $250,0002 bd2 ba1.5k sqft1866 Harriet Dr, Clarksville, TN 37040For SaleMLS ID #3513211, Cheryle Strong. RealTracs MLS as distributed by MLS GRID
- $310,0004 bd3 ba1.6k sqft2885 Teakwood Dr, Clarksville, TN 37040For SaleMLS ID #3312280, Tanya Roberts. RealTracs MLS as distributed by MLS GRID
- $349,0003 bd3 ba1.9k sqft433 Andean Ct, Clarksville, TN 37040For SaleMLS ID #3260397, Rob Holleman. RealTracs MLS as distributed by MLS GRID
- $369,9003 bd3 ba1.9k sqft2275 Yeager Dr, Clarksville, TN 37040For SaleMLS ID #3508150, Sarah Evans. RealTracs MLS as distributed by MLS GRID
- $324,9003 bd3 ba2.1k sqft3708 Kendra Ct S, Clarksville, TN 37040For SaleMLS ID #3261087, Cristen Bell. RealTracs MLS as distributed by MLS GRID
- $334,9003 bd2 ba1.8k sqft803 Laurel Dr, Clarksville, TN 37043For SaleMLS ID #3336284, Tanya Shannon. RealTracs MLS as distributed by MLS GRID
- $299,9003 bd2 ba1.3k sqft613 Hill Rd, Clarksville, TN 37040New ConstructionMLS ID #3297880, Erica Ramos. RealTracs MLS as distributed by MLS GRID
- $289,9003 bd3 ba1.6k sqft714 Perkins Ave, Clarksville, TN 37040For SaleMLS ID #3314422, Christian Black. RealTracs MLS as distributed by MLS GRID
- $325,0004 bd3 ba2k sqft3512 Teal Dr, Clarksville, TN 37042For SaleMLS ID #3513409, Jeri Thurmond. RealTracs MLS as distributed by MLS GRID
- $339,9993 bd3 ba1.8k sqft1781 Rains Rd, Clarksville, TN 37042For SaleMLS ID #3516520, Leslie Pointer. RealTracs MLS as distributed by MLS GRID
- $289,0003 bd2 ba1.2k sqft1315 Hand Dr, Clarksville, TN 37042For SaleMLS ID #3516404, Bianca Barry. RealTracs MLS as distributed by MLS GRID
- $335,0003 bd2 ba2.2k sqft688 Fallbrook Ln, Clarksville, TN 37040For SaleMLS ID #3182124, Eric A. Boyd. RealTracs MLS as distributed by MLS GRID
- $285,0003 bd2 ba1.2k sqft2223 Kim Dr, Clarksville, TN 37043For SaleMLS ID #3260135, Ashlee Jankovich. RealTracs MLS as distributed by MLS GRID
- $289,9003 bd2 ba1.6k sqft3795 Tamera Ln, Clarksville, TN 37042For SaleMLS ID #3317639, Cheryle Strong. RealTracs MLS as distributed by MLS GRID
- $309,9993 bd3 ba2.1k sqft1778 Broadripple Dr, Clarksville, TN 37042For SaleMLS ID #3167062, Keith Johnson. RealTracs MLS as distributed by MLS GRID
- $245,0003 bd3 ba1.2k sqft1101 Commerce St, Clarksville, TN 37040For SaleMLS ID #3516080, Kyla Trainor. RealTracs MLS as distributed by MLS GRID
