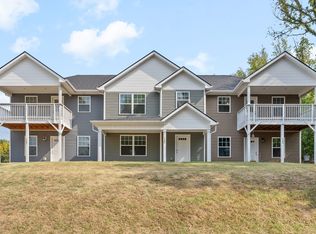
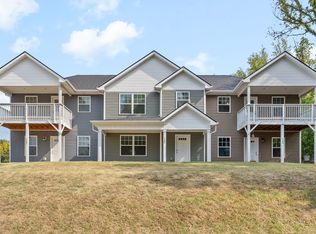
Perfect investment opportunity! Charming end unit townhome nestled in the heart of Austin Peay University's vibrant community. Welcome to this charming 3-bedroom, 2.5-bathroom townhome right in the heart of Austin Peay University's vibrant community. This home is an ideal blend of convenience and modern living. The living room is full of natural light, creating a welcoming space for relaxation and gatherings. The kitchen features stainless steel appliances, generous counter space, and convenient washer and dryer hookups. Upstairs, the Primary bedroom boasts a spacious layout and a generous walk-in closet. The top level is a real treat with a balcony that offers the perfect place to unwind. Discover your new investment property in this desirable neighborhood today! No showings without an accepted offer, please do not disturb the tenants.
Active
$245,000
1101 Commerce St, Clarksville, TN 37040
3beds
1,284sqft
Townhouse, Residential, Condominium
Built in 2020
871 Square Feet Lot
$-- Zestimate®
$191/sqft
$-- HOA
What's special
Charming end unit townhomeGenerous counter spaceGenerous walk-in closet
- 60 days
- 36
- 7
Likely to sell faster than
Zillow last checked:
Listing updated:
Listed by:
Kyla Trainor 910-471-6227,
ClarksvilleHomeowner.com 931-444-3304
Source: RealTracs MLS as distributed by MLS GRID,MLS#: 3516080
Facts & features
Interior
Bedrooms & bathrooms
- Bedrooms: 3
- Bathrooms: 3
- Full bathrooms: 2
- 1/2 bathrooms: 1
Bedroom 1
- Features: Full Bath
- Level: Full Bath
- Area: 156 Square Feet
- Dimensions: 13x12
Bedroom 2
- Area: 132 Square Feet
- Dimensions: 12x11
Bedroom 3
- Area: 100 Square Feet
- Dimensions: 10x10
Primary bathroom
- Features: Primary Bedroom
- Level: Primary Bedroom
Kitchen
- Features: Pantry
- Level: Pantry
- Area: 130 Square Feet
- Dimensions: 13x10
Living room
- Features: Combination
- Level: Combination
- Area: 294 Square Feet
- Dimensions: 21x14
Heating
- Central, Electric
Cooling
- Central Air, Electric
Appliances
- Included: Electric Oven, Cooktop, Dishwasher, Disposal, Microwave, Refrigerator
Features
- Flooring: Carpet, Tile, Vinyl
- Basement: None
Interior area
- Total structure area: 1,284
- Total interior livable area: 1,284 sqft
- Finished area above ground: 1,284
Property
Features
- Levels: Two
- Stories: 2
- Patio & porch: Deck, Covered, Patio, Porch
- Exterior features: Balcony
Lot
- Size: 871 Square Feet
Details
- Parcel number: 063066E G 03901H00012066E
- Special conditions: Standard
Construction
Type & style
- Home type: Townhouse
- Property subtype: Townhouse, Residential, Condominium
- Attached to another structure: Yes
Materials
- Aluminum Siding
Condition
- New construction: No
- Year built: 2020
Utilities & green energy
- Sewer: Public Sewer
- Water: Public
- Utilities for property: Electricity Available, Water Available
Community & HOA
Community
- Subdivision: The Row @ 11th And Commerce
HOA
- Has HOA: No
Location
- Region: Clarksville
Financial & listing details
- Price per square foot: $191/sqft
- Tax assessed value: $192,300
- Annual tax amount: $2,323
- Date on market: 8/19/2026
- Electric utility on property: Yes
Estimated market value
Not available
Estimated sales range
Not available
Not available
Price history
| Date | Event | Price |
|---|---|---|
| 8/19/2026 | Listed for sale | $245,000-67.3%$191/sqft |
Source:  RealTracs MLS as distributed by MLS GRID #3516080 Report a problem RealTracs MLS as distributed by MLS GRID #3516080 Report a problem | ||
| 8/19/2026 | Listing removed | $750,000$584/sqft |
Source: RealTracs MLS as distributed by MLS GRID #3239696 Report a problem | ||
| 6/11/2026 | Listed for sale | $750,000+240.9%$584/sqft |
Source: RealTracs MLS as distributed by MLS GRID #3239696 Report a problem | ||
| 3/19/2026 | Listing removed | $1,450$1/sqft |
Source: Zillow Rentals Report a problem | ||
| 11/15/2025 | Listed for rent | $1,450-9.4%$1/sqft |
Source: Zillow Rentals Report a problem | ||
| 11/11/2024 | Listing removed | $1,600$1/sqft |
Source: Zillow Rentals Report a problem | ||
| 10/2/2024 | Price change | $1,600-5.9%$1/sqft |
Source: Zillow Rentals Report a problem | ||
| 9/3/2024 | Listed for rent | $1,700$1/sqft |
Source: Zillow Rentals Report a problem | ||
| 8/20/2024 | Sold | $220,000-4.3%$171/sqft |
Source: RealTracs MLS as distributed by MLS GRID #2592689 Report a problem | ||
| 7/20/2024 | Contingent | $230,000$179/sqft |
Source: RealTracs MLS as distributed by MLS GRID #2592689 Report a problem | ||
| 4/30/2024 | Listed for sale | $230,000$179/sqft |
Source: RealTracs MLS as distributed by MLS GRID #2592689 Report a problem | ||
| 3/13/2024 | Contingent | $230,000$179/sqft |
Source: RealTracs MLS as distributed by MLS GRID #2592689 Report a problem | ||
| 3/7/2024 | Price change | $230,000-6.1%$179/sqft |
Source: RealTracs MLS as distributed by MLS GRID #2592689 Report a problem | ||
| 2/13/2024 | Price change | $245,000-2%$191/sqft |
Source: RealTracs MLS as distributed by MLS GRID #2592689 Report a problem | ||
| 1/4/2024 | Price change | $250,000-3.8%$195/sqft |
Source: RealTracs MLS as distributed by MLS GRID #2592689 Report a problem | ||
| 11/13/2023 | Listed for sale | $260,000+8.3%$202/sqft |
Source: RealTracs MLS as distributed by MLS GRID #2592689 Report a problem | ||
| 11/8/2023 | Listing removed | -- |
Source: RealTracs MLS as distributed by MLS GRID #2474002 Report a problem | ||
| 8/24/2023 | Price change | $240,000-5.9%$187/sqft |
Source: RealTracs MLS as distributed by MLS GRID #2474002 Report a problem | ||
| 5/24/2023 | Listed for sale | $255,000$199/sqft |
Source: RealTracs MLS as distributed by MLS GRID #2474002 Report a problem | ||
| 5/12/2023 | Listing removed | -- |
Source: RealTracs MLS as distributed by MLS GRID #2474002 Report a problem | ||
| 2/1/2023 | Price change | $255,000-3.7%$199/sqft |
Source: RealTracs MLS as distributed by MLS GRID #2474002 Report a problem | ||
| 1/7/2023 | Listed for sale | $264,900-42.1%$206/sqft |
Source: RealTracs MLS as distributed by MLS GRID #2474002 Report a problem | ||
| 12/4/2019 | Sold | $457,500$356/sqft |
Source: RealTracs MLS as distributed by MLS GRID #2041536 Report a problem | ||
Public tax history
| Year | Property taxes | Tax assessment |
|---|---|---|
| 2024 | $2,292 +100.6% | $76,920 +184.1% |
| 2023 | $1,143 | $27,075 |
| 2022 | $1,143 +41.1% | $27,075 |
| 2021 | $810 -12.1% | $27,075 +18.1% |
| 2020 | $922 | $22,925 |
Find assessor info on the county website
Monthly payment
Est. payment
Payment breakdown
Explore the cost of this home by adjusting the details. Changes won't be saved.Climate risks
Neighborhood: 37040
Nearby schools
Schools provided by the listing agent
- Elementary: Moore Elementary
- Middle: Rossview Middle
- High: Rossview High
Source: RealTracs MLS as distributed by MLS GRID. This data may not be complete. We recommend contacting the local school district to confirm school assignments for this home.

Similar homes
- $217,5002 bd3 ba1.2k sqft204 Woodland Valley Ln, Clarksville, TN 37040For Sale

 MLS ID #3309244, Sierra Knaus. RealTracs MLS as distributed by MLS GRID
 - $245,0003 bd2 ba1.1k sqft324 Welchwood Dr, Clarksville, TN 37040For Sale
 MLS ID #3232183, Karen Blick. RealTracs MLS as distributed by MLS GRID
 - $245,0003 bd3 ba1.2k sqft42 Dixon Dr Lot 25, Clarksville, TN 37040New Construction
 MLS ID #3593236, Sydney B. Hedrick. RealTracs MLS as distributed by MLS GRID
 - $249,9003 bd3 ba1.4k sqft180 Clay Ridge Dr #A2, Clarksville, TN 37040New Construction
 MLS ID #3531645, Christian Black. RealTracs MLS as distributed by MLS GRID
 - $274,9003 bd3 ba1.6k sqft714 Perkins Ave, Clarksville, TN 37040For SaleMLS ID #3314422, Christian Black. RealTracs MLS as distributed by MLS GRID
- $274,5003 bd3 ba1.6k sqft716 Perkins Ave, Clarksville, TN 37040For SaleMLS ID #3223195, Leslie Sullivan. RealTracs MLS as distributed by MLS GRID
- $299,5003 bd2 ba1.3k sqft613 Hill Rd, Clarksville, TN 37040New ConstructionMLS ID #3618610, Erica Ramos. RealTracs MLS as distributed by MLS GRID
- $250,0002 bd2 ba1.2k sqft1009 Winesap Rd, Clarksville, TN 37040For SaleMLS ID #3546765, Seth Reneau. RealTracs MLS as distributed by MLS GRID
- $318,9003 bd2 ba1.4k sqft1404 S Shadowlawn Ct, Clarksville, TN 37040For SaleMLS ID #3621944, Michelle Wilcox. RealTracs MLS as distributed by MLS GRID
- $267,0003 bd3 ba1.3k sqft38 Dixon Dr Lot 26, Clarksville, TN 37040New ConstructionMLS ID #3593231, Jacqlyn Elliott. RealTracs MLS as distributed by MLS GRID
- $295,0004 bd2 ba1.5k sqft443 Reynolds St, Clarksville, TN 37040For SaleMLS ID #3194795, Shelly Holladay. RealTracs MLS as distributed by MLS GRID
- $270,0003 bd3 ba1.3k sqft30 Dixon Dr Lot 28, Clarksville, TN 37040New ConstructionMLS ID #3593230, Jacqlyn Elliott. RealTracs MLS as distributed by MLS GRID
- $220,0003 bd3 ba1.3k sqft160 Fairview Ln #A1, Clarksville, TN 37040New ConstructionMLS ID #3542346, Jaime Wallace. RealTracs MLS as distributed by MLS GRID
- $220,0003 bd3 ba1.3k sqft160 Fairview Ln #A5, Clarksville, TN 37040New ConstructionMLS ID #3542369, Jaime Wallace. RealTracs MLS as distributed by MLS GRID
- $220,0003 bd3 ba1.3k sqft160 Fairview Ln #A4, Clarksville, TN 37040New ConstructionMLS ID #3542367, Jaime Wallace. RealTracs MLS as distributed by MLS GRID
- $220,0003 bd3 ba1.3k sqft160 Fairview Ln #A3, Clarksville, TN 37040New ConstructionMLS ID #3542359, Jaime Wallace. RealTracs MLS as distributed by MLS GRID
- $220,0003 bd3 ba1.3k sqft160 Fairview Ln #A2, Clarksville, TN 37040New ConstructionMLS ID #3542351, Jaime Wallace. RealTracs MLS as distributed by MLS GRID
- $239,9003 bd2 ba1.4k sqft18 Dalewood Dr, Clarksville, TN 37042For SaleMLS ID #3288668, Gina Byrd-Biter. RealTracs MLS as distributed by MLS GRID
- $235,0003 bd2 ba1k sqft515 Oakmont Dr, Clarksville, TN 37042For SaleMLS ID #3619929, Hannah Price. RealTracs MLS as distributed by MLS GRID
- $269,9003 bd2 ba1.4k sqft306 Dale Ter, Clarksville, TN 37042For SaleMLS ID #3150385, Sydney B. Hedrick. RealTracs MLS as distributed by MLS GRID
