Prime Location & Move-In Ready!
Welcome to 443 Reynolds St—where comfort and excitement meet! This spacious four-bedroom home is perfectly located in the vibrant heart of Clarksville, just moments from McGregor Park Riverwalk and the Customs House Museum. Experience the joy of an open floor plan, a gourmet kitchen ready for entertaining, and convenient off-street parking. Don’t miss your chance to make this exceptional home yours and embrace the best of modern living!
Active
Price cut: $10K (7/20)
$300,000
443 Reynolds St, Clarksville, TN 37040
4beds
1,530sqft
Single Family Residence, Residential
Built in 2019
3,484 Square Feet Lot
$-- Zestimate®
$196/sqft
$-- HOA
What's special
Open floor planSpacious four-bedroom homeConvenient off-street parking
- 74 days |
- 96 |
- 5 |
Zillow last checked:
Listing updated:
Listed by:
Shelly Holladay 931-539-8409,
RE/MAX NorthStar 931-431-7797,
Jamie L. Salabarria 931-220-9050,
RE/MAX NorthStar
Source: RealTracs MLS as distributed by MLS GRID,MLS#: 3194795
Facts & features
Interior
Bedrooms & bathrooms
- Bedrooms: 4
- Bathrooms: 2
- Full bathrooms: 2
- Main level bedrooms: 1
Bedroom 1
- Area: 180 Square Feet
- Dimensions: 15x12
Bedroom 2
- Area: 180 Square Feet
- Dimensions: 12x15
Bedroom 3
- Area: 110 Square Feet
- Dimensions: 11x10
Bedroom 4
- Area: 110 Square Feet
- Dimensions: 11x10
Primary bathroom
- Features: Primary Bedroom
- Level: Primary Bedroom
Kitchen
- Area: 160 Square Feet
- Dimensions: 10x16
Living room
- Area: 360 Square Feet
- Dimensions: 24x15
Heating
- Central, Electric
Cooling
- Central Air, Electric
Appliances
- Included: Electric Oven, Oven, Electric Range, Dishwasher, Microwave
- Laundry: Electric Dryer Hookup, Washer Hookup
Features
- Built-in Features, Ceiling Fan(s), Pantry, High Speed Internet
- Flooring: Carpet, Tile, Vinyl
- Basement: None
Interior area
- Total structure area: 1,530
- Total interior livable area: 1,530 sqft
- Finished area above ground: 1,530
Property
Parking
- Parking features: Concrete, Shared Driveway
- Has uncovered spaces: Yes
Features
- Levels: Two
- Stories: 2
- Patio & porch: Patio, Covered, Porch
Lot
- Size: 3,484 Square Feet
- Features: Cleared
- Topography: Cleared
Details
- Parcel number: 063066E M 01709 00012066E
- Special conditions: Standard
Construction
Type & style
- Home type: SingleFamily
- Property subtype: Single Family Residence, Residential
Materials
- Vinyl Siding
- Roof: Asphalt
Condition
- New construction: No
- Year built: 2019
Utilities & green energy
- Sewer: Public Sewer
- Water: Public
- Utilities for property: Electricity Available, Water Available
Community & HOA
Community
- Subdivision: Carney & Savage Addi
HOA
- Has HOA: No
Location
- Region: Clarksville
Financial & listing details
- Price per square foot: $196/sqft
- Tax assessed value: $210,100
- Annual tax amount: $2,538
- Date on market: 5/8/2026
- Electric utility on property: Yes
Estimated market value
Not available
Estimated sales range
Not available
Not available
Price history
| Date | Event | Price |
|---|---|---|
| 7/20/2026 | Price change | $300,000-3.2%$196/sqft |
Source:  RealTracs MLS as distributed by MLS GRID #3194795 Report a problem RealTracs MLS as distributed by MLS GRID #3194795 Report a problem | ||
| 6/17/2026 | Price change | $310,000+6.9%$203/sqft |
Source: RealTracs MLS as distributed by MLS GRID #3194795 Report a problem | ||
| 5/8/2026 | Listed for sale | $290,000+61.1%$190/sqft |
Source: RealTracs MLS as distributed by MLS GRID #3194795 Report a problem | ||
| 6/26/2019 | Sold | $180,000+0%$118/sqft |
Source: Public Record Report a problem | ||
| 5/1/2019 | Listed for sale | $179,950$118/sqft |
Source: Byers & Harvey, Inc. #2035836 Report a problem | ||
Public tax history
| Year | Property taxes | Tax assessment |
|---|---|---|
| 2024 | $2,504 -0.6% | $84,040 +40.8% |
| 2023 | $2,518 +60% | $59,680 |
| 2022 | $1,574 -11.8% | $59,680 |
| 2021 | $1,784 +19% | $59,680 +60% |
| 2020 | $1,499 +44.7% | $37,300 +44.7% |
| 2019 | $1,036 | $25,775 +391% |
| 2018 | $1,036 +543.5% | $5,250 |
| 2017 | $161 -46.6% | $5,250 -25% |
| 2016 | $302 | $7,000 |
Find assessor info on the county website
Monthly payment
Est. payment
Payment breakdown
Explore the cost of this home by adjusting the details. Changes won't be saved.Climate risks
Neighborhood: 37040
Nearby schools
GreatSchools rating
- 7/10Moore Magnet Elementary SchoolGrades: PK-5Distance: 0.7 mi
- 7/10Rossview Middle SchoolGrades: 6-8Distance: 4.9 mi
- 8/10Rossview High SchoolGrades: 9-12Distance: 5 mi
Schools provided by the listing agent
- Elementary: Moore Elementary
- Middle: Rossview Middle
- High: Rossview High
Source: RealTracs MLS as distributed by MLS GRID. This data may not be complete. We recommend contacting the local school district to confirm school assignments for this home.
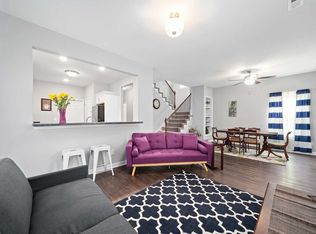
- $2,9204 bd2 ba1.5k sqft443 Reynolds St #ID1523803P, Clarksville, TN 37040For Rent
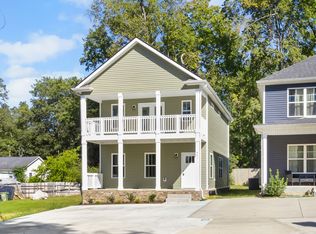
- $276,3003 bd3 ba1.4k sqft441 Reynolds St, Clarksville, TN 37040Off Market
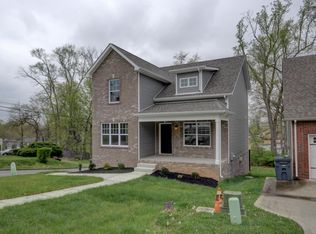
- $302,3004 bd3 ba1.5k sqft152 Porters Bluff Rd, Clarksville, TN 37040Off Market
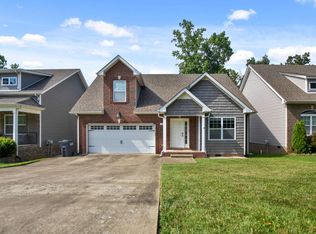
- $282,1003 bd3 ba1.5k sqft156 Porters Bluff Rd, Clarksville, TN 37040Off Market
- $304,0004 bd3 ba1.6k sqft160 Porters Bluff Rd, Clarksville, TN 37040Off Market
- $270,400-- bd-- ba-- sqftReynolds St, Clarksville, TN 37040Off Market
- $214,600-- bd-- ba-- sqftReynolds St, Clarksville, TN 37040Off Market
- $7,60010,018 Square FeetReynolds St, Clarksville, TN 37040Off Market
A local agent can set up tours, give advice and negotiate with sellers.
Similar homes
- $328,9003 bd2 ba1.8k sqft227 Harold Dr, Clarksville, TN 37040For Sale

 MLS ID #3220670, Hannah Myers - Tennessee. RealTracs MLS as distributed by MLS GRID
 - $289,9003 bd3 ba1.3k sqft1213 Cottonwood Dr, Clarksville, TN 37040For Sale
 MLS ID #3280742, Jennifer Ann Brewster. RealTracs MLS as distributed by MLS GRID
 - $312,0003 bd3 ba1.6k sqft1004 Orchard Hills Dr, Clarksville, TN 37040For Sale
 MLS ID #3221749, Desiree Murphy. RealTracs MLS as distributed by MLS GRID
 - $310,0003 bd3 ba1.5k sqft153 Tomahawk Point, Clarksville, TN 37040For Sale
 MLS ID #3231507, Alicia Vermiglio. RealTracs MLS as distributed by MLS GRID
 - $325,0003 bd2 ba1.8k sqft1213 Old Charlotte Trce, Clarksville, TN 37040For SaleMLS ID #3244672, Steve Nash. RealTracs MLS as distributed by MLS GRID
- $290,0003 bd3 ba1.3k sqft412 Hillside Dr, Clarksville, TN 37040For SaleMLS ID #3228512, Lauren Hermes. RealTracs MLS as distributed by MLS GRID
- $329,0003 bd3 ba1.6k sqft2948 Lancelot Ln, Clarksville, TN 37040For SaleMLS ID #3251285, John Montgomery. RealTracs MLS as distributed by MLS GRID
- $305,0003 bd2 ba1.3k sqft3828 Maliki Dr, Clarksville, TN 37042For SaleMLS ID #3277687, Cade Murphy. RealTracs MLS as distributed by MLS GRID
- $318,0004 bd3 ba1.9k sqft2448 Artie Manning Rd, Clarksville, TN 37042For SaleMLS ID #3288203, Doris Berry. RealTracs MLS as distributed by MLS GRID
- $319,9003 bd2 ba1.9k sqft916 Excalibur Dr, Clarksville, TN 37040For SaleMLS ID #3232273, Kim S. Hines. RealTracs MLS as distributed by MLS GRID
- $289,0004 bd2 ba1.4k sqft1096 Gunpoint Dr, Clarksville, TN 37042For SaleMLS ID #3269448, Rosalia Rodriguez. RealTracs MLS as distributed by MLS GRID
- $325,0003 bd2 ba2k sqft718 Jace Dr, Clarksville, TN 37040For SaleMLS ID #3132583, Sandra Kearney. RealTracs MLS as distributed by MLS GRID
- $270,0003 bd3 ba1.3k sqft541 9th St, Clarksville, TN 37040For SaleMLS ID #3270631, Marissa Heinisch. RealTracs MLS as distributed by MLS GRID
- $300,0003 bd3 ba1.4k sqft561 Medallion Cir, Clarksville, TN 37042For SaleMLS ID #3271060, Kayla Gunter. RealTracs MLS as distributed by MLS GRID
- $302,0003 bd2 ba1.3k sqft1149 Racker Dr, Clarksville, TN 37042For SaleMLS ID #3196726, David D Greene. RealTracs MLS as distributed by MLS GRID
- $319,0003 bd2 ba2k sqft841 Lutz Ln, Clarksville, TN 37042For SaleMLS ID #3276729, Richard Bess. RealTracs MLS as distributed by MLS GRID
- $280,0004 bd3 ba1.4k sqft230 E Old Trenton Rd, Clarksville, TN 37043For SaleMLS ID #3169340, Joey Williamson. RealTracs MLS as distributed by MLS GRID
- $284,9003 bd3 ba1.5k sqft334 Yankee Dr, Clarksville, TN 37042For SaleMLS ID #3259990, Summer Hawkins. RealTracs MLS as distributed by MLS GRID
- $254,9002 bd3 ba1.1k sqft925 Oak Ln, Clarksville, TN 37040For SaleMLS ID #3205636, Kevin E.Toon. RealTracs MLS as distributed by MLS GRID
- $299,9003 bd2 ba1.5k sqft216 Millstone Cir, Clarksville, TN 37042For SaleMLS ID #3244947, Hannah Price. RealTracs MLS as distributed by MLS GRID
