Welcome to **714 Perkins Avenue**, a modern 3-bedroom, 2.5-bath single-family home offering style, convenience, and an unbeatable downtown Clarksville location. Complete with a one-car attached garage, this home is perfect for first-time buyers, military families, professionals, or anyone looking to enjoy low-maintenance living close to everything the city has to offer.
Walk to Downtown Clarksville, two blocks to Valleybrook Park, you'll have easy access to local restaurants, coffee shops, breweries, boutiques, the Downtown Commons, the Cumberland RiverWalk, Liberty Park & Marina, the Roxy Regional Theatre, and year-round community events.
Enjoy miles of walking or biking right outside your door on the Cumberland Riverwalk, Upland Trail, and the Red River Trail/Greenway Extension.
Commuters will appreciate being only about 5 minutes from Austin Peay State University, approximately 25–30 minutes from Fort Campbell, and roughly one hour from Downtown Nashville, making it easy to enjoy everything Music City has to offer while coming home to the charm and affordability of Clarksville.
Inside, you'll find a thoughtfully designed floor plan featuring brand new flooring and fresh professional paint throughout, modern finishes, an open-concept living area, spacious bedrooms, and a comfortable primary suite with a private bath. Whether you're entertaining guests or enjoying a quiet evening at home, this home offers the perfect blend of function and style.
**Seller is offering $15,000 toward the buyer's closing costs & interest rate buy-down**, creating an exceptional opportunity to reduce your out-of-pocket expenses and monthly payment.
Don't miss your chance to own a beautiful new home in one of Clarksville's most convenient and rapidly growing locations!
Active
$289,900
714 Perkins Ave, Clarksville, TN 37040
3beds
1,629sqft
:
Get pre-qualified$1,783/mo
Single Family Residence, Residential
Built in 2021
4,356 Square Feet Lot
$-- Zestimate®
$178/sqft
$-- HOA
What's special
Fresh professional paint throughoutModern finishesSpacious bedroomsBrand new flooringOne-car attached garage
- 6 days |
- 64 |
- 3 |
Likely to sell faster than
Zillow last checked:
Listing updated:
Listed by:
Christian Black 931-801-8660,
Century 21 Platinum Properties 931-771-9070
Source: RealTracs MLS as distributed by MLS GRID,MLS#: 3314422
Facts & features
Interior
Bedrooms & bathrooms
- Bedrooms: 3
- Bathrooms: 3
- Full bathrooms: 2
- 1/2 bathrooms: 1
Bedroom 1
- Area: 182 Square Feet
- Dimensions: 14x13
Bedroom 2
- Area: 121 Square Feet
- Dimensions: 11x11
Bedroom 3
- Area: 121 Square Feet
- Dimensions: 11x11
Primary bathroom
- Features: Suite
- Level: Suite
Dining room
- Area: 130 Square Feet
- Dimensions: 10x13
Kitchen
- Area: 110 Square Feet
- Dimensions: 10x11
Living room
- Area: 256 Square Feet
- Dimensions: 16x16
Other
- Features: Utility Room
- Level: Utility Room
- Area: 36 Square Feet
- Dimensions: 6x6
Heating
- Central, Electric
Cooling
- Central Air, Electric
Appliances
- Included: Oven, Range, Dishwasher, Disposal, Ice Maker, Microwave, Refrigerator, Stainless Steel Appliance(s)
- Laundry: Electric Dryer Hookup, Washer Hookup
Features
- Air Filter, Ceiling Fan(s), Extra Closets, Open Floorplan, Pantry, Walk-In Closet(s), High Speed Internet
- Flooring: Carpet, Laminate, Vinyl
- Basement: None
Interior area
- Total structure area: 1,629
- Total interior livable area: 1,629 sqft
- Finished area above ground: 1,629
Property
Parking
- Total spaces: 1
- Parking features: Garage Door Opener, Garage Faces Rear
- Attached garage spaces: 1
Features
- Levels: One
- Stories: 2
- Patio & porch: Patio, Covered, Porch
Lot
- Size: 4,356 Square Feet
- Dimensions: 30
Details
- Parcel number: 063066N B 00303 00012066N
- Special conditions: Standard
- Other equipment: Air Purifier
Construction
Type & style
- Home type: SingleFamily
- Architectural style: Contemporary
- Property subtype: Single Family Residence, Residential
Materials
- Vinyl Siding
- Roof: Shingle
Condition
- New construction: No
- Year built: 2021
Utilities & green energy
- Sewer: Public Sewer
- Water: Public
- Utilities for property: Electricity Available, Water Available, Cable Connected, Underground Utilities
Community & HOA
Community
- Security: Smoke Detector(s)
- Subdivision: Perkins Row
HOA
- Has HOA: No
- Amenities included: Sidewalks, Underground Utilities
Location
- Region: Clarksville
Financial & listing details
- Price per square foot: $178/sqft
- Tax assessed value: $299,000
- Annual tax amount: $2,257
- Date on market: 7/30/2026
- Electric utility on property: Yes
Estimated market value
Not available
Estimated sales range
Not available
Not available
Price history
| Date | Event | Price |
|---|---|---|
| 7/30/2026 | Listed for sale | $289,900+141.6%$178/sqft |
Source:  RealTracs MLS as distributed by MLS GRID #3314422 Report a problem RealTracs MLS as distributed by MLS GRID #3314422 Report a problem | ||
| 4/15/2025 | Listing removed | $1,850$1/sqft |
Source: RealTracs MLS as distributed by MLS GRID #2677474 Report a problem | ||
| 3/17/2025 | Price change | $1,850-5.1%$1/sqft |
Source: RealTracs MLS as distributed by MLS GRID #2677474 Report a problem | ||
| 2/25/2025 | Price change | $1,950-18.6%$1/sqft |
Source: RealTracs MLS as distributed by MLS GRID #2677474 Report a problem | ||
| 1/23/2025 | Price change | $2,395-11.3%$1/sqft |
Source: RealTracs MLS as distributed by MLS GRID #2677474 Report a problem | ||
| 12/20/2024 | Sold | $120,000$74/sqft |
Source: Public Record Report a problem | ||
| 7/10/2024 | Listed for rent | $2,700+22.7%$2/sqft |
Source: RealTracs MLS as distributed by MLS GRID #2677474 Report a problem | ||
| 2/17/2022 | Listing removed | -- |
Source: Zillow Rental Network Premium Report a problem | ||
| 12/22/2021 | Price change | $2,200-8.3%$1/sqft |
Source: Zillow Rental Network Premium #2308204 Report a problem | ||
| 11/12/2021 | Listed for rent | $2,400$1/sqft |
Source: Zillow Rental Network Premium #2308204 Report a problem | ||
Public tax history
| Year | Property taxes | Tax assessment |
|---|---|---|
| 2024 | $2,228 +25.2% | $74,750 +77.3% |
| 2023 | $1,779 | $42,150 |
| 2022 | $1,779 | $42,150 |
Find assessor info on the county website
Monthly payment
Est. payment
Payment breakdown
Explore the cost of this home by adjusting the details. Changes won't be saved.Climate risks
Neighborhood: Greenwood
Nearby schools
GreatSchools rating
- 5/10Norman Smith Elementary SchoolGrades: PK-5Distance: 0.5 mi
- 7/10Richview Middle SchoolGrades: 6-8Distance: 4.5 mi
- 7/10Clarksville High SchoolGrades: 9-12Distance: 4.5 mi
Schools provided by the listing agent
- Elementary: Norman Smith Elementary
- Middle: Richview Middle
- High: Clarksville High
Source: RealTracs MLS as distributed by MLS GRID. This data may not be complete. We recommend contacting the local school district to confirm school assignments for this home.
- $300,600-- bd-- ba1.9k sqft712 Perkins Ave, Clarksville, TN 37040Off Market
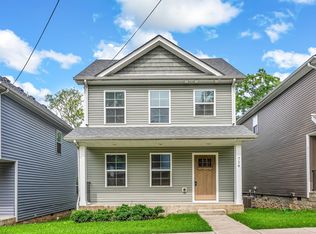
- $275,0003 bd3 ba1.6k sqft716 Perkins Ave, Clarksville, TN 37040For Sale
- $275,3003 bd3 ba1.6k sqft710 Perkins Ave, Clarksville, TN 37040Off Market

- $297,3003 bd3 ba1.5k sqft718 Perkins Ave, Clarksville, TN 37040Off Market

- $274,9003 bd2 ba1.5k sqft706 Perkins, Clarksville, TN 37040Off Market
- $299,200-- bd-- ba1.4k sqft708 Perkins Ave, Clarksville, TN 37040Off Market
- $272,3003 bd2 ba1.6k sqft720 Perkins Ave, Clarksville, TN 37040Off Market
- $296,4003 bd2 ba1.5k sqft724 Perkins Ave, Clarksville, TN 37040Off Market
A local agent can set up tours, give advice and negotiate with sellers.
A local lender can help you make sure your offer is ready when you are.
Similar homes
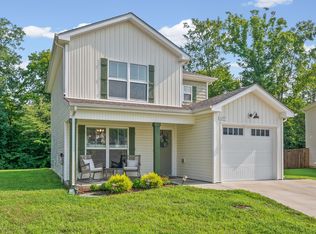
- $289,8003 bd3 ba1.3k sqft1177 Cottonwood Dr, Clarksville, TN 37040For Sale
 MLS ID #3316020, Lianne K. Rollins. RealTracs MLS as distributed by MLS GRID
 - $275,0003 bd3 ba1.6k sqft716 Perkins Ave, Clarksville, TN 37040For SaleMLS ID #3223195, Leslie Sullivan. RealTracs MLS as distributed by MLS GRID
- $289,9003 bd3 ba1.3k sqft1213 Cottonwood Dr, Clarksville, TN 37040For Sale
 MLS ID #3280742, Jennifer Ann Brewster. RealTracs MLS as distributed by MLS GRID
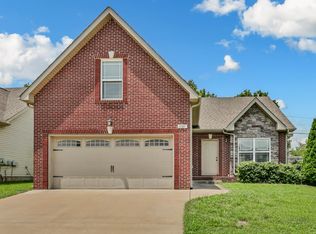
 - $299,9003 bd2 ba1.6k sqft1005 Orchard Hills Dr, Clarksville, TN 37040For Sale
 MLS ID #3261522, Crystal Blackwell. RealTracs MLS as distributed by MLS GRID
 - $340,0003 bd3 ba1.9k sqft252 Harold Dr, Clarksville, TN 37040For SaleMLS ID #3312390, Fallon Wright. RealTracs MLS as distributed by MLS GRID
- $312,0003 bd3 ba1.6k sqft1004 Orchard Hills Dr, Clarksville, TN 37040For SaleMLS ID #3221749, Desiree Murphy. RealTracs MLS as distributed by MLS GRID
- $259,0003 bd2 ba1k sqft539 9th St, Clarksville, TN 37040For SaleMLS ID #3226067, Michael Akerly. RealTracs MLS as distributed by MLS GRID
- $320,0003 bd2 ba1.3k sqft595 Anchor Ct, Clarksville, TN 37043For SaleMLS ID #3319141, Marion Jewell. RealTracs MLS as distributed by MLS GRID
- $315,0004 bd3 ba1.6k sqft2885 Teakwood Dr, Clarksville, TN 37040For SaleMLS ID #3312280, Tanya Roberts. RealTracs MLS as distributed by MLS GRID
- $319,0003 bd2 ba1.7k sqft1125 Ishee Dr, Clarksville, TN 37042For SaleMLS ID #3309182, Sydney B. Hedrick. RealTracs MLS as distributed by MLS GRID
- $305,0003 bd2 ba1.4k sqft204 King Rd, Clarksville, TN 37042For SaleMLS ID #3320217, Keith Morgan. RealTracs MLS as distributed by MLS GRID
- $254,9002 bd3 ba1.1k sqft925 Oak Ln, Clarksville, TN 37040For SaleMLS ID #3205636, Kevin E.Toon. RealTracs MLS as distributed by MLS GRID
- $330,0003 bd3 ba2.1k sqft2824 Sharpie Dr, Clarksville, TN 37040For SaleMLS ID #3243826, Elyse Lorraine Rasmussen. RealTracs MLS as distributed by MLS GRID
- $289,9004 bd2 ba1.6k sqft1116 Gunpoint Dr, Clarksville, TN 37042For SaleMLS ID #3256345, Stephanie Murphy. RealTracs MLS as distributed by MLS GRID
- $330,0004 bd3 ba1.9k sqft1880 Rains Rd, Clarksville, TN 37042For SaleMLS ID #3333853, Cheryle Strong. RealTracs MLS as distributed by MLS GRID
- $319,9503 bd2 ba1.8k sqft3709 Harvest Rdg, Clarksville, TN 37040For SaleMLS ID #3251530, Kevin E.Toon. RealTracs MLS as distributed by MLS GRID
- $345,0004 bd4 ba1.9k sqft1877 Red Fox Trl, Clarksville, TN 37042For SaleMLS ID #3320318, Lindsey Sims. RealTracs MLS as distributed by MLS GRID
- $339,0003 bd2 ba1.4k sqft1453 Rustys Ln, Clarksville, TN 37042For SaleMLS ID #3302007, Alexandria Poxleitner. RealTracs MLS as distributed by MLS GRID
- $349,0003 bd3 ba1.9k sqft433 Andean Ct, Clarksville, TN 37040For SaleMLS ID #3260397, Rob Holleman. RealTracs MLS as distributed by MLS GRID
- $302,0003 bd2 ba1.3k sqft1149 Racker Dr, Clarksville, TN 37042For SaleMLS ID #3196726, David D Greene. RealTracs MLS as distributed by MLS GRID
