Welcome home to this charming Cape Cod in Glen Ellen Landing (NO HOA)! This well-maintained home offers a desirable main-level primary suite featuring an en suite bathroom with double sinks and two separate closets. Upstairs, you'll find HUGE secondary bedrooms with ceiling fans and oversized closets, plus a massive bonus room above the garage complete with a closet—perfect as a guest room, home office, media room, or flex space.
The kitchen is equipped with stainless steel appliances, a pantry, and plenty of storage, while the washer and dryer convey for added convenience. French patio doors lead to a beautifully designed backyard featuring a fully fenced combination wood and vinyl privacy fence, a pergola with privacy curtains, a separate concrete patio area for additional outdoor seating, and a raised garden bed for gardening enthusiasts.
Additional features include a large covered front porch, storm door, Eufy front door and garage security cameras, finished 2 car garage with built-in storage, concrete RV parking, and a sump pump in the crawlspace. Enjoy peace of mind with a roof that is only 6 years old and an HVAC system that is just 5 years old.
Located in the desirable Glen Ellen Landing community, residents enjoy sidewalks throughout the neighborhood, creating a walkable environment perfect for evening strolls, morning walks, and connecting with neighbors.
Come see this exceptional, move-in-ready home today! (*Current status is coming soon; home expected to be available for showings beginning 7/3/26*)
Active
$330,000
2824 Sharpie Dr, Clarksville, TN 37040
3beds
2,171sqft
:
Get pre-qualified$2,030/mo
Single Family Residence, Residential
Built in 2006
0.29 Acres Lot
$-- Zestimate®
$152/sqft
$-- HOA
What's special
- 40 days |
- 382 |
- 35 |
Likely to sell faster than
Zillow last checked:
Listing updated:
Listed by:
Elyse Lorraine Rasmussen 909-973-7164,
The McCormick Group RE 615-772-1709
Source: RealTracs MLS as distributed by MLS GRID,MLS#: 3243826
Facts & features
Interior
Bedrooms & bathrooms
- Bedrooms: 3
- Bathrooms: 3
- Full bathrooms: 2
- 1/2 bathrooms: 1
- Main level bedrooms: 1
Heating
- Central
Cooling
- Central Air
Appliances
- Included: Electric Range, Dishwasher, Disposal, Freezer, Ice Maker, Microwave, Refrigerator, Stainless Steel Appliance(s)
- Laundry: Electric Dryer Hookup, Washer Hookup
Features
- Pantry, Walk-In Closet(s)
- Flooring: Carpet, Luxury Vinyl, Tile
- Basement: None
Interior area
- Total structure area: 2,171
- Total interior livable area: 2,171 sqft
- Finished area above ground: 2,171
Property
Parking
- Total spaces: 2
- Parking features: Garage Door Opener, Garage Faces Side
- Garage spaces: 2
Features
- Levels: One
- Stories: 2
- Patio & porch: Porch, Covered, Deck
- Fencing: Back Yard
Lot
- Size: 0.29 Acres
- Dimensions: 131
Details
- Parcel number: 063032I B 04200 00002032I
- Special conditions: Standard
Construction
Type & style
- Home type: SingleFamily
- Property subtype: Single Family Residence, Residential
Materials
- Brick, Vinyl Siding
- Roof: Shingle
Condition
- New construction: No
- Year built: 2006
Utilities & green energy
- Sewer: Public Sewer
- Water: Public
- Utilities for property: Water Available
Community & HOA
Community
- Security: Smart Camera(s)/Recording
- Subdivision: Glen Ellen Landing
HOA
- Has HOA: No
- Amenities included: Sidewalks
Location
- Region: Clarksville
Financial & listing details
- Price per square foot: $152/sqft
- Tax assessed value: $302,400
- Annual tax amount: $2,283
- Date on market: 6/16/2026
Estimated market value
Not available
Estimated sales range
Not available
Not available
Price history
| Date | Event | Price |
|---|---|---|
| 7/3/2026 | Listed for sale | $330,000$152/sqft |
Source:  RealTracs MLS as distributed by MLS GRID #3243826 Report a problem RealTracs MLS as distributed by MLS GRID #3243826 Report a problem | ||
| 4/14/2025 | Sold | $330,000$152/sqft |
Source: RealTracs MLS as distributed by MLS GRID #2776971 Report a problem | ||
| 3/21/2025 | Pending sale | $330,000$152/sqft |
Source: RealTracs MLS as distributed by MLS GRID #2776971 Report a problem | ||
| 3/15/2025 | Contingent | $330,000$152/sqft |
Source: RealTracs MLS as distributed by MLS GRID #2776971 Report a problem | ||
| 3/8/2025 | Listed for sale | $330,000$152/sqft |
Source: RealTracs MLS as distributed by MLS GRID #2776971 Report a problem | ||
| 2/25/2025 | Listing removed | $330,000$152/sqft |
Source: RealTracs MLS as distributed by MLS GRID #2776971 Report a problem | ||
| 2/25/2025 | Listed for sale | $330,000$152/sqft |
Source: RealTracs MLS as distributed by MLS GRID #2776971 Report a problem | ||
| 2/15/2025 | Contingent | $330,000$152/sqft |
Source: RealTracs MLS as distributed by MLS GRID #2776971 Report a problem | ||
| 1/20/2025 | Listed for sale | $330,000+15.8%$152/sqft |
Source: RealTracs MLS as distributed by MLS GRID #2776971 Report a problem | ||
| 1/10/2022 | Sold | $285,000+3.7%$131/sqft |
Source: RealTracs MLS as distributed by MLS GRID #2313261 Report a problem | ||
| 12/7/2021 | Pending sale | $274,900$127/sqft |
Source: RealTracs MLS as distributed by MLS GRID #2313261 Report a problem | ||
| 12/6/2021 | Listed for sale | $274,900+61.8%$127/sqft |
Source: RealTracs MLS as distributed by MLS GRID #2313261 Report a problem | ||
| 6/2/2016 | Sold | $169,950$78/sqft |
Source: Public Record Report a problem | ||
| 4/9/2016 | Price change | $169,950-0.6%$78/sqft |
Source: Byers & Harvey, Inc #1702221 Report a problem | ||
| 4/7/2016 | Price change | $170,950-1.2%$79/sqft |
Source: Byers & Harvey, Inc #1702221 Report a problem | ||
| 3/17/2016 | Price change | $172,950-1.1%$80/sqft |
Source: Byers & Harvey, Inc #1702221 Report a problem | ||
| 2/10/2016 | Listed for sale | $174,950+23.6%$81/sqft |
Source: Byers & Harvey, Inc #1702221 Report a problem | ||
| 2/11/2015 | Sold | $141,500+3.3%$65/sqft |
Source: Public Record Report a problem | ||
| 12/11/2014 | Listed for sale | $137,000-2.4%$63/sqft |
Source: Byers & Harvey, Inc. #1595333 Report a problem | ||
| 11/10/2014 | Sold | $140,333-14.9%$65/sqft |
Source: Public Record Report a problem | ||
| 11/24/2013 | Listing removed | $165,000$76/sqft |
Source: Coldwell Banker Conroy, Marable & Holleman #1454838 Report a problem | ||
| 10/9/2013 | Price change | $165,000-8.3%$76/sqft |
Source: Coldwell Banker Conroy, Marable & Holleman #1454838 Report a problem | ||
| 6/4/2013 | Price change | $179,900+0.5%$83/sqft |
Source: Coldwell Banker Conroy, Marable & Holleman #1454838 Report a problem | ||
| 5/30/2013 | Listed for sale | $179,000-5.3%$82/sqft |
Source: Coldwell Banker Conroy, Marable & Holleman Real Estate INC: #1454838 Report a problem | ||
| 8/24/2011 | Listing removed | $189,000$87/sqft |
Source: Huneycutt, Realtors #1275177 Report a problem | ||
| 7/24/2011 | Price change | $189,000-3.1%$87/sqft |
Source: Huneycutt, Realtors #1275177 Report a problem | ||
| 7/5/2011 | Price change | $195,000-9.3%$90/sqft |
Source: Huneycutt, Realtors #1275177 Report a problem | ||
| 5/17/2011 | Listed for sale | $214,950+35.6%$99/sqft |
Source: Huneycutt, Realtors #1275177 Report a problem | ||
| 1/31/2007 | Sold | $158,500$73/sqft |
Source: Public Record Report a problem | ||
Public tax history
| Year | Property taxes | Tax assessment |
|---|---|---|
| 2024 | $2,253 +12.6% | $75,600 +59.5% |
| 2023 | $2,000 | $47,400 |
| 2022 | $2,000 +42.1% | $47,400 +0.7% |
| 2021 | $1,408 -25.2% | $47,075 +0.5% |
| 2020 | $1,882 +0% | $46,825 |
| 2019 | $1,882 | $46,825 +8.6% |
| 2018 | $1,882 +50.2% | $43,125 +5.7% |
| 2017 | $1,253 -28.8% | $40,800 |
| 2016 | $1,759 | $40,800 |
| 2015 | $1,759 +3.7% | $40,800 |
| 2014 | $1,696 -2.4% | $40,800 +2.8% |
| 2013 | $1,738 0% | $39,675 0% |
| 2011 | $1,739 +6.3% | $39,694 |
| 2010 | $1,635 | $39,694 |
| 2009 | $1,635 | $39,694 |
| 2008 | -- | $39,694 +13% |
| 2007 | $1,564 +816.5% | $35,141 +816.3% |
| 2006 | $171 | $3,835 |
Find assessor info on the county website
Monthly payment
Est. payment
Payment breakdown
Explore the cost of this home by adjusting the details. Changes won't be saved.Climate risks
Neighborhood: 37040
Nearby schools
GreatSchools rating
- 7/10Glenellen Elementary SchoolGrades: PK-5Distance: 0.6 mi
- 5/10Northeast Middle SchoolGrades: 6-8Distance: 1.8 mi
- 5/10Northeast High SchoolGrades: 9-12Distance: 1.9 mi
Schools provided by the listing agent
- Elementary: Glenellen Elementary
- Middle: Northeast Middle
- High: Northeast High School
Source: RealTracs MLS as distributed by MLS GRID. This data may not be complete. We recommend contacting the local school district to confirm school assignments for this home.
- $320,0003 bd3 ba1.9k sqft2820 Sharpie Dr, Clarksville, TN 37040Sold

- $284,9003 bd2 ba1.6k sqft2799 Ridgepole Dr, Clarksville, TN 37040Sold
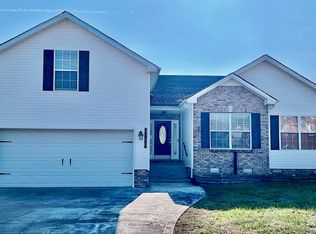
- $274,9003 bd2 ba1.5k sqft2816 Sharpie Dr, Clarksville, TN 37040Off Market
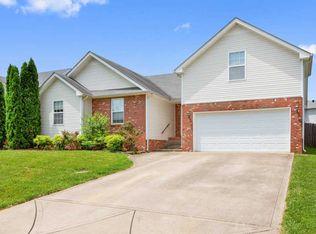
- $343,9004 bd4 ba1.8k sqft2832 Sharpie Dr, Clarksville, TN 37040Off Market
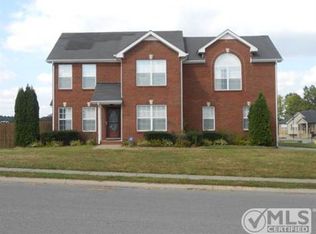
- $291,3003 bd3 ba1.8k sqft2797 Ridgepole Dr, Clarksville, TN 37040Off Market
- $305,0003 bd2 ba1.6k sqft2812 Sharpie Dr, Clarksville, TN 37040Sold
- $305,8003 bd4 ba1.9k sqft2836 Sharpie Dr, Clarksville, TN 37040Off Market
- $310,0003 bd3 ba1.9k sqft2825 Sharpie Dr, Clarksville, TN 37040Sold
A local agent can set up tours, give advice and negotiate with sellers.
Similar homes
- $325,0003 bd3 ba1.8k sqft2785 Ridgepole Dr, Clarksville, TN 37040For Sale

 MLS ID #3270429, Charly Barnett. RealTracs MLS as distributed by MLS GRID
 - $285,0003 bd2 ba1.5k sqft2904 Core Dr, Clarksville, TN 37040For Sale
 MLS ID #3304298, Marion Jewell. RealTracs MLS as distributed by MLS GRID
 - $--3 bd2 ba1.4k sqft626 Snowshoe Ln, Clarksville, TN 37040AuctionAuction.com 2
- $345,0003 bd3 ba2k sqft1928 Bell Chase Way, Clarksville, TN 37040For Sale
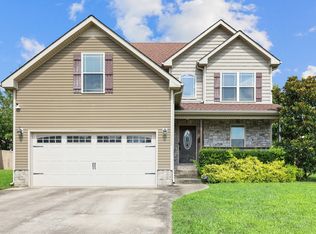 MLS ID #3304127, Gary Ashton. RealTracs MLS as distributed by MLS GRID
 - $324,9003 bd3 ba2.1k sqft3708 Kendra Ct S, Clarksville, TN 37040For SaleMLS ID #3261087, Cristen Bell. RealTracs MLS as distributed by MLS GRID
- $319,9503 bd2 ba1.8k sqft3709 Harvest Rdg, Clarksville, TN 37040For SaleMLS ID #3251530, Kevin E.Toon. RealTracs MLS as distributed by MLS GRID
- $319,9003 bd2 ba1.7k sqft270 Harold Dr, Clarksville, TN 37040For SaleMLS ID #3262648, Ashley Oesch. RealTracs MLS as distributed by MLS GRID
- $330,9504 bd3 ba2.1k sqft2161 Amadeus Dr, Clarksville, TN 37040For SaleMLS ID #3117540, Sabrina Aubrie. RealTracs MLS as distributed by MLS GRID
- $309,9003 bd2 ba1.9k sqft1914 Claymont Dr, Clarksville, TN 37040For SaleMLS ID #3225764, Shakirah Marie Carpenter. RealTracs MLS as distributed by MLS GRID
- $325,0003 bd2 ba2k sqft718 Jace Dr, Clarksville, TN 37040For SaleMLS ID #3132583, Sandra Kearney. RealTracs MLS as distributed by MLS GRID
- $385,0005 bd4 ba2.5k sqft3368 Heatherwood Trce, Clarksville, TN 37040For SaleMLS ID #3306047, Desiree Murphy. RealTracs MLS as distributed by MLS GRID
- $339,9004 bd2 ba2.1k sqft1009 Hendricks Ct, Clarksville, TN 37040For SaleMLS ID #3246292, Jayme Morse. RealTracs MLS as distributed by MLS GRID
- $314,9003 bd3 ba2.1k sqft3789 McAllister Dr, Clarksville, TN 37042For SaleMLS ID #3193053, Michelle Wilcox. RealTracs MLS as distributed by MLS GRID
- $310,0003 bd3 ba1.8k sqft1913 Patton Rd, Clarksville, TN 37042For SaleMLS ID #3260688, Amanda Alexander. RealTracs MLS as distributed by MLS GRID
- $319,9004 bd3 ba2.2k sqft2781 Cascade Dr, Clarksville, TN 37042For SaleMLS ID #3251457, Matthew Eden. RealTracs MLS as distributed by MLS GRID
- $339,9004 bd3 ba1.9k sqft1393 Scrub Oak Dr, Clarksville, TN 37042For SaleMLS ID #3216743, Jeremy Sullivan. RealTracs MLS as distributed by MLS GRID
- $339,0003 bd2 ba1.8k sqft1176 Freedom Dr, Clarksville, TN 37042For SaleMLS ID #3306194, Jennifer Huggins. RealTracs MLS as distributed by MLS GRID
- $329,9003 bd3 ba2.2k sqft1616 Apache Way, Clarksville, TN 37042For SaleMLS ID #3208535, Lisa Kennedy, Broker. RealTracs MLS as distributed by MLS GRID
- $364,9993 bd3 ba2.3k sqft3764 Windmill Dr, Clarksville, TN 37040For SaleMLS ID #3263493, Joey Williamson. RealTracs MLS as distributed by MLS GRID
- $305,0003 bd2 ba1.8k sqft409 Needlewood Dr, Clarksville, TN 37040For SaleMLS ID #3224611, Mary F Mitchell. RealTracs MLS as distributed by MLS GRID
