Priced to sell and unmatched for the money!! This 3 bedroom, 2 bathroom home with bonus room sits on one of the largest lots in Liberty Park at 0.4 acres, backed by 400 feet of deep forest for privacy you will not find anywhere else in this price range. And the backyard is the real showstopper: a premium 16x32 inground pool with a brand new liner, pump, and sand filter, plus a vast concrete pool deck, an extended covered patio, and a fire pit with views into the woods.
Located just 10 minutes to Fort Campbell Gate 10 and the Fort Campbell Blvd Walmart Supercenter, and only 15 minutes to downtown Clarksville and Austin Peay State University, this home is a smart move for military families and anyone who wants an easy commute without giving up space and privacy. And since the property sits outside city limits, you only pay county taxes, meaning more of your money stays with you.
Inside, 1,809 square feet is entirely turnkey. Fresh paint, distressed engineered hardwood in the main living areas, carpet in the bedrooms, and easy care tile in the kitchen and baths make this home move in ready from day one. The kitchen features tiled floors, a double oven, generous cabinetry, a built in pantry, and stainless steel appliances to include refrigerator. The Primary Suite offers a fully custom walk in closet, a beautifully tiled shower, and a soaking tub.
Major systems are already handled for you, with a brand new HVAC system and a brand new water heater. An attached 2 car garage, an outdoor shed for lawn and pool equipment, and attic storage round out the practical side of this property. A fenced yard accented by trees near the pool completes the picture.
Homes with a private pool, nearly half an acre, and this kind of proximity to Fort Campbell rarely come up in Clarksville at this price. Schedule your showing today!
Under contract - showing
$339,000
1176 Freedom Dr, Clarksville, TN 37042
3beds
1,809sqft
:
Get pre-qualified$2,098/mo
Single Family Residence, Residential
Built in 2014
0.4 Acres Lot
$-- Zestimate®
$187/sqft
$35/mo HOA
What's special
Private poolBuilt in pantryFresh paintExtended covered patioDouble ovenGenerous cabinetryNearly half an acre
- 17 days |
- 585 |
- 53 |
Zillow last checked:
Listing updated:
Listed by:
Jennifer Huggins 817-682-0705,
eXp Realty 888-519-5113,
Feleesha Johnson 931-624-4911,
eXp Realty
Source: RealTracs MLS as distributed by MLS GRID,MLS#: 3306194
Facts & features
Interior
Bedrooms & bathrooms
- Bedrooms: 3
- Bathrooms: 2
- Full bathrooms: 2
- Main level bedrooms: 3
Bedroom 1
- Features: Suite
- Level: Suite
- Area: 208 Square Feet
- Dimensions: 16x13
Bedroom 2
- Features: Extra Large Closet
- Level: Extra Large Closet
- Area: 110 Square Feet
- Dimensions: 10x11
Bedroom 3
- Features: Extra Large Closet
- Level: Extra Large Closet
- Area: 110 Square Feet
- Dimensions: 11x10
Primary bathroom
- Features: Double Vanity
- Level: Double Vanity
Kitchen
- Features: Pantry
- Level: Pantry
- Area: 264 Square Feet
- Dimensions: 22x12
Living room
- Area: 280 Square Feet
- Dimensions: 20x14
Recreation room
- Features: Other
- Level: Other
- Area: 320 Square Feet
- Dimensions: 20x16
Heating
- Electric, Heat Pump
Cooling
- Central Air, Electric
Appliances
- Included: Double Oven, Electric Range, Dishwasher, Disposal, Microwave, Refrigerator, Stainless Steel Appliance(s)
- Laundry: Electric Dryer Hookup, Washer Hookup
Features
- Air Filter, Ceiling Fan(s), Entrance Foyer, Extra Closets, High Ceilings, Pantry, Walk-In Closet(s)
- Flooring: Carpet, Luxury Vinyl, Tile
- Basement: Crawl Space,None
- Number of fireplaces: 1
- Fireplace features: Living Room
Interior area
- Total structure area: 1,809
- Total interior livable area: 1,809 sqft
- Finished area above ground: 1,809
Property
Parking
- Total spaces: 2
- Parking features: Garage Door Opener, Garage Faces Front
- Attached garage spaces: 2
Features
- Levels: Two
- Stories: 1
- Patio & porch: Patio, Covered
- Has private pool: Yes
- Pool features: In Ground
- Fencing: Back Yard
Lot
- Size: 0.4 Acres
- Dimensions: 73
Details
- Additional structures: Storage
- Parcel number: 063044P A 10300 00008044P
- Special conditions: Standard
- Other equipment: Air Purifier
Construction
Type & style
- Home type: SingleFamily
- Architectural style: Ranch
- Property subtype: Single Family Residence, Residential
Materials
- Vinyl Siding
- Roof: Shingle
Condition
- New construction: No
- Year built: 2014
Utilities & green energy
- Sewer: Public Sewer
- Water: Public
- Utilities for property: Electricity Available, Water Available
Community & HOA
Community
- Subdivision: Liberty Park
HOA
- Has HOA: Yes
- Services included: Trash
- HOA fee: $35 monthly
- Second HOA fee: $175 one time
Location
- Region: Clarksville
Financial & listing details
- Price per square foot: $187/sqft
- Tax assessed value: $332,700
- Annual tax amount: $1,747
- Date on market: 7/25/2026
- Electric utility on property: Yes
Estimated market value
Not available
Estimated sales range
Not available
Not available
Price history
| Date | Event | Price |
|---|---|---|
| 7/30/2026 | Contingent | $339,000$187/sqft |
Source:  RealTracs MLS as distributed by MLS GRID #3306194 Report a problem RealTracs MLS as distributed by MLS GRID #3306194 Report a problem | ||
| 7/25/2026 | Listed for sale | $339,000-0.3%$187/sqft |
Source: RealTracs MLS as distributed by MLS GRID #3306194 Report a problem | ||
| 7/19/2026 | Listing removed | $340,000$188/sqft |
Source: eXp Realty #3139799 Report a problem | ||
| 7/9/2026 | Price change | $340,000-1.4%$188/sqft |
Source: RealTracs MLS as distributed by MLS GRID #3139799 Report a problem | ||
| 5/8/2026 | Price change | $345,000-1.1%$191/sqft |
Source: RealTracs MLS as distributed by MLS GRID #3139799 Report a problem | ||
| 4/23/2026 | Price change | $349,000-1.7%$193/sqft |
Source: RealTracs MLS as distributed by MLS GRID #3139799 Report a problem | ||
| 3/5/2026 | Listed for sale | $355,000+12.7%$196/sqft |
Source: RealTracs MLS as distributed by MLS GRID #3139799 Report a problem | ||
| 1/7/2023 | Sold | $315,000$174/sqft |
Source: RealTracs MLS as distributed by MLS GRID #2443489 Report a problem | ||
| 12/3/2022 | Pending sale | $315,000$174/sqft |
Source: RealTracs MLS as distributed by MLS GRID #2443489 Report a problem | ||
| 10/25/2022 | Price change | $315,000-3.1%$174/sqft |
Source: RealTracs MLS as distributed by MLS GRID #2443489 Report a problem | ||
| 10/10/2022 | Listed for sale | $325,000+30%$180/sqft |
Source: RealTracs MLS as distributed by MLS GRID #2443489 Report a problem | ||
| 11/30/2020 | Sold | $250,000+6.4%$138/sqft |
Source: RealTracs MLS as distributed by MLS GRID #2194319 Report a problem | ||
| 10/1/2020 | Listed for sale | $235,000+29.5%$130/sqft |
Source: Reliant Realty ERA Powered #2194319 Report a problem | ||
| 9/23/2014 | Sold | $181,500+433.8%$100/sqft |
Source: Public Record Report a problem | ||
| 7/22/2014 | Sold | $34,000-81.3%$19/sqft |
Source: Public Record Report a problem | ||
| 7/22/2014 | Listed for sale | $181,500$100/sqft |
Source: Exit Realty Clarksville #1560941 Report a problem | ||
Public tax history
| Year | Property taxes | Tax assessment |
|---|---|---|
| 2024 | $1,747 +10.7% | $83,175 +57.7% |
| 2023 | $1,577 | $52,750 |
| 2022 | $1,577 +0% | $52,750 |
| 2021 | $1,577 0% | $52,750 |
| 2020 | $1,577 +0% | $52,750 |
| 2019 | $1,577 | $52,750 +13% |
| 2018 | $1,577 +7.9% | $46,700 -1.8% |
| 2017 | $1,461 | $47,575 |
| 2016 | $1,461 +17.6% | $47,575 +14% |
| 2015 | $1,242 +421.9% | $41,750 +421.9% |
| 2014 | $238 | $8,000 |
Find assessor info on the county website
Monthly payment
Est. payment
Payment breakdown
Explore the cost of this home by adjusting the details. Changes won't be saved.Climate risks
Neighborhood: 37042
Nearby schools
GreatSchools rating
- 7/10Woodlawn Elementary SchoolGrades: PK-5Distance: 2.1 mi
- 6/10New Providence Middle SchoolGrades: 6-8Distance: 3.3 mi
- 4/10Northwest High SchoolGrades: 9-12Distance: 2.2 mi
Schools provided by the listing agent
- Elementary: Woodlawn Elementary
- Middle: New Providence Middle
- High: Northwest High School
Source: RealTracs MLS as distributed by MLS GRID. This data may not be complete. We recommend contacting the local school district to confirm school assignments for this home.
- $304,6003 bd2 ba1.5k sqft1180 Freedom Dr, Clarksville, TN 37042Off Market
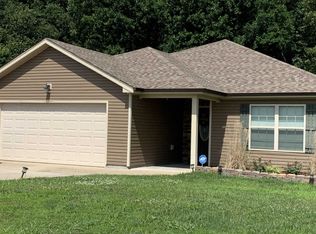
- $345,2003 bd2 ba1.8k sqft1172 Freedom Dr, Clarksville, TN 37042Off Market

- $380,0005 bd3 ba2.7k sqft1184 Freedom Dr, Clarksville, TN 37042Sold

- $285,0003 bd2 ba1.3k sqft1168 Freedom Dr, Clarksville, TN 37042Sold
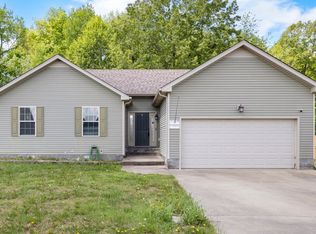
- $315,0003 bd3 ba1.7k sqft1175 Freedom Dr, Clarksville, TN 37042Sold
- $299,0003 bd2 ba1.5k sqft1171 Freedom Dr, Clarksville, TN 37042Sold
- $314,000-- bd-- ba1.6k sqft1188 Freedom Dr, Clarksville, TN 37042Off Market
- $290,0003 bd2 ba1.3k sqft1179 Freedom Dr, Clarksville, TN 37042Sold
A local agent can set up tours, give advice and negotiate with sellers.
A local lender can help you make sure your offer is ready when you are.
Similar homes
- $300,0003 bd2 ba1.5k sqft1292 Freedom Dr, Clarksville, TN 37042For Sale

 MLS ID #3499705, Cheyanne Wiles. RealTracs MLS as distributed by MLS GRID
 - $345,0004 bd4 ba1.9k sqft1877 Red Fox Trl, Clarksville, TN 37042For Sale
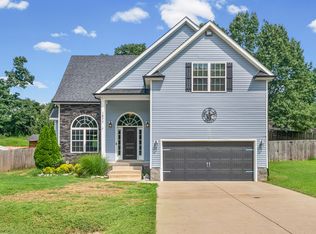 MLS ID #3320318, Lindsey Sims. RealTracs MLS as distributed by MLS GRID
 - $289,9003 bd2 ba1.3k sqft1672 Parkside Dr, Clarksville, TN 37042For Sale
 MLS ID #3335763, Mark Cairns. RealTracs MLS as distributed by MLS GRID
 - $319,0003 bd3 ba1.8k sqft1380 Mutual Dr, Clarksville, TN 37042For Sale
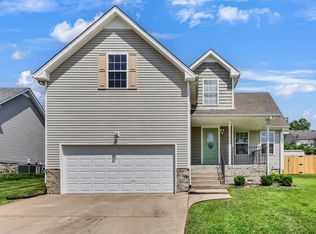 MLS ID #3250355, Lanis Frederick. RealTracs MLS as distributed by MLS GRID
 - $339,0003 bd2 ba1.4k sqft1453 Rustys Ln, Clarksville, TN 37042For SaleMLS ID #3302007, Alexandria Poxleitner. RealTracs MLS as distributed by MLS GRID
- $329,9004 bd3 ba2k sqft1391 Freedom Dr, Clarksville, TN 37042For SaleMLS ID #3186124, Drake Jenkins. RealTracs MLS as distributed by MLS GRID
- $310,0003 bd2 ba1.6k sqft235 Short St, Clarksville, TN 37042For SaleMLS ID #3333670, Kelsey Greene. RealTracs MLS as distributed by MLS GRID
- $309,9003 bd2 ba1.6k sqft604 Hollow Crst, Clarksville, TN 37042For SaleMLS ID #3301836, Amy Weeks. RealTracs MLS as distributed by MLS GRID
- $340,0004 bd3 ba2.1k sqft1848 Kaitlyn Virginia Ct, Clarksville, TN 37042For SaleMLS ID #3272091, Susan Hill. RealTracs MLS as distributed by MLS GRID
- $319,0003 bd2 ba1.7k sqft1125 Ishee Dr, Clarksville, TN 37042For SaleMLS ID #3309182, Sydney B. Hedrick. RealTracs MLS as distributed by MLS GRID
- $349,5004 bd3 ba2.2k sqft688 Foxfield Dr, Clarksville, TN 37042For Sale By Owner
- $350,0003 bd3 ba2.2k sqft2412 Shoveler Way, Clarksville, TN 37042For SaleMLS ID #3319377, Dee Bourne. RealTracs MLS as distributed by MLS GRID
- $329,9754 bd3 ba1.9k sqft2687 Blue Willow Ct, Clarksville, TN 37042For SaleMLS ID #3304156, Norman Lyn. RealTracs MLS as distributed by MLS GRID
- $335,0004 bd3 ba1.8k sqft3446 Southwood Dr, Clarksville, TN 37042For SaleMLS ID #3322419, Ciera Netherton. RealTracs MLS as distributed by MLS GRID
- $279,9004 bd2 ba1.7k sqft302 Plantation Dr, Clarksville, TN 37042For SaleMLS ID #3318815, Tanya Shannon. RealTracs MLS as distributed by MLS GRID
- $380,0004 bd3 ba2.2k sqft789 Banister Dr, Clarksville, TN 37042For SaleMLS ID #3270126, Johnny Adair. RealTracs MLS as distributed by MLS GRID
- $340,0004 bd3 ba2.1k sqft493 Comanche Ct, Clarksville, TN 37042For SaleMLS ID #3239655, Nikki Morrison. RealTracs MLS as distributed by MLS GRID
- $208,0004 bd2 ba1.7k sqft406 Lillie Belle Ln, Clarksville, TN 37042For SaleMLS ID #3248200, Desiree Murphy. RealTracs MLS as distributed by MLS GRID
- $294,0003 bd2 ba1.2k sqft1640 Buchanon Dr, Clarksville, TN 37042For SaleMLS ID #3312589, Erica Ramos. RealTracs MLS as distributed by MLS GRID
- $305,0003 bd2 ba1.4k sqft204 King Rd, Clarksville, TN 37042For SaleMLS ID #3320217, Keith Morgan. RealTracs MLS as distributed by MLS GRID
