SELLER OFFERING $10,000 in concessions. Welcome to 1005 Orchard Hills Dr. This charming 3 bedroom, 2 bathroom home is tucked away in small neighborhood just minutes from Downtown Clarksville and Liberty Park area. Designed with functionality and flexibility in mind, this home features a spacious bonus room that's perfect for a home office, media room, or hobby room. The primary bedroom features a walk-in closet, and a bathroom with a separate stand-up shower, soaking tub, and double vanities. All bedrooms are located on the main level, and this home has a privacy fenced backyard. Enjoy peace of mind this summer knowing the HVAC was replaced in 2025 and when the cold weather returns, stay warm with the natural gas fireplace. There is also a community apple orchard tucked away in this charming neighborhood. Schedule your private showing today.
Under contract - showing
Price cut: $5.1K (7/25)
$299,900
1005 Orchard Hills Dr, Clarksville, TN 37040
3beds
1,619sqft
Single Family Residence, Residential
Built in 2016
6,098 Square Feet Lot
$-- Zestimate®
$185/sqft
$50/mo HOA
What's special
Privacy fenced backyardNatural gas fireplaceSpacious bonus room
- 52 days
- 345
- 21
Zillow last checked:
Listing updated:
Listed by:
Crystal Blackwell 931-809-7456,
RENCO Realty 931-538-1800
Source: RealTracs MLS as distributed by MLS GRID,MLS#: 3261522
Facts & features
Interior
Bedrooms & bathrooms
- Bedrooms: 3
- Bathrooms: 2
- Full bathrooms: 2
- Main level bedrooms: 3
Bedroom 1
- Features: Walk-In Closet(s)
- Level: Walk-In Closet(s)
- Area: 195 Square Feet
- Dimensions: 15x13
Bedroom 2
- Area: 110 Square Feet
- Dimensions: 11x10
Bedroom 3
- Area: 100 Square Feet
- Dimensions: 10x10
Primary bathroom
- Features: Double Vanity
- Level: Double Vanity
Kitchen
- Features: Eat-in Kitchen
- Level: Eat-in Kitchen
- Area: 162 Square Feet
- Dimensions: 18x9
Living room
- Area: 255 Square Feet
- Dimensions: 17x15
Recreation room
- Features: Other
- Level: Other
- Area: 238 Square Feet
- Dimensions: 17x14
Heating
- Central, Electric
Cooling
- Central Air, Electric
Appliances
- Included: Electric Oven, Electric Range, Dishwasher, Disposal, Microwave, Refrigerator
Features
- Flooring: Carpet, Wood, Vinyl
- Basement: Crawl Space
- Number of fireplaces: 1
- Fireplace features: Gas
Interior area
- Total structure area: 1,619
- Total interior livable area: 1,619 sqft
- Finished area above ground: 1,619
Property
Parking
- Total spaces: 2
- Parking features: Garage Faces Front
- Attached garage spaces: 2
Features
- Levels: Two
- Stories: 2
- Patio & porch: Patio
- Fencing: Privacy
Lot
- Size: 6,098 Square Feet
- Dimensions: 57
Details
- Parcel number: 063079G A 02300 00012079G
- Special conditions: Standard
Construction
Type & style
- Home type: SingleFamily
- Architectural style: Ranch
- Property subtype: Single Family Residence, Residential
Materials
- Brick, Vinyl Siding
- Roof: Shingle
Condition
- New construction: No
- Year built: 2016
Utilities & green energy
- Sewer: Public Sewer
- Water: Public
- Utilities for property: Electricity Available, Water Available
Community & HOA
Community
- Subdivision: Orchard At Davis Hil
HOA
- Has HOA: Yes
- Services included: Trash
- HOA fee: $50 monthly
- Second HOA fee: $300 one time
Location
- Region: Clarksville
Financial & listing details
- Price per square foot: $185/sqft
- Tax assessed value: $290,900
- Annual tax amount: $2,196
- Date on market: 7/10/2026
- Electric utility on property: Yes
Estimated market value
Not available
Estimated sales range
Not available
Not available
Price history
| Date | Event | Price |
|---|---|---|
| 8/30/2026 | Contingent | $299,900$185/sqft |
Source:  RealTracs MLS as distributed by MLS GRID #3261522 Report a problem RealTracs MLS as distributed by MLS GRID #3261522 Report a problem | ||
| 7/25/2026 | Price change | $299,900-1.7%$185/sqft |
Source: RealTracs MLS as distributed by MLS GRID #3261522 Report a problem | ||
| 7/10/2026 | Listed for sale | $305,000+83.7%$188/sqft |
Source: RealTracs MLS as distributed by MLS GRID #3261522 Report a problem | ||
| 8/8/2016 | Sold | $166,000+1.2%$103/sqft |
Source: Public Record Report a problem | ||
| 6/26/2016 | Pending sale | $164,000$101/sqft |
Source: Berkshire Hathaway HomeServices PenFed Realty #1737090 Report a problem | ||
| 6/17/2016 | Price change | $164,000-3.5%$101/sqft |
Source: Berkshire Hathaway HomeServices PenFed Realty #1737090 Report a problem | ||
| 12/9/2015 | Listed for sale | $169,900+466.3%$105/sqft |
Source: Bershire Hathaway HomeServices PenFed Realty Report a problem | ||
| 5/20/2015 | Sold | $30,000$19/sqft |
Source: Public Record Report a problem | ||
Public tax history
| Year | Property taxes | Tax assessment |
|---|---|---|
| 2024 | $2,167 +21.9% | $72,725 +72.6% |
| 2023 | $1,778 +3.1% | $42,125 |
| 2022 | $1,725 +41.2% | $42,125 +3.1% |
| 2021 | $1,222 -25.6% | $40,875 |
| 2020 | $1,643 +0% | $40,875 |
| 2019 | $1,643 | $40,875 +2.9% |
| 2018 | $1,643 +32.5% | $39,725 -1.6% |
| 2017 | $1,240 -11.2% | $40,375 |
| 2016 | $1,397 +314.3% | $40,375 +404.7% |
| 2015 | $337 +1.4% | $8,000 |
| 2014 | $333 +38.1% | $8,000 +45.5% |
| 2011 | $241 | $5,500 |
Find assessor info on the county website
Monthly payment
Est. payment
Payment breakdown
Explore the cost of this home by adjusting the details. Changes won't be saved.Climate risks
Neighborhood: Greenwood
Nearby schools
Schools provided by the listing agent
- Elementary: Norman Smith Elementary
- Middle: Montgomery Central Middle
- High: Montgomery Central High
Source: RealTracs MLS as distributed by MLS GRID. This data may not be complete. We recommend contacting the local school district to confirm school assignments for this home.
- $266,7003 bd3 ba1.5k sqft1003 Orchard Hills Dr, Clarksville, TN 37040Off Market

- $299,0003 bd2 ba1.7k sqft1007 Orchard Hills Dr, Clarksville, TN 37040Sold

- $310,2003 bd2 ba1.7k sqft1009 Orchard Hills Dr, Clarksville, TN 37040Off Market
- $281,8003 bd3 ba1.5k sqft1001 Orchard Hills Dr, Clarksville, TN 37040Off Market
Similar homes
- $299,0004 bd3 ba1.9k sqft627 Hidden Valley Dr, Clarksville, TN 37040For Sale

 MLS ID #3259730, Rachel Schutter. RealTracs MLS as distributed by MLS GRID
 - $--4 bd3 ba1.9k sqft374 Pinkston Ct, Clarksville, TN 37040AuctionAuction.com 2
- $284,9003 bd3 ba1.6k sqft714 Perkins Ave, Clarksville, TN 37040For Sale
 MLS ID #3314422, Christian Black. RealTracs MLS as distributed by MLS GRID
 - $274,5003 bd3 ba1.6k sqft716 Perkins Ave, Clarksville, TN 37040For Sale
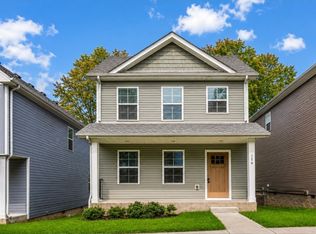 MLS ID #3223195, Leslie Sullivan. RealTracs MLS as distributed by MLS GRID
 - $314,9004 bd3 ba1.8k sqft654 Fox Hound Dr, Clarksville, TN 37040For SaleMLS ID #3529790, Chase Grimm. RealTracs MLS as distributed by MLS GRID
- $315,0004 bd3 ba1.8k sqft631 Hidden Valley Dr, Clarksville, TN 37040For SaleMLS ID #3214484, Nathaniel Stephens. RealTracs MLS as distributed by MLS GRID
- $324,0005 bd3 ba2.2k sqft410 River Heights Dr, Clarksville, TN 37040For SaleMLS ID #3193731, Kimi Hutchinson. RealTracs MLS as distributed by MLS GRID
- $310,0003 bd3 ba1.8k sqft1913 Patton Rd, Clarksville, TN 37042For SaleMLS ID #3505826, Amanda Alexander. RealTracs MLS as distributed by MLS GRID
- $329,9003 bd2 ba1.8k sqft2893 Teakwood Dr, Clarksville, TN 37040For SaleMLS ID #3511071, David Hansard. RealTracs MLS as distributed by MLS GRID
- $330,0003 bd2 ba1.4k sqft1453 Rustys Ln, Clarksville, TN 37042For SaleMLS ID #3302007, Alexandria Poxleitner. RealTracs MLS as distributed by MLS GRID
- $312,9003 bd2 ba1.4k sqft1151 Eagles Bluff Dr, Clarksville, TN 37040For SaleMLS ID #3520351, Erica Ramos. RealTracs MLS as distributed by MLS GRID
- $325,0003 bd3 ba1.8k sqft2785 Ridgepole Dr, Clarksville, TN 37040For SaleMLS ID #3270429, Charly Barnett. RealTracs MLS as distributed by MLS GRID
- $329,9873 bd2 ba1.7k sqft1132 Racker Dr, Clarksville, TN 37043For SaleMLS ID #3520646, Paige L. Ruth. RealTracs MLS as distributed by MLS GRID
- $299,9003 bd2 ba1.5k sqft1292 Freedom Dr, Clarksville, TN 37042For SaleMLS ID #3499705, Cheyanne Wiles. RealTracs MLS as distributed by MLS GRID
- $320,0003 bd2 ba1.9k sqft3454 Southwood Dr, Clarksville, TN 37042For SaleMLS ID #3529708, George W Weeks. RealTracs MLS as distributed by MLS GRID
- $299,0003 bd2 ba1.3k sqft1149 Racker Dr, Clarksville, TN 37042For SaleMLS ID #3196726, David D Greene. RealTracs MLS as distributed by MLS GRID
- $345,0003 bd3 ba2k sqft1928 Bell Chase Way, Clarksville, TN 37040For SaleMLS ID #3304127, Gary Ashton. RealTracs MLS as distributed by MLS GRID
- $310,0004 bd3 ba1.6k sqft2885 Teakwood Dr, Clarksville, TN 37040For SaleMLS ID #3312280, Tanya Roberts. RealTracs MLS as distributed by MLS GRID
- $319,9503 bd2 ba1.8k sqft3709 Harvest Rdg, Clarksville, TN 37040For SaleMLS ID #3251530, Kevin E.Toon. RealTracs MLS as distributed by MLS GRID
- $305,0003 bd2 ba1.4k sqft533 Lucky Ln, Clarksville, TN 37042For SaleMLS ID #3335924, Rikki Lester. RealTracs MLS as distributed by MLS GRID
