Welcome to your new home. This beautifully maintained 3 bedroom 2.5 bathroom offers the perfect blend of comfort, and functionality. Step inside to find a bright and open floor plan with spacious areas, ideal for relaxing with family. The kitchen features modern appliances, generous cabinet space, and a convenient island for casual dining. The primary suite includes private ensuite bath and walk in closet. Upstairs you'll find two additional bedrooms that provide plenty of space for the family, guest or a home office. The detached 30x40 shop and extra storage add convenience to this move-in ready home.
Active
Price cut: $6K (9/24)
$449,000
212 W South St, Greenbrier, TN 37073
3beds
1,738sqft
Single Family Residence, Residential
Built in 2022
0.48 Acres Lot
$-- Zestimate®
$258/sqft
$-- HOA
What's special
Spacious areasGenerous cabinet spaceModern appliances
- 32 days
- 298
- 31
Zillow last checked:
Listing updated:
Listed by:
David Nicholas Derseweh 615-720-8716,
Hemphill Realty & Auction 615-859-9522
Source: RealTracs MLS as distributed by MLS GRID,MLS#: 3598443
Facts & features
Interior
Bedrooms & bathrooms
- Bedrooms: 3
- Bathrooms: 3
- Full bathrooms: 2
- 1/2 bathrooms: 1
- Main level bedrooms: 1
Heating
- Central
Cooling
- Central Air
Appliances
- Included: Electric Oven, Dishwasher, Microwave
- Laundry: Electric Dryer Hookup, Washer Hookup
Features
- High Speed Internet
- Flooring: Carpet, Laminate
- Basement: Crawl Space
Interior area
- Total structure area: 1,738
- Total interior livable area: 1,738 sqft
- Finished area above ground: 1,738
Property
Parking
- Total spaces: 2
- Parking features: Detached
- Garage spaces: 2
Features
- Levels: One
- Stories: 2
- Fencing: Partial
- Has view: Yes
- View description: City
Lot
- Size: 0.48 Acres
Details
- Parcel number: 124H A 04101 000
- Special conditions: Standard
Construction
Type & style
- Home type: SingleFamily
- Architectural style: Craftsman
- Property subtype: Single Family Residence, Residential
Materials
- Vinyl Siding
- Roof: Asphalt
Condition
- New construction: No
- Year built: 2022
Utilities & green energy
- Sewer: Public Sewer
- Water: Public
- Utilities for property: Water Available, Cable Connected
Community & HOA
Community
- Subdivision: Randy Dorris Lots
HOA
- Has HOA: No
Location
- Region: Greenbrier
Financial & listing details
- Price per square foot: $258/sqft
- Tax assessed value: $387,800
- Annual tax amount: $2,753
- Date on market: 9/23/2026
Estimated market value
Not available
Estimated sales range
Not available
Not available
Price history
| Date | Event | Price |
|---|---|---|
| 9/24/2026 | Price change | $449,000-1.3%$258/sqft |
Source:  RealTracs MLS as distributed by MLS GRID #3598443 Report a problem | ||
| 7/18/2026 | Price change | $455,000-4.2%$262/sqft |
Source: Owner Report a problem | ||
| 4/22/2026 | Listed for sale | $475,000-0.6%$273/sqft |
Source: Owner Report a problem | ||
| 12/20/2025 | Listing removed | $478,000$275/sqft |
Source: RealTracs MLS as distributed by MLS GRID #2981986 Report a problem | ||
| 10/5/2025 | Price change | $478,000-2%$275/sqft |
Source: RealTracs MLS as distributed by MLS GRID #2981986 Report a problem | ||
| 8/28/2025 | Listed for sale | $487,700-2.4%$281/sqft |
Source: RealTracs MLS as distributed by MLS GRID #2981986 Report a problem | ||
| 2/19/2024 | Listing removed | -- |
Source: RealTracs MLS as distributed by MLS GRID #2616294 Report a problem | ||
| 2/5/2024 | Listed for sale | $499,900+11.1%$288/sqft |
Source: RealTracs MLS as distributed by MLS GRID #2616294 Report a problem | ||
| 6/14/2022 | Sold | $449,900$259/sqft |
Source: RealTracs MLS as distributed by MLS GRID #2375370 Report a problem | ||
| 4/21/2022 | Pending sale | $449,900$259/sqft |
Source: RealTracs MLS as distributed by MLS GRID #2375370 Report a problem | ||
| 4/15/2022 | Listed for sale | $449,900$259/sqft |
Source: RealTracs MLS as distributed by MLS GRID #2375370 Report a problem | ||
Public tax history
| Year | Property taxes | Tax assessment |
|---|---|---|
| 2025 | $2,753 | $96,950 |
| 2024 | $2,753 | $96,950 |
| 2023 | $2,753 +728.6% | $96,950 +1139% |
| 2022 | $332 +64.8% | $7,825 |
| 2021 | $202 | $7,825 |
Find assessor info on the county website
Monthly payment
Est. payment
Payment breakdown
Explore the cost of this home by adjusting the details. Changes won't be saved.Climate risks
Neighborhood: 37073
Nearby schools
Schools provided by the listing agent
- Elementary: Greenbrier Elementary
- Middle: Greenbrier Middle School
- High: Greenbrier High School
Source: RealTracs MLS as distributed by MLS GRID. This data may not be complete. We recommend contacting the local school district to confirm school assignments for this home.


Similar homes
- $485,0004 bd3 ba2.3k sqft1050 Moncrief Cir, Greenbrier, TN 37073For Sale
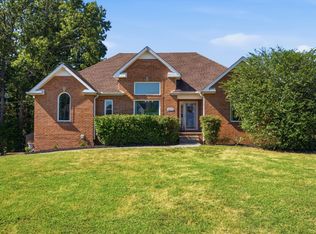
 MLS ID #3612189, Jamie Hatter. RealTracs MLS as distributed by MLS GRID
- $349,0003 bd3 ba1.7k sqft1037 Shadowbrook Dr, Greenbrier, TN 37073For Sale
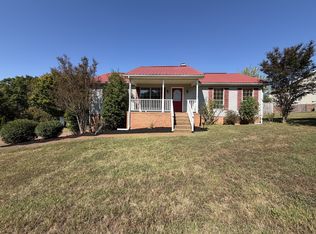 MLS ID #3211667, Karen Albright. RealTracs MLS as distributed by MLS GRID
- $349,9003 bd2 ba1.2k sqft205 Rose St, Greenbrier, TN 37073For Sale
 MLS ID #3546941, Phil Hopewell. RealTracs MLS as distributed by MLS GRID
- $435,0005 bd2 ba1.9k sqft5255 N Mount Pleasant Rd, Greenbrier, TN 37073For Sale
 MLS ID #3247747, Jennifer (Jen) Mayo. RealTracs MLS as distributed by MLS GRID
- $280,0002 bd3 ba1k sqft2179 Hackney Rd, Greenbrier, TN 37073For SaleMLS ID #3623967, Madalyn Wilkins. RealTracs MLS as distributed by MLS GRID
- $448,9003 bd2 ba1.7k sqft2110 Creek Trl, Goodlettsville, TN 37072For SaleMLS ID #3546045, Faye Sesler, ABR, ASP, CRS, SRES, SRS, PSA, e-pro, ACE. RealTracs MLS as distributed by MLS GRID
- $369,9003 bd3 ba1.7k sqft2611 Old Greenbrier Pike Lot 2, Greenbrier, TN 37073New ConstructionMLS ID #3596264, Rylee Frank. RealTracs MLS as distributed by MLS GRID
- $499,0003 bd3 ba2k sqft102 Braxton Park Ln, Goodlettsville, TN 37072For SaleMLS ID #3546264, Selva Montgomery. RealTracs MLS as distributed by MLS GRID
- $359,0003 bd2 ba1.6k sqft180 Foxrun, Springfield, TN 37172For SaleMLS ID #3622226, Steven R Justice. RealTracs MLS as distributed by MLS GRID
- $440,0003 bd3 ba1.9k sqft2245 Highway 12s, Ashland City, TN 37015For SaleMLS ID #3615057, Justin Short. RealTracs MLS as distributed by MLS GRID
- $455,0003 bd2 ba1.7k sqft100 Shady View Dr, Hendersonville, TN 37075For SaleMLS ID #3529089, Kristine Powell. RealTracs MLS as distributed by MLS GRID
- $--2 bd3 ba1.1k sqft1908 Lombardia Ln, Madison, TN 37115AuctionMLS ID #3626728, Moren Adenubi. RealTracs MLS as distributed by MLS GRID
- $429,9003 bd2 ba1.7k sqft920 Clearview Rd, Cottontown, TN 37048For SaleMLS ID #3594197, Rika Dorris. RealTracs MLS as distributed by MLS GRID
- $335,0003 bd2 ba1.8k sqft3359 Kinneys Rd, Cedar Hill, TN 37032For SaleMLS ID #3626388, Amanda L. Bell. RealTracs MLS as distributed by MLS GRID
- $429,0002 bd2 ba1.6k sqft945 Bowling Branch Rd, Cottontown, TN 37048For SaleMLS ID #3602344, Brandi Murphy. RealTracs MLS as distributed by MLS GRID
- $410,0004 bd3 ba2k sqft116 Orchard Valley Rd, Hendersonville, TN 37075For SaleMLS ID #3255538, Janie Andrews. RealTracs MLS as distributed by MLS GRID
- $441,0004 bd4 ba2.6k sqft4523 Atkins Rd, Cedar Hill, TN 37032For SaleMLS ID #3243268, Jacquelyn Scott. RealTracs MLS as distributed by MLS GRID
- $439,0004 bd3 ba2.1k sqft713 Hillbrook Dr, Mount Juliet, TN 37122For SaleMLS ID #3514203, Jamison Durham, Principal Broker/Owner. RealTracs MLS as distributed by MLS GRID
