Move-in ready one-level living on half an acre in Greenbrier. This 3-bedroom, 2-bath home has been extensively refreshed with new flooring throughout, fresh paint, updated bathrooms, and all-new light fixtures. The kitchen offers white cabinetry, granite-look countertops, subway tile backsplash, and a breakfast peninsula that opens to an oversized living room. All appliances convey, including the washer and dryer. The primary bedroom includes a walk-in closet and private bath with an extra-large tiled shower. Both bathrooms feature new vanities and fixtures. Two additional bedrooms offer ceiling fans and generous closet space. Outside, a freshly stained deck overlooks a professionally landscaped, level 0.5-acre lot with mature shade trees. A storage shed conveys with the property. Attached one-car garage and covered front porch complete the home. Convenient to Hwy 41 for an easy commute to Nashville.
Active
$349,900
205 Rose St, Greenbrier, TN 37073
3beds
1,288sqft
Single Family Residence, Residential
Built in 1997
0.52 Acres Lot
$-- Zestimate®
$272/sqft
$-- HOA
What's special
Updated bathroomsMature shade treesExtra-large tiled showerCovered front porchFresh paintAttached one-car garageMove-in ready one-level living
- 26 days
- 465
- 41
Likely to sell faster than
Zillow last checked:
Listing updated:
Listed by:
Phil Hopewell 615-488-2094,
ResultsMLS Realtors 615-488-2094
Source: RealTracs MLS as distributed by MLS GRID,MLS#: 3546941
Facts & features
Interior
Bedrooms & bathrooms
- Bedrooms: 3
- Bathrooms: 2
- Full bathrooms: 2
- Main level bedrooms: 3
Heating
- Central, Natural Gas
Cooling
- Central Air
Appliances
- Included: Electric Oven, Electric Range, Dishwasher, Disposal, Dryer, Freezer, Ice Maker, Microwave, Refrigerator, Washer
- Laundry: Electric Dryer Hookup, Washer Hookup
Features
- Ceiling Fan(s), Walk-In Closet(s)
- Flooring: Carpet, Laminate, Tile
- Basement: None
Interior area
- Total structure area: 1,288
- Total interior livable area: 1,288 sqft
- Finished area above ground: 1,288
Property
Parking
- Total spaces: 1
- Parking features: Garage Door Opener, Garage Faces Front
- Attached garage spaces: 1
Features
- Levels: One
- Stories: 1
- Patio & porch: Deck, Porch
Lot
- Size: 0.52 Acres
- Dimensions: 97.46 x 194.38 IRR
- Features: Level
- Topography: Level
Details
- Additional structures: Storage
- Parcel number: 124N B 02000 000
- Special conditions: Standard
Construction
Type & style
- Home type: SingleFamily
- Architectural style: Ranch
- Property subtype: Single Family Residence, Residential
Materials
- Brick, Vinyl Siding
- Roof: Shingle
Condition
- New construction: No
- Year built: 1997
Utilities & green energy
- Sewer: Public Sewer
- Water: Public
- Utilities for property: Natural Gas Available, Water Available
Community & HOA
Community
- Security: Smoke Detector(s)
- Subdivision: Hickory Grove Sec 2
HOA
- Has HOA: No
Location
- Region: Greenbrier
Financial & listing details
- Price per square foot: $272/sqft
- Tax assessed value: $250,100
- Annual tax amount: $1,775
- Date on market: 9/11/2026
Estimated market value
Not available
Estimated sales range
Not available
Not available
Price history
| Date | Event | Price |
|---|---|---|
| 9/11/2026 | Listed for sale | $349,900+12.1%$272/sqft |
Source:  RealTracs MLS as distributed by MLS GRID #3546941 Report a problem RealTracs MLS as distributed by MLS GRID #3546941 Report a problem | ||
| 11/7/2021 | Listing removed | -- |
Source: RealTracs MLS as distributed by MLS GRID #2289248 Report a problem | ||
| 9/30/2021 | Contingent | $312,000$242/sqft |
Source: RealTracs MLS as distributed by MLS GRID #2289248 Report a problem | ||
| 9/8/2021 | Listed for sale | $312,000+149.6%$242/sqft |
Source: RealTracs MLS as distributed by MLS GRID #2289248 Report a problem | ||
| 3/19/2010 | Sold | $125,000+39%$97/sqft |
Source: Public Record Report a problem | ||
| 6/6/1997 | Sold | $89,900$70/sqft |
Source: Public Record Report a problem | ||
Public tax history
| Year | Property taxes | Tax assessment |
|---|---|---|
| 2025 | $1,775 | $62,525 |
| 2024 | $1,775 | $62,525 |
| 2023 | $1,775 +6.6% | $62,525 +59.4% |
| 2022 | $1,665 +64.8% | $39,225 |
| 2021 | $1,010 -37.9% | $39,225 |
| 2020 | $1,626 | $39,225 |
| 2019 | $1,626 +13.7% | $39,225 |
| 2018 | $1,430 +0% | $39,225 +31.2% |
| 2017 | $1,430 +15.1% | $29,900 |
| 2016 | $1,242 +3.1% | $29,900 |
| 2015 | $1,205 | $29,900 |
| 2014 | $1,205 | $29,900 |
| 2013 | -- | $29,900 |
| 2012 | $1,250 | $29,900 -6.3% |
| 2011 | $1,250 +7.7% | $31,900 |
| 2010 | $1,161 | $31,900 |
| 2009 | $1,161 | $31,900 |
| 2008 | $1,161 +9.3% | $31,900 |
| 2007 | $1,062 -13.7% | $31,900 |
| 2006 | $1,231 +18.5% | $31,900 +13.9% |
| 2005 | $1,039 | $28,005 |
| 2004 | $1,039 | $28,005 |
| 2002 | $1,039 | $28,005 |
| 2001 | -- | $28,005 -71.8% |
| 2000 | -- | $99,192 |
Find assessor info on the county website
Monthly payment
Est. payment
Payment breakdown
Explore the cost of this home by adjusting the details. Changes won't be saved.Climate risks
Neighborhood: 37073
Nearby schools
Schools provided by the listing agent
- Elementary: Watauga Elementary
- Middle: Greenbrier Middle School
- High: Greenbrier High School
Source: RealTracs MLS as distributed by MLS GRID. This data may not be complete. We recommend contacting the local school district to confirm school assignments for this home.

Similar homes
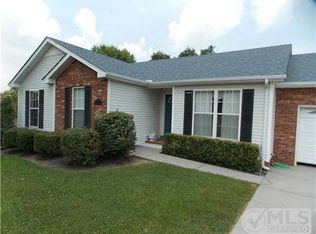
- $339,9003 bd2 ba1.2k sqft1455 Dividing Ridge Rd, Goodlettsville, TN 37072For Sale

 MLS ID #3272114, Steven Russell. RealTracs MLS as distributed by MLS GRID
 - $349,9003 bd2 ba1.2k sqft1807 Winding Way Dr, White House, TN 37188For Sale
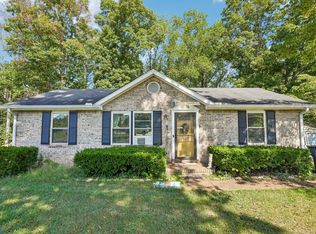 MLS ID #3546811, Justin Tucker. RealTracs MLS as distributed by MLS GRID
 - $349,9003 bd2 ba1.2k sqft3785 Lunn Dr, Nashville, TN 37218For Sale
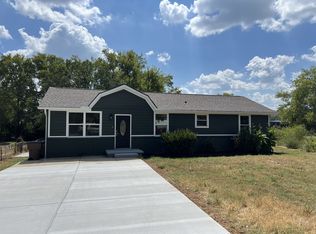 MLS ID #3545144, Omar Anthony Barreda. RealTracs MLS as distributed by MLS GRID
 - $330,0003 bd2 ba1.5k sqft509 Pine View Ct, Hermitage, TN 37076For Sale
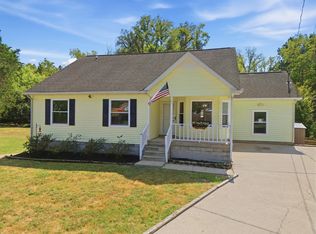 MLS ID #3597553, Michael Bird. RealTracs MLS as distributed by MLS GRID
 - $314,9003 bd2 ba1.3k sqft1011 Lassiter Dr, Goodlettsville, TN 37072For SaleMLS ID #3226069, Greg Stroud. RealTracs MLS as distributed by MLS GRID
- $349,9903 bd2 ba1.4k sqft4029 Kings Cir, Nashville, TN 37218For SaleMLS ID #3600810, Diego Vergara. RealTracs MLS as distributed by MLS GRID
- $339,0003 bd3 ba1.8k sqft3116 Tyree Springs Rd, Hendersonville, TN 37075For Sale
 MLS ID #242130, Sarah Perger, The Real Estate Collective Crossville. UCMLS
 - $349,0003 bd1 ba990 sqft3800 Tigerbelle Dr, Nashville, TN 37209For SaleMLS ID #3288220, Jason Casey. RealTracs MLS as distributed by MLS GRID
- $350,0003 bd2 ba1.3k sqft150 Lizzie Rd, Ashland City, TN 37015For SaleMLS ID #3601946, Amanda L. Bell. RealTracs MLS as distributed by MLS GRID
- $442,0003 bd2 ba1.5k sqft3692 Armstrong Rd, Springfield, TN 37172For SaleMLS ID #3592466, Karen Albright. RealTracs MLS as distributed by MLS GRID
- $375,0003 bd2 ba1.1k sqft119 Margo Ct, Joelton, TN 37080For SaleMLS ID #3298119, Jake Bumpus. RealTracs MLS as distributed by MLS GRID
- $448,9003 bd2 ba1.7k sqft2110 Creek Trl, Goodlettsville, TN 37072For SaleMLS ID #3546045, Faye Sesler, ABR, ASP, CRS, SRES, SRS, PSA, e-pro, ACE. RealTracs MLS as distributed by MLS GRID
- $299,9003 bd1 ba1.4k sqft1290 Louisville Hwy, Millersville, TN 37072For SaleMLS ID #3256250, Heather Smith. RealTracs MLS as distributed by MLS GRID
- $339,9003 bd2 ba1.1k sqft636 Frankfort Dr, Hermitage, TN 37076For SaleMLS ID #3592336, Robert Salmons. RealTracs MLS as distributed by MLS GRID
- $360,0003 bd2 ba1.2k sqft1103 Cindi Ct, Mount Juliet, TN 37122For SaleMLS ID #3260672, Karen Hotsinpiller. RealTracs MLS as distributed by MLS GRID
- $400,0002 bd2 ba1.7k sqft1136 Slaters Creek Rd, Goodlettsville, TN 37072For SaleMLS ID #3592924, Kathy M. Decker. RealTracs MLS as distributed by MLS GRID
- $310,0003 bd2 ba1.2k sqft326 Gallop Ln, Springfield, TN 37172For SaleMLS ID #3513026, Karen Albright. RealTracs MLS as distributed by MLS GRID
- $299,9003 bd1 ba1.2k sqft7628 Gerald Dr, Joelton, TN 37080For SaleMLS ID #3529798, Joe Sosh. RealTracs MLS as distributed by MLS GRID
- $289,9003 bd2 ba1.2k sqft2515 Queen Anne Ct, Springfield, TN 37172For SaleMLS ID #3531824, Brenda Campbell. RealTracs MLS as distributed by MLS GRID
- $359,9003 bd2 ba1.2k sqft315 Peggy Dr, Cedar Hill, TN 37032For SaleMLS ID #2792015, Marcia G. Reynolds. RealTracs MLS as distributed by MLS GRID
