Beautifully renovated, all-brick home on a spacious half-acre lot. 3-bedroom, 1-bath home has been renovated from top to bottom, modern finishes and an open-concept layout. ASSUMABLE 3.125% INTEREST RATE. The beautifully updated kitchen features custom cabinets, brand-new stainless steel appliances, and granite countertops. Luxury vinyl plank flooring throughout and a completely renovated bathroom featuring stylish tile finishes. Additional improvements include a 2023 HVAC system and an encapsulated crawlspace with dehumidifier. Covered w car carport, a spacious yard, and a detached storage building with electricity, perfect for a workshop, hobbies, or additional storage. Conveniently located near shopping, restaurants, and just minutes from I-65, this move-in-ready home offers the perfect combination of modern updates, functionality, and convenience. All the work has been done, fantastic starter home. Rare opportunity to assume an existing mortgage at an incredible 3.125% interest rate, a HUGE advantage in today's market! Subject to lender approval and buyer qualification. Contact listing agent for details.
Active
Price cut: $20K (11/3)
$299,900
709 Calista Rd, White House, TN 37188
3beds
1,050sqft
Single Family Residence, Residential
Built in 1978
0.47 Acres Lot
$-- Zestimate®
$286/sqft
$-- HOA
What's special
Stylish tile finishesBeautifully renovated all-brick homeSpacious half-acre lotCompletely renovated bathroomOpen-concept layoutModern finishesSpacious yard
- 26 days
- 642
- 94
Zillow last checked:
Listing updated:
Listed by:
Scott Weckler 619-277-2006,
Haven Real Estate 615-822-6202
Source: RealTracs MLS as distributed by MLS GRID,MLS#: 3622765
Facts & features
Interior
Bedrooms & bathrooms
- Bedrooms: 3
- Bathrooms: 1
- Full bathrooms: 1
- Main level bedrooms: 3
Bedroom 1
- Features: Extra Large Closet
- Area: 143 Square Feet
- Dimensions: 11x13
Bedroom 2
- Features: Extra Large Closet
- Area: 110 Square Feet
- Dimensions: 10x11
Bedroom 3
- Features: Extra Large Closet
- Area: 110 Square Feet
- Dimensions: 10x11
Kitchen
- Features: Pantry
- Area: 180 Square Feet
- Dimensions: 12x15
Living room
- Features: Combination
- Area: 192 Square Feet
- Dimensions: 12x16
Heating
- Central
Cooling
- Central Air
Appliances
- Included: Refrigerator
- Laundry: Electric Dryer Hookup, Washer Hookup
Features
- Ceiling Fan(s), Open Floorplan
- Flooring: Luxury Vinyl, Tile
- Basement: Crawl Space
Interior area
- Total structure area: 1,050
- Total interior livable area: 1,050 sqft
- Finished area above ground: 1,050
Property
Parking
- Total spaces: 2
- Parking features: Private
- Carport spaces: 2
Features
- Levels: One
- Stories: 1
- Patio & porch: Porch
Lot
- Size: 0.47 Acres
- Dimensions: 80 x 250
- Features: Cleared, Level, Private
- Topography: Cleared,Level,Private
Details
- Additional structures: Storage
- Parcel number: 096I A 03700 000
- Special conditions: Standard
Construction
Type & style
- Home type: SingleFamily
- Property subtype: Single Family Residence, Residential
Materials
- Brick
- Roof: Shingle
Condition
- New construction: No
- Year built: 1978
Utilities & green energy
- Sewer: Public Sewer
- Water: Public
- Utilities for property: Water Available
Community & HOA
Community
- Subdivision: Sherwood Meadows Sec 1
HOA
- Has HOA: No
Location
- Region: White House
Financial & listing details
- Price per square foot: $286/sqft
- Tax assessed value: $201,500
- Annual tax amount: $1,358
- Date on market: 10/22/2026
Estimated market value
Not available
Estimated sales range
Not available
Not available
Price history
| Date | Event | Price |
|---|---|---|
| 11/3/2026 | Price change | $299,900-6.3%$286/sqft |
Source:  RealTracs MLS as distributed by MLS GRID #3622765 Report a problem | ||
| 10/22/2026 | Listed for sale | $319,900+60%$305/sqft |
Source: RealTracs MLS as distributed by MLS GRID #3622765 Report a problem | ||
| 9/21/2021 | Sold | $200,000-13%$190/sqft |
Source: RealTracs MLS as distributed by MLS GRID #2274039 Report a problem | ||
| 8/13/2021 | Pending sale | $229,900$219/sqft |
Source: RealTracs MLS as distributed by MLS GRID #2274039 Report a problem | ||
| 8/3/2021 | Price change | $229,900-8%$219/sqft |
Source: RealTracs MLS as distributed by MLS GRID #2274039 Report a problem | ||
| 7/20/2021 | Listed for sale | $249,900$238/sqft |
Source: RealTracs MLS as distributed by MLS GRID #2274039 Report a problem | ||
Public tax history
| Year | Property taxes | Tax assessment |
|---|---|---|
| 2025 | $1,358 | $50,375 |
| 2024 | $1,358 +2.8% | $50,375 |
| 2023 | $1,321 +29.5% | $50,375 +90.6% |
| 2022 | $1,021 +49.9% | $26,425 |
| 2021 | $681 -28.7% | $26,425 |
| 2020 | $955 | $26,425 |
| 2019 | $955 +0.1% | $26,425 |
| 2018 | $953 -0.1% | $26,425 +10.9% |
| 2017 | $954 -7.2% | $23,825 |
| 2016 | $1,028 +2.9% | $23,825 |
| 2015 | $999 | $23,825 |
| 2014 | $999 | $23,825 |
| 2013 | -- | $23,825 |
| 2012 | $1,000 | $23,825 -7.1% |
| 2011 | $1,000 +7.7% | $25,650 |
| 2010 | $929 +3.3% | $25,650 +3.3% |
| 2009 | $899 -0.3% | $24,825 |
| 2008 | $901 +9.3% | $24,825 |
| 2007 | $824 -15.7% | $24,825 |
| 2006 | $978 +36.2% | $24,825 +38.3% |
| 2005 | $718 | $17,949 |
| 2004 | $718 | $17,949 |
| 2002 | $718 | $17,949 |
| 2001 | -- | $17,949 -72.1% |
| 2000 | -- | $64,382 |
Find assessor info on the county website
Monthly payment
Est. payment
Payment breakdown
Explore the cost of this home by adjusting the details. Changes won't be saved.Climate risks
Neighborhood: 37188
Nearby schools
Schools provided by the listing agent
- Elementary: Robert F. Woodall Elementary
- Middle: White House Heritage High School
- High: White House Heritage High School
Source: RealTracs MLS as distributed by MLS GRID. This data may not be complete. We recommend contacting the local school district to confirm school assignments for this home.


Similar homes
- $299,9003 bd2 ba1.5k sqft461 Calista Rd, White House, TN 37188For Sale

 MLS ID #3612389, Angela Ambrose. RealTracs MLS as distributed by MLS GRID
- $309,9003 bd2 ba1.1k sqft140 Granda Flora Dr, White House, TN 37188For Sale
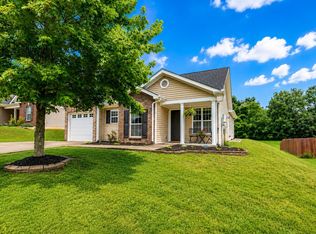 MLS ID #3516264, Dan Adams Jr. RealTracs MLS as distributed by MLS GRID
- $334,9003 bd2 ba1.4k sqft396 Streamview Dr, White House, TN 37188For Sale
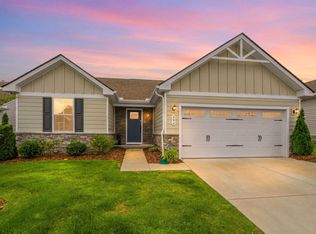 MLS ID #3501260, Dave Abbott ABR®MRP®. RealTracs MLS as distributed by MLS GRID
- $409,9003 bd2 ba1.4k sqft106 Brooklawn Dr, White House, TN 37188For Sale
 MLS ID #3615224, Diana Morrow. RealTracs MLS as distributed by MLS GRID
- $389,9003 bd2 ba1.4k sqft129 Southern Ter, White House, TN 37188For SaleMLS ID #3526563, MaryGail Anderson. RealTracs MLS as distributed by MLS GRID
- $305,0003 bd2 ba1.2k sqft306 Corbitt Ln, Springfield, TN 37172For SaleMLS ID #3597800, Kevin Barker. RealTracs MLS as distributed by MLS GRID
- $295,0003 bd2 ba1.5k sqft2632 Queen Anne Ct NE, Springfield, TN 37172For SaleMLS ID #3611989, Jenna Pineda. RealTracs MLS as distributed by MLS GRID
- $295,0002 bd1 ba896 sqft5284 Highway 41a, Joelton, TN 37080For SaleMLS ID #3634543, Demetria White. RealTracs MLS as distributed by MLS GRID
- $285,0003 bd2 ba1.1k sqft117 Lindsey Kyla Ct, Portland, TN 37148For SaleMLS ID #3628812, Lindsay Smith. RealTracs MLS as distributed by MLS GRID
- $285,0003 bd2 ba1.1k sqft147 Greystone Dr, Springfield, TN 37172For SaleMLS ID #3612218, Andy Knifley. RealTracs MLS as distributed by MLS GRID
- $320,0003 bd1 ba1.4k sqft1290 Louisville Hwy, Millersville, TN 37072For SaleMLS ID #3256250, Heather Smith. RealTracs MLS as distributed by MLS GRID
- $269,0003 bd1 ba925 sqft121 Ray Ave, Old Hickory, TN 37138For SaleMLS ID #3628092, Joe Garrett. RealTracs MLS as distributed by MLS GRID
- $310,0003 bd2 ba1.5k sqft152 Mason St, Portland, TN 37148For SaleMLS ID #3277717, Demetria "Dee" Alexander. RealTracs MLS as distributed by MLS GRID
- $269,0003 bd1 ba1.4k sqft246 E Woodrow St, Gallatin, TN 37066For SaleMLS ID #3636300, Kelly Moyer. RealTracs MLS as distributed by MLS GRID
- $344,9003 bd2 ba1k sqft139 Duncan St, Gallatin, TN 37066For SaleMLS ID #3636169, Renee Harrington. RealTracs MLS as distributed by MLS GRID
- $320,0003 bd2 ba1.2k sqft343 E Smith St, Gallatin, TN 37066For SaleMLS ID #3630099, Kelsey Fryer. RealTracs MLS as distributed by MLS GRID
- $345,0003 bd2 ba1.2k sqft272 Clubbs Rd, Portland, TN 37148For SaleMLS ID #3525828, Gary Ashton. RealTracs MLS as distributed by MLS GRID
- $399,9003 bd2 ba1.5k sqft7542 Bethel Rd, Goodlettsville, TN 37072For SaleMLS ID #3622250, William (B. J.) Sons. RealTracs MLS as distributed by MLS GRID
- $318,0002 bd1 ba1.1k sqft345 Marrell St, Gallatin, TN 37066For SaleMLS ID #3620538, Timothy Johns. RealTracs MLS as distributed by MLS GRID
- $315,0003 bd2 ba1.3k sqft425 Malvin St, Gallatin, TN 37066For SaleMLS ID #3615225, Gary Ashton. RealTracs MLS as distributed by MLS GRID
