Welcome home to this charming 3-bedroom, 2-bath home situated on a spacious corner lot with plenty of room to enjoy both indoors and out. Full of character and endless potential, this well-maintained home is the perfect opportunity for a growing family, first-time buyer, or anyone looking to make a home their own. Inside, you’ll find a comfortable layout featuring a cozy fireplace, an updated primary bathroom with a beautifully renovated shower, and inviting living spaces designed for everyday living. Step outside to enjoy the large covered front porch, a relaxing back deck just off the kitchen that’s perfect for grilling or entertaining, and a generous yard with space for kids, pets, or gardening. Major updates provide added peace of mind, including a roof replaced approximately 6 years ago, HVAC replaced 3 years ago, and windows replaced 5 years ago. Whether you’re looking for a move-in-ready home with important updates already completed or a property with room to add your own personal touches over time, this home is one you won’t want to miss.
Active
$325,000
461 Calista Rd, White House, TN 37188
3beds
1,540sqft
Single Family Residence, Residential
Built in 1994
0.34 Acres Lot
$-- Zestimate®
$211/sqft
$-- HOA
What's special
Cozy fireplaceLarge covered front porchInviting living spacesSpacious corner lot
- 15 hours
- 155
- 21
Zillow last checked:
Listing updated:
Listed by:
Angela Ambrose 323-346-9985,
simpliHOM 855-856-9466
Source: RealTracs MLS as distributed by MLS GRID,MLS#: 3612389
Facts & features
Interior
Bedrooms & bathrooms
- Bedrooms: 3
- Bathrooms: 2
- Full bathrooms: 2
- Main level bedrooms: 3
Bedroom 1
- Features: Full Bath
- Level: Full Bath
- Area: 204 Square Feet
- Dimensions: 17x12
Bedroom 2
- Features: Extra Large Closet
- Level: Extra Large Closet
- Area: 120 Square Feet
- Dimensions: 12x10
Bedroom 3
- Area: 121 Square Feet
- Dimensions: 11x11
Living room
- Features: Great Room
- Level: Great Room
- Area: 306 Square Feet
- Dimensions: 18x17
Other
- Features: Florida Room
- Level: Florida Room
- Area: 132 Square Feet
- Dimensions: 12x11
Heating
- Central
Cooling
- Central Air
Appliances
- Included: None
Features
- Flooring: Carpet, Parquet
- Basement: Crawl Space
- Number of fireplaces: 1
- Fireplace features: Family Room
Interior area
- Total structure area: 1,540
- Total interior livable area: 1,540 sqft
- Finished area above ground: 1,540
Video & virtual tour
Property
Parking
- Total spaces: 2
- Parking features: Garage Faces Side
- Garage spaces: 2
Features
- Levels: One
- Stories: 1
- Patio & porch: Deck
Lot
- Size: 0.34 Acres
- Dimensions: 214.69 x 146.75 IRR
Details
- Parcel number: 096P A 02100 000
- Special conditions: Standard
Construction
Type & style
- Home type: SingleFamily
- Architectural style: Contemporary
- Property subtype: Single Family Residence, Residential
Materials
- Brick, Vinyl Siding
- Roof: Shingle
Condition
- New construction: No
- Year built: 1994
Utilities & green energy
- Sewer: Public Sewer
- Water: Public
- Utilities for property: Water Available
Community & HOA
Community
- Subdivision: Hillary Hts Phase Ii Secii
HOA
- Has HOA: No
Location
- Region: White House
Financial & listing details
- Price per square foot: $211/sqft
- Tax assessed value: $260,100
- Annual tax amount: $1,753
- Date on market: 10/7/2026
Estimated market value
Not available
Estimated sales range
Not available
Not available
Price history
| Date | Event | Price |
|---|---|---|
| 10/7/2026 | Listed for sale | $325,000+1.6%$211/sqft |
Source:  RealTracs MLS as distributed by MLS GRID #3612389 Report a problem RealTracs MLS as distributed by MLS GRID #3612389 Report a problem | ||
| 8/20/2026 | Listing removed | $319,900$208/sqft |
Source: RealTracs MLS as distributed by MLS GRID #3336326 Report a problem | ||
| 8/17/2026 | Listed for sale | $319,900$208/sqft |
Source: RealTracs MLS as distributed by MLS GRID #3336326 Report a problem | ||
| 8/8/2026 | Pending sale | $319,900$208/sqft |
Source: RealTracs MLS as distributed by MLS GRID #3336326 Report a problem | ||
| 8/7/2026 | Listed for sale | $319,900+175.3%$208/sqft |
Source: RealTracs MLS as distributed by MLS GRID #3336326 Report a problem | ||
| 10/7/2011 | Sold | $116,200-0.7%$75/sqft |
Source: Public Record Report a problem | ||
| 4/30/2011 | Price change | $117,000-1.7%$76/sqft |
Source: The Dream Team Hendersonville LLC #1253456 Report a problem | ||
| 1/30/2011 | Price change | $119,000-4.8%$77/sqft |
Source: First National Realty of Nashville, LLC #1241926 Report a problem | ||
| 1/15/2011 | Price change | $125,000-16.6%$81/sqft |
Source: First National Realty of Nashville, LLC #1241926 Report a problem | ||
| 11/6/2010 | Price change | $149,900-11.8%$97/sqft |
Source: RE/MAX 1st Choice #1199352 Report a problem | ||
| 7/31/2010 | Price change | $169,900-1.2%$110/sqft |
Source: RE/MAX 1st Choice #1199352 Report a problem | ||
| 7/15/2010 | Listed for sale | $172,000+29.4%$112/sqft |
Source: Vflyer #1199352 Report a problem | ||
| 12/2/2003 | Sold | $132,870+14.1%$86/sqft |
Source: Public Record Report a problem | ||
| 9/18/2001 | Sold | $116,500+29.4%$76/sqft |
Source: Public Record Report a problem | ||
| 8/14/1997 | Sold | $90,021$58/sqft |
Source: Public Record Report a problem | ||
Public tax history
| Year | Property taxes | Tax assessment |
|---|---|---|
| 2025 | $1,753 | $65,025 |
| 2024 | $1,753 +2.8% | $65,025 |
| 2023 | $1,705 -3.2% | $65,025 +42.5% |
| 2022 | $1,762 +49.9% | $45,625 |
| 2021 | $1,175 -28.7% | $45,625 |
| 2020 | $1,648 | $45,625 |
| 2019 | $1,648 +0.1% | $45,625 |
| 2018 | $1,646 0% | $45,625 +36.4% |
| 2017 | $1,646 +14% | $33,450 |
| 2016 | $1,444 +3% | $33,450 |
| 2015 | $1,402 | $33,450 |
| 2014 | $1,402 | $33,450 |
| 2013 | -- | $33,450 |
| 2012 | $1,392 | $33,450 -6.3% |
| 2011 | $1,392 +7.7% | $35,700 |
| 2010 | $1,292 | $35,700 |
| 2009 | $1,292 -0.3% | $35,700 |
| 2008 | $1,296 +9.3% | $35,700 |
| 2007 | $1,185 -15.7% | $35,700 |
| 2006 | $1,407 +12.6% | $35,700 +14.3% |
| 2005 | $1,249 | $31,235 |
| 2004 | $1,249 | $31,235 |
| 2002 | $1,249 | $31,235 +2.1% |
| 2001 | -- | $30,604 -71.5% |
| 2000 | -- | $107,523 |
Find assessor info on the county website
Monthly payment
Est. payment
Payment breakdown
Explore the cost of this home by adjusting the details. Changes won't be saved.Climate risks
Neighborhood: 37188
Nearby schools
Schools provided by the listing agent
- Elementary: Robert F. Woodall Elementary
- Middle: White House Heritage High School
- High: White House Heritage High School
Source: RealTracs MLS as distributed by MLS GRID. This data may not be complete. We recommend contacting the local school district to confirm school assignments for this home.

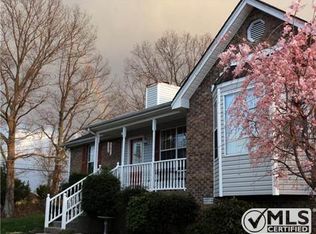
Similar homes
- $369,9994 bd3 ba1.6k sqft115 Robert Ave, White House, TN 37188For Sale

 MLS ID #3305853, Heather Anschuetz. RealTracs MLS as distributed by MLS GRID
 - $348,0003 bd2 ba1.4k sqft102 Westchester Dr, White House, TN 37188For Sale
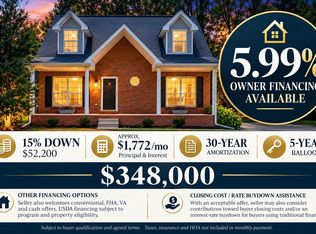 MLS ID #3525524, Dora Gatlin. RealTracs MLS as distributed by MLS GRID
 - $426,4003 bd3 ba2k sqft215 S Aztec Dr, White House, TN 37188For Sale
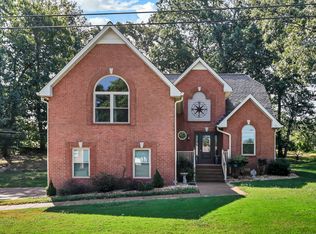 MLS ID #3529365, Ruth Ann Devito. RealTracs MLS as distributed by MLS GRID
 - $389,9003 bd2 ba1.4k sqft129 Southern Ter, White House, TN 37188For Sale
 MLS ID #3526563, MaryGail Anderson. RealTracs MLS as distributed by MLS GRID
 - $295,0003 bd2 ba1.1k sqft147 Greystone Dr, Springfield, TN 37172For SaleMLS ID #3612218, Andy Knifley. RealTracs MLS as distributed by MLS GRID
- $339,9004 bd2 ba1.7k sqft132 Kimberly St, Portland, TN 37148For SaleMLS ID #3610996, Tammy D. Simmons. RealTracs MLS as distributed by MLS GRID
- $299,9003 bd2 ba1.2k sqft110 Woodcrest Point, Portland, TN 37148For SaleMLS ID #3609888, Tina Wilkerson. RealTracs MLS as distributed by MLS GRID
- $339,9003 bd2 ba1.3k sqft3922 Armstrong Rd, Springfield, TN 37172For SaleMLS ID #3593005, Jackie D Adams. RealTracs MLS as distributed by MLS GRID
- $325,5003 bd2 ba1.5k sqft152 Mason St, Portland, TN 37148For SaleMLS ID #3277717, Demetria "Dee" Alexander. RealTracs MLS as distributed by MLS GRID
- $375,0004 bd2 ba1.4k sqft320 Raindrop Ln, Hendersonville, TN 37075For SaleMLS ID #3610915, Vickie Johnson. RealTracs MLS as distributed by MLS GRID
- $309,9003 bd2 ba1.6k sqft205 Timberlake Dr, Springfield, TN 37172For SaleMLS ID #3546932, Josh Souder. RealTracs MLS as distributed by MLS GRID
- $329,9003 bd2 ba1.2k sqft214 Westland St, Portland, TN 37148For SaleMLS ID #3542682, Beth Oertel. RealTracs MLS as distributed by MLS GRID
- $349,9003 bd2 ba1.2k sqft204 Nathan Dr, Goodlettsville, TN 37072For SaleMLS ID #3610073, Jennifer Cato. RealTracs MLS as distributed by MLS GRID
- $345,0003 bd2 ba1.3k sqft111 Grant Ct, Portland, TN 37148For SaleMLS ID #3186115, Marshall Casselman. RealTracs MLS as distributed by MLS GRID
- $309,9503 bd2 ba1.1k sqft139 Kimberly St, Portland, TN 37148For SaleMLS ID #3593024, David Huffaker. RealTracs MLS as distributed by MLS GRID
- $334,9003 bd2 ba1.1k sqft195 Scattersville Rd, Portland, TN 37148For SaleMLS ID #3546203, Jeffrey Donald Liles. RealTracs MLS as distributed by MLS GRID
- $339,9003 bd2 ba1.2k sqft1455 Dividing Ridge Rd, Goodlettsville, TN 37072For SaleMLS ID #3272114, Steven Russell. RealTracs MLS as distributed by MLS GRID
- $339,9003 bd2 ba1.5k sqft2706 Driftwood Dr, Springfield, TN 37172For SaleMLS ID #3531711, Melody Royalty. RealTracs MLS as distributed by MLS GRID
- $319,9003 bd2 ba1.1k sqft132 Cimmaron Dr, Millersville, TN 37072For SaleMLS ID #3255921, Ryan Kozlowski. RealTracs MLS as distributed by MLS GRID
- $380,0003 bd2 ba1.7k sqft1010 Blue Ridge Pkwy, Goodlettsville, TN 37072For SaleMLS ID #3594395, Karen Albright. RealTracs MLS as distributed by MLS GRID
