Cul-de-sac!!!! 3 bed and 2 bath split floor plan with architectural ceilings and…. are you ready for this… 551 sq ft of under the roof, aggregate outdoor back patio with a fireplace, tv mount, hot tub and storage shed AND is completely fenced with two gated entrances. (One pedestrian and one double gate.)
Interior details include tall ceilings, rock feature walls and columns. Lots of light, especially in the dining room/ office/ flex space allows for lots of creative thinking!
This home is only minutes from the interstate in wonderful White House, TN.
Active
$389,900
129 Southern Ter, White House, TN 37188
3beds
1,443sqft
Single Family Residence, Residential
Built in 2006
0.28 Acres Lot
$-- Zestimate®
$270/sqft
$25/mo HOA
What's special
Storage shedTv mountHot tubTall ceilingsArchitectural ceilings
- 45 days
- 342
- 39
Zillow last checked:
Listing updated:
Listed by:
MaryGail Anderson 615-210-2775,
EXIT Realty Refined 615-989-7733
Source: RealTracs MLS as distributed by MLS GRID,MLS#: 3526563
Facts & features
Interior
Bedrooms & bathrooms
- Bedrooms: 3
- Bathrooms: 2
- Full bathrooms: 2
- Main level bedrooms: 3
Bedroom 1
- Features: Suite
- Level: Suite
- Area: 156 Square Feet
- Dimensions: 13x12
Bedroom 2
- Area: 110 Square Feet
- Dimensions: 11x10
Bedroom 3
- Area: 132 Square Feet
- Dimensions: 12x11
Dining room
- Area: 144 Square Feet
- Dimensions: 12x12
Living room
- Features: Combination
- Level: Combination
- Area: 192 Square Feet
- Dimensions: 12x16
Heating
- Electric
Cooling
- Central Air
Appliances
- Included: Electric Oven, Electric Range, Dishwasher, Disposal, Microwave, Refrigerator
Features
- Flooring: Wood
- Basement: None
Interior area
- Total structure area: 1,443
- Total interior livable area: 1,443 sqft
- Finished area above ground: 1,443
Property
Parking
- Total spaces: 2
- Parking features: Garage Faces Front
- Attached garage spaces: 2
Features
- Levels: One
- Stories: 1
- Patio & porch: Patio, Covered
- Fencing: Back Yard
Lot
- Size: 0.28 Acres
- Dimensions: 40.98 x 29.01 x 146.43 IRR
Details
- Parcel number: 117N B 02000 000
- Special conditions: Standard
Construction
Type & style
- Home type: SingleFamily
- Property subtype: Single Family Residence, Residential
Materials
- Brick, Vinyl Siding
- Roof: Shingle
Condition
- New construction: No
- Year built: 2006
Utilities & green energy
- Sewer: Public Sewer
- Water: Public
- Utilities for property: Electricity Available, Water Available
Community & HOA
Community
- Subdivision: Magnolia Village Ph 2
HOA
- Has HOA: Yes
- HOA fee: $25 monthly
Location
- Region: White House
Financial & listing details
- Price per square foot: $270/sqft
- Tax assessed value: $370,500
- Annual tax amount: $2,497
- Date on market: 9/11/2026
- Electric utility on property: Yes
Estimated market value
Not available
Estimated sales range
Not available
Not available
Price history
| Date | Event | Price |
|---|---|---|
| 9/11/2026 | Listed for sale | $389,900+4%$270/sqft |
Source:  RealTracs MLS as distributed by MLS GRID #3526563 Report a problem RealTracs MLS as distributed by MLS GRID #3526563 Report a problem | ||
| 4/14/2022 | Sold | $375,000+7.1%$260/sqft |
Source: RealTracs MLS as distributed by MLS GRID #2365769 Report a problem | ||
| 3/22/2022 | Pending sale | $350,000$243/sqft |
Source: RealTracs MLS as distributed by MLS GRID #2365769 Report a problem | ||
| 3/17/2022 | Listed for sale | $350,000+37%$243/sqft |
Source: RealTracs MLS as distributed by MLS GRID #2365769 Report a problem | ||
| 8/20/2019 | Sold | $255,500+2.2%$177/sqft |
Source: RealTracs MLS as distributed by MLS GRID #2060167 Report a problem | ||
| 7/11/2019 | Listed for sale | $249,900+50.6%$173/sqft |
Source: Crye-Leike, Inc., REALTORS #2060167 Report a problem | ||
| 6/24/2016 | Sold | $165,900+5.3%$115/sqft |
Source: Agent Provided Report a problem | ||
| 5/18/2016 | Pending sale | $157,600$109/sqft |
Source: At Home Realty #1728254 Report a problem | ||
| 5/10/2016 | Listed for sale | $157,600+14.6%$109/sqft |
Source: Realty at Home #1728254 Report a problem | ||
| 1/7/2016 | Sold | $137,526-7.4%$95/sqft |
Source: Public Record Report a problem | ||
| 5/26/2006 | Sold | $148,531$103/sqft |
Source: Public Record Report a problem | ||
Public tax history
| Year | Property taxes | Tax assessment |
|---|---|---|
| 2025 | $2,497 | $92,625 |
| 2024 | $2,497 +2.8% | $92,625 |
| 2023 | $2,429 +25.9% | $92,625 +85.4% |
| 2022 | $1,929 +49.9% | $49,950 |
| 2021 | $1,287 -28.7% | $49,950 |
| 2020 | $1,804 +15.9% | $49,950 +15.9% |
| 2019 | $1,557 +0.1% | $43,100 |
| 2018 | $1,555 0% | $43,100 +18.4% |
| 2017 | $1,555 -1% | $36,400 |
| 2016 | $1,571 +3% | $36,400 |
| 2015 | $1,526 | $36,400 |
| 2014 | $1,526 | $36,400 |
| 2013 | -- | $36,400 |
| 2012 | $1,482 | $36,400 -4.2% |
| 2011 | $1,482 +7.7% | $38,000 |
| 2010 | $1,376 | $38,000 |
| 2009 | $1,376 -0.3% | $38,000 |
| 2008 | $1,379 +9.3% | $38,000 |
| 2007 | $1,262 -15.7% | $38,000 |
| 2006 | $1,497 | $38,000 |
Find assessor info on the county website
Monthly payment
Est. payment
Payment breakdown
Explore the cost of this home by adjusting the details. Changes won't be saved.Climate risks
Neighborhood: 37188
Nearby schools
Schools provided by the listing agent
- Elementary: Robert F. Woodall Elementary
- Middle: White House Heritage High School
- High: White House Heritage High School
Source: RealTracs MLS as distributed by MLS GRID. This data may not be complete. We recommend contacting the local school district to confirm school assignments for this home.

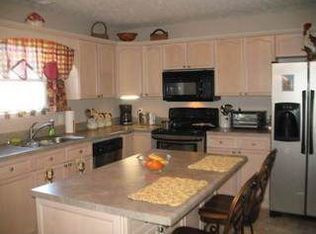

Similar homes
- $344,0003 bd2 ba1.1k sqft813 Magnolia Blvd, White House, TN 37188For Sale
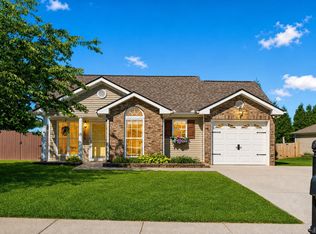
 MLS ID #3609832, Trevor Barber. RealTracs MLS as distributed by MLS GRID
 - $409,9003 bd2 ba1.4k sqft106 Brooklawn Dr, White House, TN 37188For Sale
 MLS ID #3615224, Diana Morrow. RealTracs MLS as distributed by MLS GRID
 - $348,0003 bd2 ba1.4k sqft102 Westchester Dr, White House, TN 37188For Sale
 MLS ID #3525524, Dora Gatlin. RealTracs MLS as distributed by MLS GRID
 - $350,0003 bd2 ba1.3k sqft134 Willowleaf Ln, White House, TN 37188For Sale
 MLS ID #3610972, Brittnay McGiboney. RealTracs MLS as distributed by MLS GRID
 - $359,9994 bd3 ba1.6k sqft115 Robert Ave, White House, TN 37188For SaleMLS ID #3305853, Heather Anschuetz. RealTracs MLS as distributed by MLS GRID
- $426,4003 bd3 ba2k sqft215 S Aztec Dr, White House, TN 37188For SaleMLS ID #3529365, Ruth Ann Devito. RealTracs MLS as distributed by MLS GRID
- $399,0003 bd2 ba1.2k sqft4218 Long Hollow Pike, Goodlettsville, TN 37072For SaleMLS ID #3251436, Gilbert Douglas. RealTracs MLS as distributed by MLS GRID
- $389,9003 bd2 ba1.2k sqft1008 E Evelyn Ct, Portland, TN 37148For SaleMLS ID #3512911, Brad Hull. RealTracs MLS as distributed by MLS GRID
- $424,9003 bd3 ba1.8k sqft134 Brookview Cir, Goodlettsville, TN 37072For SaleMLS ID #3610246, Shannon LaCasse. RealTracs MLS as distributed by MLS GRID
- $439,9003 bd3 ba1.9k sqft1193 Preston Way, Goodlettsville, TN 37072For SaleMLS ID #3321979, Daniel Williams. RealTracs MLS as distributed by MLS GRID
- $339,9003 bd2 ba1.3k sqft3922 Armstrong Rd, Springfield, TN 37172For SaleMLS ID #3593005, Jackie D Adams. RealTracs MLS as distributed by MLS GRID
- $399,9993 bd2 ba1.5k sqft112 Eagles Nest Dr, Portland, TN 37148For SaleMLS ID #3528670, Susanne Flynn. RealTracs MLS as distributed by MLS GRID
- $419,9903 bd2 ba1.4k sqft137 Luna Ln, Hendersonville, TN 37075For SaleMLS ID #3547726, Brooke Faulkner. RealTracs MLS as distributed by MLS GRID
- $365,9003 bd2 ba1.2k sqft192 Evergreen Cir, Hendersonville, TN 37075For SaleMLS ID #3542940, Cliff Overby. RealTracs MLS as distributed by MLS GRID
- $375,0003 bd2 ba1.3k sqft614 Lilycrest Dr, Gallatin, TN 37066For SaleMLS ID #3612867, Mitzi Gregory Blair. RealTracs MLS as distributed by MLS GRID
- $375,0004 bd2 ba1.4k sqft320 Raindrop Ln, Hendersonville, TN 37075For SaleMLS ID #3610915, Vickie Johnson. RealTracs MLS as distributed by MLS GRID
- $380,0003 bd2 ba1.5k sqft990 Chesire Way, Gallatin, TN 37066For SaleMLS ID #3592132, Debra Rector. RealTracs MLS as distributed by MLS GRID
- $389,9003 bd2 ba1.3k sqft419 Harwell Ct, Hermitage, TN 37076For SaleMLS ID #3545009, Lindsey Farmer. RealTracs MLS as distributed by MLS GRID
- $349,9993 bd2 ba1.4k sqft200 Black Patch Dr, Springfield, TN 37172For SaleMLS ID #3506099, Lashae Whitley. RealTracs MLS as distributed by MLS GRID
- $399,9003 bd2 ba1.4k sqft4893 Rainer Dr, Old Hickory, TN 37138For SaleMLS ID #3602487, Lisa Chambers. RealTracs MLS as distributed by MLS GRID
