Welcome home to this inviting 3-bedroom, 1.5-bath home offering comfortable single-level living in a convenient Springfield location. Situated just off Memorial Boulevard, you'll have quick access to grocery shopping, restaurants, and everyday necessities, with downtown Springfield just a short drive away. The functional one-story layout makes the home easy to enjoy and maintain, whether you're purchasing your first home, looking to downsize, or simply searching for a home that keeps you close to everything Springfield has to offer. Come see the possibilities and make this one your own!
Active
Price cut: $25K (9/8)
$349,999
200 Black Patch Dr, Springfield, TN 37172
3beds
1,425sqft
Single Family Residence, Residential
Built in 1962
0.45 Acres Lot
$-- Zestimate®
$246/sqft
$-- HOA
What's special
Comfortable single-level livingFunctional one-story layout
- 35 days
- 483
- 42
Zillow last checked:
Listing updated:
Listed by:
Lashae Whitley 931-801-0533,
Keller Williams Realty Clarksville 931-648-8500
Source: RealTracs MLS as distributed by MLS GRID,MLS#: 3506099
Facts & features
Interior
Bedrooms & bathrooms
- Bedrooms: 3
- Bathrooms: 2
- Full bathrooms: 1
- 1/2 bathrooms: 1
- Main level bedrooms: 3
Bedroom 1
- Area: 132 Square Feet
- Dimensions: 12x11
Bedroom 2
- Area: 121 Square Feet
- Dimensions: 11x11
Bedroom 3
- Area: 81 Square Feet
- Dimensions: 9x9
Kitchen
- Features: Eat-in Kitchen
- Level: Eat-in Kitchen
- Area: 264 Square Feet
- Dimensions: 24x11
Living room
- Features: Separate
- Level: Separate
- Area: 198 Square Feet
- Dimensions: 18x11
Other
- Features: Utility Room
- Level: Utility Room
- Area: 88 Square Feet
- Dimensions: 8x11
Recreation room
- Features: Main Level
- Level: Main Level
- Area: 165 Square Feet
- Dimensions: 11x15
Heating
- Central, Natural Gas
Cooling
- Central Air, Electric
Appliances
- Included: Electric Oven, Electric Range, Dishwasher, Microwave, Refrigerator
Features
- Ceiling Fan(s)
- Flooring: Carpet, Laminate, Tile
- Basement: Crawl Space
Interior area
- Total structure area: 1,425
- Total interior livable area: 1,425 sqft
- Finished area above ground: 1,425
Property
Features
- Levels: One
- Stories: 1
Lot
- Size: 0.45 Acres
- Dimensions: 800 x 200 IRR
Details
- Parcel number: 091M C 06900 000
- Special conditions: Standard
Construction
Type & style
- Home type: SingleFamily
- Property subtype: Single Family Residence, Residential
Materials
- Brick
Condition
- New construction: No
- Year built: 1962
Utilities & green energy
- Sewer: Public Sewer
- Water: Public
- Utilities for property: Electricity Available, Natural Gas Available, Water Available
Community & HOA
Community
- Subdivision: Head Subd
HOA
- Has HOA: No
Location
- Region: Springfield
Financial & listing details
- Price per square foot: $246/sqft
- Tax assessed value: $260,200
- Annual tax amount: $1,688
- Date on market: 8/24/2026
- Electric utility on property: Yes
Estimated market value
Not available
Estimated sales range
Not available
Not available
Price history
| Date | Event | Price |
|---|---|---|
| 9/8/2026 | Price change | $349,999-6.7%$246/sqft |
Source:  RealTracs MLS as distributed by MLS GRID #3506099 Report a problem RealTracs MLS as distributed by MLS GRID #3506099 Report a problem | ||
| 8/24/2026 | Listed for sale | $375,000+19%$263/sqft |
Source: RealTracs MLS as distributed by MLS GRID #3506099 Report a problem | ||
| 5/4/2023 | Sold | $315,000-1.5%$221/sqft |
Source: RealTracs MLS as distributed by MLS GRID #2496007 Report a problem | ||
| 4/5/2023 | Contingent | $319,900$224/sqft |
Source: RealTracs MLS as distributed by MLS GRID #2496007 Report a problem | ||
| 3/30/2023 | Price change | $319,900-5.9%$224/sqft |
Source: RealTracs MLS as distributed by MLS GRID #2496007 Report a problem | ||
| 3/11/2023 | Listed for sale | $339,900$239/sqft |
Source: RealTracs MLS as distributed by MLS GRID #2496007 Report a problem | ||
Public tax history
| Year | Property taxes | Tax assessment |
|---|---|---|
| 2025 | $1,688 -1.2% | $65,050 -4.7% |
| 2024 | $1,709 | $68,225 |
| 2023 | $1,709 +34.5% | $68,225 +95.9% |
| 2022 | $1,270 +41.6% | $34,825 |
| 2021 | $897 -29.4% | $34,825 |
| 2020 | $1,270 | $34,825 |
| 2019 | $1,270 | $34,825 |
| 2018 | $1,270 +0% | $34,825 +22.5% |
| 2017 | $1,270 +4.3% | $28,425 |
| 2016 | $1,218 +3% | $28,425 |
| 2015 | $1,182 | $28,425 |
| 2014 | $1,182 | $28,425 |
| 2013 | -- | $28,425 |
| 2012 | $1,198 | $28,425 -10.3% |
| 2011 | $1,198 +9.9% | $31,700 |
| 2010 | $1,090 | $31,700 |
| 2009 | $1,090 +2.3% | $31,700 +2.3% |
| 2008 | $1,066 +9.9% | $30,975 |
| 2007 | $970 -14.5% | $30,975 |
| 2006 | $1,134 +33.2% | $30,975 +33.2% |
| 2005 | $851 | $23,258 |
| 2004 | $851 | $23,258 +5.4% |
| 2001 | -- | $22,060 -71.6% |
| 2000 | -- | $77,745 |
Find assessor info on the county website
Monthly payment
Est. payment
Payment breakdown
Explore the cost of this home by adjusting the details. Changes won't be saved.Climate risks
Neighborhood: 37172
Nearby schools
Schools provided by the listing agent
- Elementary: Crestview Elementary School
- Middle: Greenbrier Middle School
- High: Greenbrier High School
Source: RealTracs MLS as distributed by MLS GRID. This data may not be complete. We recommend contacting the local school district to confirm school assignments for this home.
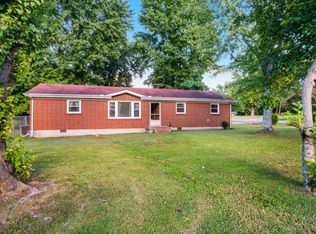

Similar homes
- $339,9003 bd2 ba1.5k sqft2706 Driftwood Dr, Springfield, TN 37172For Sale
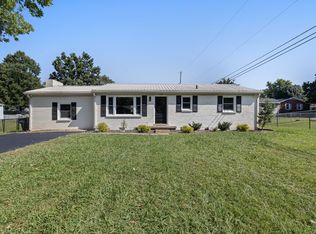
 MLS ID #3531711, Melody Royalty. RealTracs MLS as distributed by MLS GRID
 - $368,5503 bd2 ba1.7k sqft210 S Sequoia Dr, Springfield, TN 37172For Sale
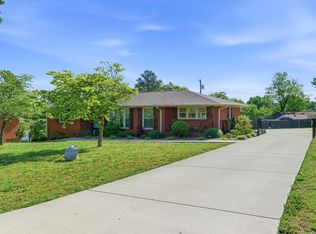 MLS ID #3184990, Tanya Hicks. RealTracs MLS as distributed by MLS GRID
 - $309,9003 bd2 ba1.6k sqft205 Timberlake Dr, Springfield, TN 37172For Sale
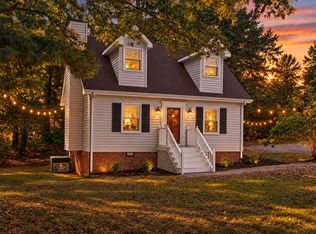 MLS ID #3546932, Josh Souder. RealTracs MLS as distributed by MLS GRID
 - $339,9003 bd2 ba1.3k sqft3922 Armstrong Rd, Springfield, TN 37172For Sale
 MLS ID #3593005, Jackie D Adams. RealTracs MLS as distributed by MLS GRID
 - $329,9003 bd3 ba1.6k sqft5672 Highway 161, Springfield, TN 37172For SaleMLS ID #3514215, Andy Knifley. RealTracs MLS as distributed by MLS GRID
- $334,9003 bd2 ba1.4k sqft155 Julia Ann Ct, Springfield, TN 37172For SaleMLS ID #3269716, Syndi Shin Norton. RealTracs MLS as distributed by MLS GRID
- $349,5003 bd2 ba1.1k sqft1656 Dove Ln, Springfield, TN 37172For SaleMLS ID #3547705, Jodi Culp. RealTracs MLS as distributed by MLS GRID
- $289,9003 bd2 ba1.5k sqft122 22nd Ave E, Springfield, TN 37172For SaleMLS ID #3591922, Syndi Shin Norton. RealTracs MLS as distributed by MLS GRID
- $369,9003 bd2 ba1.6k sqft357 Fieldstone Ln, Springfield, TN 37172For SaleMLS ID #3306234, Angie Downs. RealTracs MLS as distributed by MLS GRID
- $279,9003 bd2 ba1.2k sqft128 Thomas Holman Cir, Springfield, TN 37172For SaleMLS ID #3322334, Gina Waters. RealTracs MLS as distributed by MLS GRID
- $269,0003 bd2 ba1.6k sqft415 Durrett St, Springfield, TN 37172For SaleMLS ID #3098585, Ashley Lampkins. RealTracs MLS as distributed by MLS GRID
- $299,9993 bd2 ba1.4k sqft201 16th Ave E, Springfield, TN 37172For SaleMLS ID #3529745, Wendy Elmer. RealTracs MLS as distributed by MLS GRID
- $449,9004 bd3 ba1.7k sqft809 Hillside Dr, Springfield, TN 37172For SaleMLS ID #3501102, Vickie Johnson. RealTracs MLS as distributed by MLS GRID
- $277,5003 bd2 ba1.2k sqft649 Laramie Dr, Springfield, TN 37172For SaleMLS ID #3164669, Marshall Casselman. RealTracs MLS as distributed by MLS GRID
- $350,0003 bd2 ba1.3k sqft150 Lizzie Rd, Ashland City, TN 37015For SaleMLS ID #3601946, Amanda L. Bell. RealTracs MLS as distributed by MLS GRID
- $359,9003 bd2 ba1.2k sqft1455 Dividing Ridge Rd, Goodlettsville, TN 37072For SaleMLS ID #3272114, Steven Russell. RealTracs MLS as distributed by MLS GRID
- $335,0003 bd2 ba1.4k sqft2202 Lynwood Dr, Greenbrier, TN 37073For SaleMLS ID #3531918, Bryan Rhoads. RealTracs MLS as distributed by MLS GRID
- $239,7003 bd2 ba1.1k sqft303 Bandera Ln, Springfield, TN 37172For SaleMLS ID #3320699, Brooke Eli King. RealTracs MLS as distributed by MLS GRID
- $345,0003 bd2 ba1.4k sqft1389 Louisville Hwy, Goodlettsville, TN 37072For SaleMLS ID #3527222, Wesley Harvey. RealTracs MLS as distributed by MLS GRID
- $245,0003 bd2 ba1k sqft303 15th Ave W, Springfield, TN 37172For SaleMLS ID #3229922, Felecia Mastin. RealTracs MLS as distributed by MLS GRID
