Welcome to 128 Thomas Holman Circle, Springfield TN! Step inside to this freshly painted 3 bedroom and 2 bath home that offers a thoughtful floor plan with the primary bedroom on the main level. The nice level lot is over 1/4 of an acre, so you have plenty of room for outdoor entertaining on the nice large new deck. The kitchen is equipped with stainless steel appliances and ample cabinets. Features you’re sure to appreciate are the spacious laundry room, new deck, 2 yr old hvac and one car garage. If you’ve been searching for a move-in ready home, 128 Thomas Holman Circle deserves a place on your must-see list.
Active
Price cut: $10K (9/7)
$279,900
128 Thomas Holman Cir, Springfield, TN 37172
3beds
1,257sqft
Single Family Residence, Residential
Built in 2002
0.27 Acres Lot
$-- Zestimate®
$223/sqft
$-- HOA
What's special
Freshly paintedOne car garageAmple cabinetsThoughtful floor planSpacious laundry roomNice large new deck
- 51 days
- 662
- 75
Likely to sell faster than
Zillow last checked:
Listing updated:
Listed by:
Gina Waters 615-969-4187,
Coldwell Banker Southern Realty 615-298-9800,
Lena Smith Boyd 615-330-3155,
Coldwell Banker Southern Realty
Source: RealTracs MLS as distributed by MLS GRID,MLS#: 3322334
Facts & features
Interior
Bedrooms & bathrooms
- Bedrooms: 3
- Bathrooms: 2
- Full bathrooms: 2
- Main level bedrooms: 1
Bedroom 1
- Area: 140 Square Feet
- Dimensions: 14x10
Bedroom 2
- Area: 121 Square Feet
- Dimensions: 11x11
Bedroom 3
- Area: 121 Square Feet
- Dimensions: 11x11
Kitchen
- Features: Eat-in Kitchen
- Level: Eat-in Kitchen
- Area: 88 Square Feet
- Dimensions: 11x8
Living room
- Features: Great Room
- Level: Great Room
- Area: 208 Square Feet
- Dimensions: 16x13
Other
- Features: Utility Room
- Level: Utility Room
- Area: 35 Square Feet
- Dimensions: 7x5
Heating
- Central, Electric
Cooling
- Central Air, Electric
Appliances
- Included: Electric Oven, Range, Dishwasher, Refrigerator, Stainless Steel Appliance(s)
- Laundry: Electric Dryer Hookup, Washer Hookup
Features
- Ceiling Fan(s)
- Flooring: Carpet, Laminate, Tile, Vinyl
- Basement: Crawl Space
Interior area
- Total structure area: 1,257
- Total interior livable area: 1,257 sqft
- Finished area above ground: 1,257
Property
Parking
- Total spaces: 1
- Parking features: Garage Door Opener, Garage Faces Front, Gravel
- Attached garage spaces: 1
Features
- Levels: Two
- Stories: 2
- Patio & porch: Porch, Covered, Deck
Lot
- Size: 0.27 Acres
- Dimensions: 80.47 x 144.21 IRR
- Features: Level
- Topography: Level
Details
- Parcel number: 092A B 04200 000
- Special conditions: Standard
Construction
Type & style
- Home type: SingleFamily
- Architectural style: Cape Cod
- Property subtype: Single Family Residence, Residential
Materials
- Vinyl Siding
- Roof: Asphalt
Condition
- New construction: No
- Year built: 2002
Utilities & green energy
- Sewer: Public Sewer
- Water: Public
- Utilities for property: Electricity Available, Water Available
Community & HOA
Community
- Subdivision: Cross Creek Sec 4
HOA
- Has HOA: No
Location
- Region: Springfield
Financial & listing details
- Price per square foot: $223/sqft
- Tax assessed value: $241,600
- Annual tax amount: $1,568
- Date on market: 8/4/2026
- Electric utility on property: Yes
Estimated market value
Not available
Estimated sales range
Not available
Not available
Price history
| Date | Event | Price |
|---|---|---|
| 9/7/2026 | Price change | $279,900-3.4%$223/sqft |
Source:  RealTracs MLS as distributed by MLS GRID #3322334 Report a problem RealTracs MLS as distributed by MLS GRID #3322334 Report a problem | ||
| 8/4/2026 | Listed for sale | $289,900+96.5%$231/sqft |
Source: RealTracs MLS as distributed by MLS GRID #3322334 Report a problem | ||
| 6/16/2017 | Sold | $147,500+25.1%$117/sqft |
Source: RealTracs MLS as distributed by MLS GRID #1825790 Report a problem | ||
| 3/31/2010 | Sold | $117,900$94/sqft |
Source: Public Record Report a problem | ||
| 2/26/2010 | Listed for sale | $117,900+21.9%$94/sqft |
Source: Century 21 Robertson Co. R. E. #1157748 Report a problem | ||
| 8/1/2002 | Sold | $96,750+437.5%$77/sqft |
Source: Public Record Report a problem | ||
| 3/15/2002 | Sold | $18,000$14/sqft |
Source: Public Record Report a problem | ||
Public tax history
| Year | Property taxes | Tax assessment |
|---|---|---|
| 2025 | $1,568 +3.6% | $60,400 |
| 2024 | $1,513 | $60,400 |
| 2023 | $1,513 +21.5% | $60,400 +76.9% |
| 2022 | $1,246 +41.6% | $34,150 |
| 2021 | $880 -29.4% | $34,150 |
| 2020 | $1,246 | $34,150 |
| 2019 | $1,246 | $34,150 |
| 2018 | $1,246 0% | $34,150 +20.1% |
| 2017 | $1,246 +2.3% | $28,425 |
| 2016 | $1,218 +3% | $28,425 |
| 2015 | $1,182 | $28,425 |
| 2014 | $1,182 | $28,425 |
| 2013 | -- | $28,425 |
| 2012 | $1,076 | $28,425 -0.2% |
| 2011 | $1,076 +9.9% | $28,475 |
| 2010 | $980 | $28,475 |
| 2009 | $980 | $28,475 |
| 2008 | $980 +9.9% | $28,475 |
| 2007 | $891 -14.5% | $28,475 |
| 2006 | $1,042 +15.8% | $28,475 +15.8% |
| 2005 | $900 | $24,600 |
| 2004 | $900 | $24,600 |
| 2002 | $900 | $24,600 +434.8% |
| 2001 | -- | $4,600 |
Find assessor info on the county website
Monthly payment
Est. payment
Payment breakdown
Explore the cost of this home by adjusting the details. Changes won't be saved.Climate risks
Neighborhood: 37172
Nearby schools
Schools provided by the listing agent
- Elementary: Crestview Elementary School
- Middle: Greenbrier Middle School
- High: Greenbrier High School
Source: RealTracs MLS as distributed by MLS GRID. This data may not be complete. We recommend contacting the local school district to confirm school assignments for this home.
Similar homes
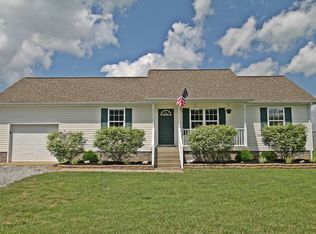
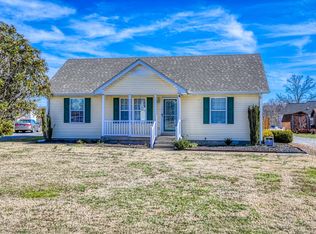
- $315,0003 bd2 ba1.2k sqft306 Corbitt Ln, Springfield, TN 37172For Sale
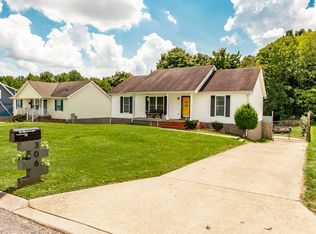
 MLS ID #3597800, Kevin Barker. RealTracs MLS as distributed by MLS GRID
 - $319,9003 bd2 ba1.6k sqft205 Timberlake Dr, Springfield, TN 37172For Sale
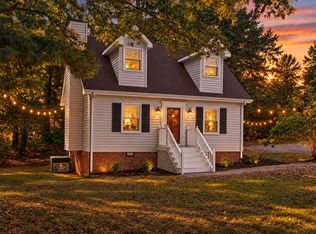 MLS ID #3546932, Josh Souder. RealTracs MLS as distributed by MLS GRID
 - $277,5003 bd2 ba1.2k sqft649 Laramie Dr, Springfield, TN 37172For Sale
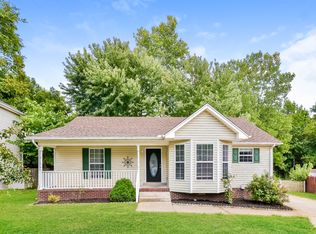 MLS ID #3164669, Marshall Casselman. RealTracs MLS as distributed by MLS GRID
 - $289,9003 bd2 ba1.5k sqft122 22nd Ave E, Springfield, TN 37172For Sale
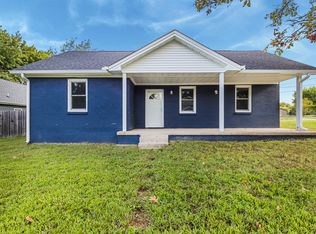 MLS ID #3591922, Syndi Shin Norton. RealTracs MLS as distributed by MLS GRID
 - $310,0003 bd2 ba1.2k sqft326 Gallop Ln, Springfield, TN 37172For SaleMLS ID #3513026, Karen Albright. RealTracs MLS as distributed by MLS GRID
- $295,0003 bd2 ba1.6k sqft3803 Old Greenbrier Pike, Springfield, TN 37172For SaleMLS ID #3527940, Bri Southgate. RealTracs MLS as distributed by MLS GRID
- $269,0003 bd2 ba1.6k sqft415 Durrett St, Springfield, TN 37172For SaleMLS ID #3098585, Ashley Lampkins. RealTracs MLS as distributed by MLS GRID
- $339,9003 bd2 ba1.3k sqft3922 Armstrong Rd, Springfield, TN 37172For SaleMLS ID #3593005, Jackie D Adams. RealTracs MLS as distributed by MLS GRID
- $239,7003 bd2 ba1.1k sqft303 Bandera Ln, Springfield, TN 37172For SaleMLS ID #3320699, Brooke Eli King. RealTracs MLS as distributed by MLS GRID
- $339,9003 bd2 ba1.5k sqft2706 Driftwood Dr, Springfield, TN 37172For SaleMLS ID #3531711, Melody Royalty. RealTracs MLS as distributed by MLS GRID
- $245,0003 bd2 ba1k sqft303 15th Ave W, Springfield, TN 37172For SaleMLS ID #3229922, Felecia Mastin. RealTracs MLS as distributed by MLS GRID
- $349,9993 bd2 ba1.4k sqft200 Black Patch Dr, Springfield, TN 37172For SaleMLS ID #3506099, Lashae Whitley. RealTracs MLS as distributed by MLS GRID
- $289,9002 bd2 ba1.4k sqft141 Dimaggio Dr, Springfield, TN 37172For SaleMLS ID #3243795, Jackie D Adams. RealTracs MLS as distributed by MLS GRID
- $299,9993 bd2 ba1.2k sqft1357 Main St, Greenbrier, TN 37073For SaleMLS ID #3333815, Bryan Ayers. RealTracs MLS as distributed by MLS GRID
- $299,9003 bd1 ba1.2k sqft7628 Gerald Dr, Joelton, TN 37080For SaleMLS ID #3529798, Joe Sosh. RealTracs MLS as distributed by MLS GRID
- $335,0003 bd2 ba1.2k sqft2029 Sunday Silence Dr, Greenbrier, TN 37073For SaleMLS ID #3336382, Kaylin Mercer. RealTracs MLS as distributed by MLS GRID
- $274,9003 bd1 ba1.6k sqft2540 Spring St, Pleasant View, TN 37146For SaleMLS ID #3529960, Tish Jenkins. RealTracs MLS as distributed by MLS GRID
- $279,0003 bd2 ba1k sqft108 Crystal Ct, Nashville, TN 37207For SaleMLS ID #3210995, Jake Berisa. RealTracs MLS as distributed by MLS GRID
- $299,0003 bd3 ba1.3k sqft3329 Moorewood Dr #A, Nashville, TN 37207For SaleMLS ID #3193936, Gary Ashton. RealTracs MLS as distributed by MLS GRID
- $239,9002 bd1 ba882 sqft5214 Jones Chapel Rd, Cedar Hill, TN 37032For SaleMLS ID #3550157, Lori Tackett. RealTracs MLS as distributed by MLS GRID
