326 Gallop Ln is a 1-story Springfield home with a one-car garage. The kitchen offers ample cabinet and counter space along with a stainless steel range and refrigerator, opening into a connected living and dining area. The primary bathroom includes a shower and tub combination, and additional bedrooms provide flexible living space. Outside, a deck extends off the back of the home, offering additional outdoor space. This single-story layout offers straightforward, comfortable living.
Active
$310,000
326 Gallop Ln, Springfield, TN 37172
3beds
1,267sqft
Single Family Residence, Residential
Built in 2006
10,018 Square Feet Lot
$-- Zestimate®
$245/sqft
$-- HOA
What's special
One-car garageAdditional outdoor space
- 32 days
- 470
- 22
Likely to sell faster than
Zillow last checked:
Listing updated:
Listed by:
Karen Albright 480-462-5392,
OPENDOOR BROKERAGE, LLC 480-462-5392,
Michelle Huemmer 615-488-4304,
OPENDOOR BROKERAGE, LLC
Source: RealTracs MLS as distributed by MLS GRID,MLS#: 3513026
Facts & features
Interior
Bedrooms & bathrooms
- Bedrooms: 3
- Bathrooms: 2
- Full bathrooms: 2
- Main level bedrooms: 3
Heating
- Central
Cooling
- Central Air
Appliances
- Included: Range, Dishwasher, Microwave, Refrigerator
Features
- Flooring: Carpet
- Basement: None
Interior area
- Total structure area: 1,267
- Total interior livable area: 1,267 sqft
- Finished area above ground: 1,267
Property
Parking
- Total spaces: 1
- Parking features: Attached
- Attached garage spaces: 1
Features
- Levels: One
- Stories: 1
Lot
- Size: 10,018 Square Feet
- Dimensions: 80 x 125
Details
- Parcel number: 092N A 05600 000
- Special conditions: Standard
Construction
Type & style
- Home type: SingleFamily
- Property subtype: Single Family Residence, Residential
Materials
- Brick, Vinyl Siding
Condition
- New construction: No
- Year built: 2006
Utilities & green energy
- Sewer: Public Sewer
- Water: Public
- Utilities for property: Water Available
Community & HOA
Community
- Subdivision: Saddle Brooke Ph 1 Sec 2
HOA
- Has HOA: No
Location
- Region: Springfield
Financial & listing details
- Price per square foot: $245/sqft
- Tax assessed value: $267,400
- Annual tax amount: $1,735
- Date on market: 8/27/2026
Estimated market value
Not available
Estimated sales range
Not available
Not available
Price history
| Date | Event | Price |
|---|---|---|
| 8/14/2026 | Listed for sale | $310,000+3.3%$245/sqft |
Source:  RealTracs MLS as distributed by MLS GRID #3513026 Report a problem RealTracs MLS as distributed by MLS GRID #3513026 Report a problem | ||
| 8/7/2026 | Sold | $300,200+136.4%$237/sqft |
Source: Public Record Report a problem | ||
| 10/18/2006 | Sold | $127,000$100/sqft |
Source: Public Record Report a problem | ||
Public tax history
| Year | Property taxes | Tax assessment |
|---|---|---|
| 2025 | $1,735 +3.6% | $66,850 |
| 2024 | $1,675 | $66,850 |
| 2023 | $1,675 +14.5% | $66,850 +66.7% |
| 2022 | $1,463 +41.6% | $40,100 |
| 2021 | $1,033 -29.4% | $40,100 |
| 2020 | $1,463 | $40,100 |
| 2019 | $1,463 | $40,100 |
| 2018 | $1,463 0% | $40,100 +30.6% |
| 2017 | $1,463 +11.3% | $30,700 |
| 2016 | $1,315 +3% | $30,700 |
| 2015 | $1,277 | $30,700 |
| 2014 | $1,277 | $30,700 |
| 2013 | -- | $30,700 |
| 2012 | $1,225 | $30,700 -5.2% |
| 2011 | $1,225 +9.9% | $32,400 |
| 2010 | $1,115 | $32,400 |
| 2009 | $1,115 | $32,400 |
| 2008 | $1,115 +9.9% | $32,400 |
| 2007 | $1,014 -21.5% | $32,400 -8.2% |
| 2006 | $1,291 | $35,275 |
Find assessor info on the county website
Monthly payment
Est. payment
Payment breakdown
Explore the cost of this home by adjusting the details. Changes won't be saved.Climate risks
Neighborhood: 37172
Nearby schools
Schools provided by the listing agent
- Elementary: Crestview Elementary School
- Middle: Coopertown Middle School
- High: Springfield High School
Source: RealTracs MLS as distributed by MLS GRID. This data may not be complete. We recommend contacting the local school district to confirm school assignments for this home.
Similar homes
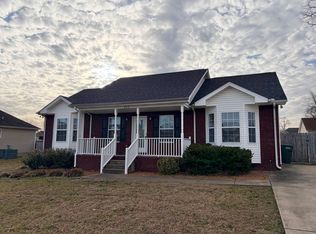
- $339,9003 bd2 ba1.3k sqft3922 Armstrong Rd, Springfield, TN 37172For Sale

 MLS ID #3593005, Jackie D Adams. RealTracs MLS as distributed by MLS GRID
 - $315,9993 bd2 ba1.1k sqft2718 Driftwood Dr, Springfield, TN 37172For Sale
 MLS ID #3193702, Deanna Reyes. RealTracs MLS as distributed by MLS GRID
 - $279,9003 bd2 ba1.2k sqft128 Thomas Holman Cir, Springfield, TN 37172For Sale
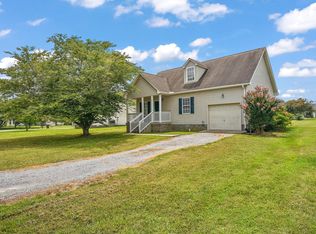 MLS ID #3322334, Gina Waters. RealTracs MLS as distributed by MLS GRID
 - $289,9003 bd2 ba1.5k sqft122 22nd Ave E, Springfield, TN 37172For Sale
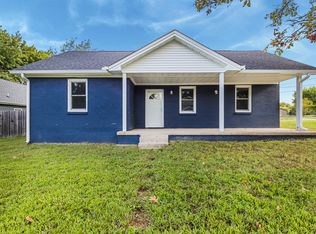 MLS ID #3591922, Syndi Shin Norton. RealTracs MLS as distributed by MLS GRID
 - $277,5003 bd2 ba1.2k sqft649 Laramie Dr, Springfield, TN 37172For SaleMLS ID #3164669, Marshall Casselman. RealTracs MLS as distributed by MLS GRID
- $442,0003 bd2 ba1.5k sqft3692 Armstrong Rd, Springfield, TN 37172For SaleMLS ID #3592466, Karen Albright. RealTracs MLS as distributed by MLS GRID
- $289,9002 bd2 ba1.4k sqft141 Dimaggio Dr, Springfield, TN 37172For SaleMLS ID #3243795, Jackie D Adams. RealTracs MLS as distributed by MLS GRID
- $239,7003 bd2 ba1.1k sqft303 Bandera Ln, Springfield, TN 37172For SaleMLS ID #3320699, Brooke Eli King. RealTracs MLS as distributed by MLS GRID
- $245,0003 bd2 ba1k sqft303 15th Ave W, Springfield, TN 37172For SaleMLS ID #3229922, Felecia Mastin. RealTracs MLS as distributed by MLS GRID
- $250,0003 bd2 ba1k sqft915 17th Ave E, Springfield, TN 37172For SaleMLS ID #3513410, Anthony Ryan Forster (Tony). RealTracs MLS as distributed by MLS GRID
- $356,0003 bd3 ba1.7k sqft1037 Shadowbrook Dr, Greenbrier, TN 37073For SaleMLS ID #3211667, Karen Albright. RealTracs MLS as distributed by MLS GRID
- $350,0003 bd2 ba1.3k sqft150 Lizzie Rd, Ashland City, TN 37015For SaleMLS ID #3601946, Amanda L. Bell. RealTracs MLS as distributed by MLS GRID
- $346,9903 bd2 ba1.5k sqft532 W Foxrun Lot 30, Springfield, TN 37172New ConstructionRealTracs MLS as distributed by MLS GRID
- $299,9003 bd1 ba1.2k sqft7628 Gerald Dr, Joelton, TN 37080For SaleMLS ID #3529798, Joe Sosh. RealTracs MLS as distributed by MLS GRID
- $309,9503 bd2 ba1.1k sqft139 Kimberly St, Portland, TN 37148For SaleMLS ID #3593024, David Huffaker. RealTracs MLS as distributed by MLS GRID
- $334,9003 bd2 ba1.1k sqft195 Scattersville Rd, Portland, TN 37148For SaleMLS ID #3546203, Jeffrey Donald Liles. RealTracs MLS as distributed by MLS GRID
- $359,9003 bd2 ba1.2k sqft1455 Dividing Ridge Rd, Goodlettsville, TN 37072For SaleMLS ID #3272114, Steven Russell. RealTracs MLS as distributed by MLS GRID
- $314,9003 bd2 ba1.3k sqft1011 Lassiter Dr, Goodlettsville, TN 37072For SaleMLS ID #3226069, Greg Stroud. RealTracs MLS as distributed by MLS GRID
- $319,9003 bd2 ba1.2k sqft100 Megann Dr, Portland, TN 37148For SaleMLS ID #3282418, GWEN DOWLAND. RealTracs MLS as distributed by MLS GRID
- $299,9003 bd1 ba1.4k sqft1290 Louisville Hwy, Millersville, TN 37072For SaleMLS ID #3256250, Heather Smith. RealTracs MLS as distributed by MLS GRID
