If you’re looking for a move-in ready home with zero major projects on the horizon, this 3-bedroom, 2-bathroom is it. The home was renovated in 2025, and the HVAC system was replaced in May 2026. Inside, the layout features a primary suite complete with a full bathroom and a walk-in closet. The additional bedrooms offer comfortable space for family, guests, or a dedicated home office. Outside, the partially fenced backyard gives you a nice mix of open lawn and privacy for pets, gardening, or relaxing on the weekend.
Active
Price cut: $10K (10/29)
$285,000
147 Greystone Dr, Springfield, TN 37172
3beds
1,156sqft
Single Family Residence, Residential
Built in 1999
0.25 Acres Lot
$-- Zestimate®
$247/sqft
$-- HOA
What's special
Walk-in closetPartially fenced backyard
- 36 days
- 166
- 22
Zillow last checked:
Listing updated:
Listed by:
Andy Knifley 615-308-4022,
The AndySoldIt Team KELLER WILLIAMS 615-667-1344
Source: RealTracs MLS as distributed by MLS GRID,MLS#: 3612218
Facts & features
Interior
Bedrooms & bathrooms
- Bedrooms: 3
- Bathrooms: 2
- Full bathrooms: 2
- Main level bedrooms: 3
Bedroom 1
- Features: Full Bath
- Area: 132 Square Feet
- Dimensions: 12x11
Bedroom 2
- Area: 120 Square Feet
- Dimensions: 12x10
Bedroom 3
- Area: 110 Square Feet
- Dimensions: 11x10
Primary bathroom
- Features: Primary Bedroom
Dining room
- Area: 132 Square Feet
- Dimensions: 12x11
Kitchen
- Area: 80 Square Feet
- Dimensions: 10x8
Living room
- Area: 165 Square Feet
- Dimensions: 15x11
Heating
- Central
Cooling
- Central Air
Appliances
- Included: Electric Oven, Electric Range, Dishwasher, Microwave, Refrigerator
- Laundry: Electric Dryer Hookup, Washer Hookup
Features
- Ceiling Fan(s), High Speed Internet
- Flooring: Laminate, Tile
- Basement: Crawl Space
- Has fireplace: No
Interior area
- Total structure area: 1,156
- Total interior livable area: 1,156 sqft
- Finished area above ground: 1,156
Property
Features
- Levels: One
- Stories: 1
- Patio & porch: Deck
- Fencing: Partial
Lot
- Size: 0.25 Acres
- Dimensions: 69.89 x 156.34 IRR
Details
- Parcel number: 092H B 05300 000
- Special conditions: Standard
Construction
Type & style
- Home type: SingleFamily
- Property subtype: Single Family Residence, Residential
Materials
- Vinyl Siding
- Roof: Shingle
Condition
- New construction: No
- Year built: 1999
Utilities & green energy
- Sewer: Public Sewer
- Water: Public
- Utilities for property: Water Available
Community & HOA
Community
- Subdivision: Brookside Sec 3
HOA
- Has HOA: No
Location
- Region: Springfield
Financial & listing details
- Price per square foot: $247/sqft
- Tax assessed value: $252,000
- Annual tax amount: $1,635
- Date on market: 10/6/2026
Estimated market value
Not available
Estimated sales range
Not available
Not available
Price history
| Date | Event | Price |
|---|---|---|
| 10/29/2026 | Price change | $285,000-3.4%$247/sqft |
Source:  RealTracs MLS as distributed by MLS GRID #3612218 Report a problem | ||
| 10/6/2026 | Listed for sale | $295,000$255/sqft |
Source: RealTracs MLS as distributed by MLS GRID #3612218 Report a problem | ||
| 8/28/2025 | Sold | $295,000$255/sqft |
Source: RealTracs MLS as distributed by MLS GRID #2925475 Report a problem | ||
| 7/24/2025 | Contingent | $295,000$255/sqft |
Source: RealTracs MLS as distributed by MLS GRID #2925475 Report a problem | ||
| 7/10/2025 | Price change | $295,000-1%$255/sqft |
Source: RealTracs MLS as distributed by MLS GRID #2925475 Report a problem | ||
| 6/30/2025 | Listed for sale | $298,000+17.6%$258/sqft |
Source: RealTracs MLS as distributed by MLS GRID #2925475 Report a problem | ||
| 6/12/2025 | Sold | $253,400+53.6%$219/sqft |
Source: Public Record Report a problem | ||
| 5/31/2019 | Sold | $165,000+3.2%$143/sqft |
Source: RealTracs MLS as distributed by MLS GRID #2029227 Report a problem | ||
| 4/15/2019 | Pending sale | $159,900$138/sqft |
Source: RE/MAX 1st Choice #2029227 Report a problem | ||
| 4/12/2019 | Listed for sale | $159,900+135.1%$138/sqft |
Source: RE/MAX 1st Choice #2029227 Report a problem | ||
| 10/20/2009 | Sold | $68,000-20%$59/sqft |
Source: Public Record Report a problem | ||
| 8/2/2009 | Listed for sale | $85,000+5.1%$74/sqft |
Source: RE/MAX 1ST Choice #1087542 Report a problem | ||
| 3/24/2009 | Sold | $80,882$70/sqft |
Source: Public Record Report a problem | ||
Public tax history
| Year | Property taxes | Tax assessment |
|---|---|---|
| 2025 | $1,635 +3.6% | $63,000 |
| 2024 | $1,578 | $63,000 |
| 2023 | $1,578 +16.6% | $63,000 +69.8% |
| 2022 | $1,353 +41.6% | $37,100 |
| 2021 | $956 -29.4% | $37,100 |
| 2020 | $1,353 +5.7% | $37,100 +5.7% |
| 2019 | $1,280 | $35,100 |
| 2018 | $1,280 +0% | $35,100 +42.2% |
| 2017 | $1,280 +21.1% | $24,675 |
| 2016 | $1,057 +3% | $24,675 |
| 2015 | $1,026 | $24,675 |
| 2014 | $1,026 | $24,675 |
| 2013 | -- | $24,675 |
| 2012 | $993 | $24,675 -6.1% |
| 2011 | $993 +9.9% | $26,275 |
| 2010 | $904 | $26,275 |
| 2009 | $904 | $26,275 |
| 2008 | $904 +9.9% | $26,275 |
| 2007 | $822 -14.5% | $26,275 |
| 2006 | $962 +13.5% | $26,275 +13.5% |
| 2005 | $847 | $23,152 |
| 2004 | $847 | $23,152 |
| 2002 | $847 | $23,152 |
| 2001 | -- | $23,152 -70.6% |
| 2000 | -- | $78,694 |
Find assessor info on the county website
Monthly payment
Est. payment
Payment breakdown
Explore the cost of this home by adjusting the details. Changes won't be saved.Climate risks
Neighborhood: 37172
Nearby schools
Schools provided by the listing agent
- Elementary: Crestview Elementary School
- Middle: Greenbrier Middle School
- High: Greenbrier High School
Source: RealTracs MLS as distributed by MLS GRID. This data may not be complete. We recommend contacting the local school district to confirm school assignments for this home.
Similar homes
- $269,9993 bd2 ba1.2k sqft128 Thomas Holman Cir, Springfield, TN 37172For Sale
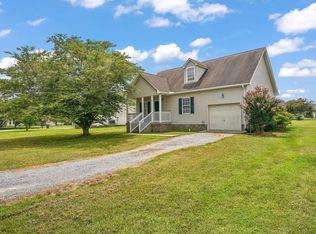
 MLS ID #3322334, Gina Waters. RealTracs MLS as distributed by MLS GRID
- $295,0003 bd2 ba1.5k sqft2632 Queen Anne Ct NE, Springfield, TN 37172For Sale
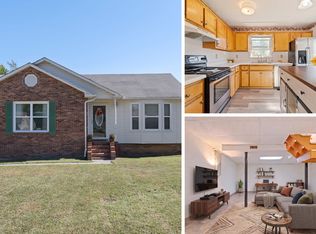 MLS ID #3611989, Jenna Pineda. RealTracs MLS as distributed by MLS GRID
- $270,0003 bd2 ba1.2k sqft649 Laramie Dr, Springfield, TN 37172For Sale
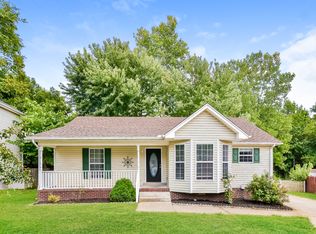 MLS ID #3164669, Marshall Casselman. RealTracs MLS as distributed by MLS GRID
- $305,0003 bd2 ba1.2k sqft326 Gallop Ln, Springfield, TN 37172For Sale
 MLS ID #3513026, Karen Albright. RealTracs MLS as distributed by MLS GRID
- $279,9002 bd2 ba1.4k sqft141 Dimaggio Dr, Springfield, TN 37172For SaleMLS ID #3621165, Jackie D Adams. RealTracs MLS as distributed by MLS GRID
- $299,9993 bd2 ba1.4k sqft201 16th Ave E, Springfield, TN 37172For SaleMLS ID #3529745, Wendy Elmer. RealTracs MLS as distributed by MLS GRID
- $349,9993 bd2 ba1.4k sqft200 Black Patch Dr, Springfield, TN 37172For SaleMLS ID #3506099, Lashae Whitley. RealTracs MLS as distributed by MLS GRID
- $339,9003 bd2 ba1.3k sqft3922 Armstrong Rd, Springfield, TN 37172For SaleMLS ID #3593005, Jackie D Adams. RealTracs MLS as distributed by MLS GRID
- $245,0003 bd2 ba1k sqft303 15th Ave W, Springfield, TN 37172For SaleMLS ID #3229922, Felecia Mastin. RealTracs MLS as distributed by MLS GRID
- $249,9003 bd2 ba1.2k sqft824 Pitt Ave, Springfield, TN 37172For SaleMLS ID #3234080, Bernie Gallerani. RealTracs MLS as distributed by MLS GRID
- $230,0003 bd2 ba1.1k sqft2607 Landrum Ct Lot 16, Springfield, TN 37172For SaleMLS ID #3097673, Arlo Nugent. RealTracs MLS as distributed by MLS GRID
- $213,0003 bd2 ba1k sqft2607 Landrum Ct Lot 9, Springfield, TN 37172For SaleMLS ID #3619897, Dean Nelson. RealTracs MLS as distributed by MLS GRID
- $293,9993 bd2 ba1.2k sqft1357 Main St, Greenbrier, TN 37073For SaleMLS ID #3622255, Bryan Ayers. RealTracs MLS as distributed by MLS GRID
- $229,9003 bd2 ba1.1k sqft2607 Landrum Ct Lot 10, Springfield, TN 37172For SaleMLS ID #3117925, Arlo Nugent. RealTracs MLS as distributed by MLS GRID
- $218,0003 bd2 ba1k sqft2607 Landrum Ct Lot 7, Springfield, TN 37172For SaleMLS ID #3198130, Dean Nelson. RealTracs MLS as distributed by MLS GRID
- $399,9003 bd3 ba1.5k sqft400 Boren St, Springfield, TN 37172For SaleMLS ID #3628620, Marcia G. Reynolds. RealTracs MLS as distributed by MLS GRID
- $298,0003 bd2 ba1.1k sqft1223 Main St, Pleasant View, TN 37146For SaleMLS ID #3514777, Coya Beaston. RealTracs MLS as distributed by MLS GRID
- $320,0003 bd2 ba1.2k sqft228A T G T Rd #A, Portland, TN 37148For SaleMLS ID #3255219, Taylor Brianne Smith, TN & KY. RealTracs MLS as distributed by MLS GRID
- $319,9003 bd2 ba1.1k sqft132 Cimmaron Dr, Millersville, TN 37072For SaleMLS ID #3630683, Ryan Kozlowski. RealTracs MLS as distributed by MLS GRID
- $309,9003 bd3 ba1.6k sqft212 Graves Rd, Goodlettsville, TN 37072For SaleMLS ID #3612989, Tyler C. King. RealTracs MLS as distributed by MLS GRID
