There is something especially welcoming about a home where the work has already been done and all that is left to do is make it yours. Tucked into Hampton Village on the Robertson County side of White House, this freshly renovated 3 bedroom, 2 bath Cape Cod feels warm, inviting and move-in ready.
The entire interior has been freshly painted, with new LVP flooring throughout much of the home, beautiful hardwood in the living room and newly installed hardwood stairs that add warmth and character. Every window is finished with 2" faux wood blinds and screens, adding to the clean, polished feel throughout. The main-level primary suite features a walk-in closet, soaking tub, separate shower and double vanities. Upstairs, both bedrooms have double closets, plus there are two additional storage closets, giving this home an impressive amount of storage.
The kitchen has been refreshed with granite countertops, updated lighting and plumbing fixtures, plus a new range, dishwasher and microwave vented to the exterior. Refrigerator included. A French door off the breakfast nook opens to the back deck, creating an easy flow for outdoor dining and entertaining. Both baths have also been updated with granite countertops, double vanity sinks, lighting, mirrors, toilets and exhaust fans.
The all-electric home also offers a new water heater, upstairs HVAC replaced in 2025, main-level HVAC replaced in 2017, an encapsulated crawlspace, new gutter guards and a back deck painted in 2025. The storage shed remains with the property.
Hampton Village is a small neighborhood of fewer than 100 homes with HOA dues of just $321 Annually. The neighborhood park offers a gazebo, little library, children's area and basketball court, and the quiet streets make it easy to enjoy an evening walk or even stroll to Deja Moo for ice cream. Convenient to shopping, dining and I-65, with Robertson County schools. Whether you're looking for a place to settle in and enjoy or a home that is ready to lease,
Active
$349,900
102 Westchester Dr, White House, TN 37188
3beds
1,457sqft
Single Family Residence, Residential
Built in 2003
8,276 Square Feet Lot
$-- Zestimate®
$240/sqft
$27/mo HOA
What's special
Newly installed hardwood stairsMain-level primary suiteNew gutter guardsRefrigerator includedTwo additional storage closets
- 5 days
- 166
- 15
Likely to sell faster than
Zillow last checked:
Listing updated:
Listed by:
Dora Gatlin 661-428-1255,
Reliant Realty ERA Powered 615-859-7150
Source: RealTracs MLS as distributed by MLS GRID,MLS#: 3525524
Facts & features
Interior
Bedrooms & bathrooms
- Bedrooms: 3
- Bathrooms: 2
- Full bathrooms: 2
- Main level bedrooms: 1
Bedroom 1
- Features: Suite
- Level: Suite
- Area: 156 Square Feet
- Dimensions: 12x13
Bedroom 2
- Features: Extra Large Closet
- Level: Extra Large Closet
- Area: 121 Square Feet
- Dimensions: 11x11
Bedroom 3
- Features: Extra Large Closet
- Level: Extra Large Closet
- Area: 132 Square Feet
- Dimensions: 12x11
Primary bathroom
- Features: Double Vanity
- Level: Double Vanity
Kitchen
- Features: Eat-in Kitchen
- Level: Eat-in Kitchen
Living room
- Area: 224 Square Feet
- Dimensions: 16x14
Heating
- Central, Electric
Cooling
- Ceiling Fan(s), Central Air, Electric
Appliances
- Included: Electric Range, Dishwasher, Microwave, Refrigerator, Stainless Steel Appliance(s)
- Laundry: Electric Dryer Hookup, Washer Hookup
Features
- Ceiling Fan(s), Extra Closets, Pantry, Redecorated, Walk-In Closet(s)
- Flooring: Wood, Luxury Vinyl, Tile
- Basement: Crawl Space
Interior area
- Total structure area: 1,457
- Total interior livable area: 1,457 sqft
- Finished area above ground: 1,457
Property
Parking
- Total spaces: 4
- Parking features: Concrete, Driveway
- Uncovered spaces: 4
Features
- Levels: Two
- Stories: 2
- Patio & porch: Porch, Covered, Deck
Lot
- Size: 8,276 Square Feet
- Dimensions: 130.83 x 132.58 IRR
Details
- Additional structures: Storage
- Parcel number: 106L A 08300 000
- Special conditions: Owner Agent
Construction
Type & style
- Home type: SingleFamily
- Architectural style: Cape Cod
- Property subtype: Single Family Residence, Residential
Materials
- Brick, Vinyl Siding
- Roof: Asphalt
Condition
- New construction: No
- Year built: 2003
Utilities & green energy
- Sewer: Public Sewer
- Water: Private
- Utilities for property: Electricity Available, Water Available
Green energy
- Energy efficient items: Doors
Community & HOA
Community
- Security: Smoke Detector(s)
- Subdivision: Hampton Village Phase One
HOA
- Has HOA: Yes
- Services included: Maintenance Grounds
- HOA fee: $321 annually
Location
- Region: White House
Financial & listing details
- Price per square foot: $240/sqft
- Tax assessed value: $270,900
- Annual tax amount: $1,826
- Date on market: 8/26/2026
- Electric utility on property: Yes
Estimated market value
Not available
Estimated sales range
Not available
Not available
Price history
| Date | Event | Price |
|---|---|---|
| 8/26/2026 | Listed for sale | $349,900+99.9%$240/sqft |
Source:  RealTracs MLS as distributed by MLS GRID #3525524 Report a problem RealTracs MLS as distributed by MLS GRID #3525524 Report a problem | ||
| 4/25/2018 | Listing removed | $1,500$1/sqft |
Source: www.turbotenant.com Report a problem | ||
| 4/5/2018 | Listed for rent | $1,500$1/sqft |
Source: Reliant Realty ERA Powered Report a problem | ||
| 3/21/2018 | Sold | $175,000-2.7%$120/sqft |
Source: RealTracs MLS as distributed by MLS GRID #1902203 Report a problem | ||
| 2/15/2018 | Listed for sale | $179,900+50.7%$123/sqft |
Source: Reid Realty #1902203 Report a problem | ||
| 10/3/2003 | Sold | $119,377$82/sqft |
Source: Public Record Report a problem | ||
Public tax history
| Year | Property taxes | Tax assessment |
|---|---|---|
| 2025 | $1,826 | $67,725 |
| 2024 | $1,826 +2.8% | $67,725 |
| 2023 | $1,776 +21.7% | $67,725 +79.2% |
| 2022 | $1,460 +49.9% | $37,800 |
| 2021 | $974 -28.7% | $37,800 |
| 2020 | $1,365 | $37,800 |
| 2019 | $1,365 +0.1% | $37,800 |
| 2018 | $1,364 0% | $37,800 +19% |
| 2017 | $1,364 -0.5% | $31,775 |
| 2016 | $1,371 +2.9% | $31,775 |
| 2015 | $1,332 | $31,775 |
| 2014 | $1,332 | $31,775 |
| 2013 | -- | $31,775 |
| 2012 | $1,230 | $31,775 +0.7% |
| 2011 | $1,230 +7.7% | $31,550 |
| 2010 | $1,142 | $31,550 |
| 2009 | $1,142 -0.3% | $31,550 |
| 2008 | $1,145 +9.3% | $31,550 |
| 2007 | $1,047 -15.7% | $31,550 |
| 2006 | $1,243 +15.4% | $31,550 +17.2% |
| 2005 | $1,077 | $26,931 |
| 2004 | $1,077 +2.1% | $26,931 +2.1% |
| 2002 | $1,056 | $26,390 +539.8% |
| 2001 | -- | $4,125 -72.5% |
| 2000 | -- | $15,000 |
Find assessor info on the county website
Monthly payment
Est. payment
Payment breakdown
Explore the cost of this home by adjusting the details. Changes won't be saved.Climate risks
Neighborhood: 37188
Nearby schools
Schools provided by the listing agent
- Elementary: Robert F. Woodall Elementary
- Middle: White House Heritage Elementary School
- High: White House Heritage High School
Source: RealTracs MLS as distributed by MLS GRID. This data may not be complete. We recommend contacting the local school district to confirm school assignments for this home.
Similar homes
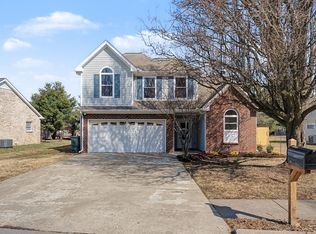
- $375,0003 bd2 ba1.7k sqft106 Dawn Ct, White House, TN 37188For Sale

 MLS ID #3528078, Jacquelyn Scott. RealTracs MLS as distributed by MLS GRID
 - $--3 bd2 ba1.9k sqft607 N Palmers Chapel Rd, White House, TN 37188Auction
 MLS ID #3529311, Bryan Ayers. RealTracs MLS as distributed by MLS GRID
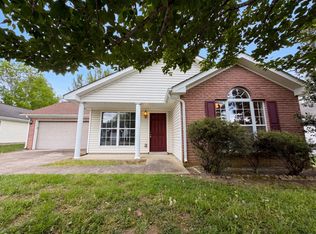
 - $323,0003 bd2 ba1.5k sqft112 Westchester Dr, White House, TN 37188For Sale
 MLS ID #3178536, Karen Albright. RealTracs MLS as distributed by MLS GRID
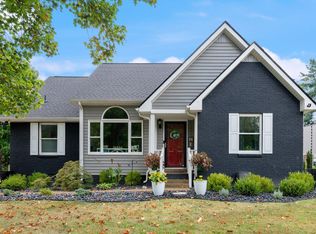
 - $415,0004 bd3 ba1.7k sqft214 Oakdale Dr, White House, TN 37188For Sale
 MLS ID #3526451, William (Bill) C. Britt. RealTracs MLS as distributed by MLS GRID
 - $359,9004 bd3 ba1.9k sqft4211 S Downs Cir, White House, TN 37188For SaleMLS ID #3528270, Bernie Gallerani. RealTracs MLS as distributed by MLS GRID
- $339,9003 bd2 ba1.3k sqft508 Indian Ridge Cir, White House, TN 37188For SaleMLS ID #3335321, Candace Perkins. RealTracs MLS as distributed by MLS GRID
- $315,0003 bd2 ba1.1k sqft140 Granda Flora Dr, White House, TN 37188For SaleMLS ID #3516264, Dan Adams Jr. RealTracs MLS as distributed by MLS GRID
- $374,9003 bd3 ba1.8k sqft206 Kiowa Ct, White House, TN 37188For SaleMLS ID #3319261, Brian Moore. RealTracs MLS as distributed by MLS GRID
- $344,0003 bd2 ba1.1k sqft813 Magnolia Blvd, White House, TN 37188For SaleMLS ID #3214117, Trevor Barber. RealTracs MLS as distributed by MLS GRID
- $337,5003 bd2 ba1.2k sqft510 Calista Rd, White House, TN 37188For SaleMLS ID #3285905, Shannon LaCasse. RealTracs MLS as distributed by MLS GRID
- $344,9002 bd2 ba1.4k sqft208 Indian Ridge Cir, White House, TN 37188For SaleMLS ID #3249110, Vicki McAnulty. RealTracs MLS as distributed by MLS GRID
- $326,9003 bd3 ba1.4k sqft3042 Killarney Park, White House, TN 37188For SaleMLS ID #3166921, Donna Harrison. RealTracs MLS as distributed by MLS GRID
- $375,0004 bd3 ba1.6k sqft115 Robert Ave, White House, TN 37188For SaleMLS ID #3305853, Heather Anschuetz. RealTracs MLS as distributed by MLS GRID
- $339,9983 bd2 ba1.3k sqft909 Wilkinson Ln, White House, TN 37188For SaleMLS ID #3320159, Kristen Brake. RealTracs MLS as distributed by MLS GRID
- $339,9003 bd3 ba1.6k sqft215 Emmett Dr, White House, TN 37188For SaleMLS ID #3305687, James Bruce. RealTracs MLS as distributed by MLS GRID
- $344,9003 bd2 ba1.5k sqft1556 Boger Dr, White House, TN 37188New ConstructionMLS ID #3528698, Craig Plank. RealTracs MLS as distributed by MLS GRID
- $338,9903 bd2 ba1.6k sqft4037 Amelia Ln, White House, TN 37188New ConstructionRealTracs MLS as distributed by MLS GRID
- $355,0003 bd3 ba1.7k sqft352 Telavera Dr, White House, TN 37188For SaleMLS ID #3246495, TAMMY NAUMAN. RealTracs MLS as distributed by MLS GRID
- $449,0003 bd2 ba1.9k sqft3000 Indian Ridge Blvd, White House, TN 37188For SaleMLS ID #3506117, Sabra Starling. RealTracs MLS as distributed by MLS GRID
- $351,4003 bd2 ba1.6k sqft9016 Gant Dr, White House, TN 37188For SaleMLS ID #3243236, Brandie King-Brugman. RealTracs MLS as distributed by MLS GRID
