FOR RENT OR FOR SALE. Owner Transferred. Their loss, your gain! From the moment you step inside, you'll appreciate the thoughtful upgrades that set this home apart, including custom blinds throughout, luxury vinyl plank flooring, stunning quartz countertops, and a gorgeous shiplap fireplace that serves as the centerpiece of the living space. The designer-inspired color palette creates a warm, modern atmosphere you'll love coming home to. The open-concept layout is perfect for both everyday living and entertaining, while the covered back patio offers a peaceful retreat overlooking a private backyard with no homes directly behind you—providing rare privacy and beautiful views.
This is your opportunity to own a truly turnkey property in one of White House's most desirable communities. Schedule your private showing today and discover why 9016 Gant Drive is better than new!
Active
Price cut: $5K (7/19)
$354,900
9016 Gant Dr, White House, TN 37188
3beds
1,602sqft
Single Family Residence, Residential
Built in 2025
-- sqft lot
$-- Zestimate®
$222/sqft
$25/mo HOA
What's special
Stunning quartz countertopsLuxury vinyl plank flooringCustom blinds throughout
- 61 days |
- 687 |
- 33 |
Zillow last checked:
Listing updated:
Listed by:
Brandie King-Brugman 615-406-4520,
Keller Williams Realty 615-822-8585
Source: RealTracs MLS as distributed by MLS GRID,MLS#: 3243236
Facts & features
Interior
Bedrooms & bathrooms
- Bedrooms: 3
- Bathrooms: 2
- Full bathrooms: 2
- Main level bedrooms: 3
Bedroom 1
- Features: Suite
- Level: Suite
- Area: 168 Square Feet
- Dimensions: 14x12
Bedroom 2
- Features: Extra Large Closet
- Level: Extra Large Closet
- Area: 110 Square Feet
- Dimensions: 10x11
Bedroom 3
- Features: Extra Large Closet
- Level: Extra Large Closet
- Area: 110 Square Feet
- Dimensions: 10x11
Primary bathroom
- Features: Double Vanity
- Level: Double Vanity
Dining room
- Features: Combination
- Level: Combination
- Area: 132 Square Feet
- Dimensions: 12x11
Kitchen
- Area: 216 Square Feet
- Dimensions: 12x18
Living room
- Features: Combination
- Level: Combination
- Area: 306 Square Feet
- Dimensions: 18x17
Heating
- Central
Cooling
- Central Air
Appliances
- Included: Electric Range, Dishwasher, Disposal, Microwave, Stainless Steel Appliance(s)
- Laundry: Electric Dryer Hookup, Washer Hookup
Features
- Ceiling Fan(s), Entrance Foyer, Extra Closets, High Ceilings, Open Floorplan, Pantry, Walk-In Closet(s), High Speed Internet, Kitchen Island
- Flooring: Carpet, Luxury Vinyl, Tile
- Basement: None
- Number of fireplaces: 1
- Fireplace features: Gas
Interior area
- Total structure area: 1,602
- Total interior livable area: 1,602 sqft
- Finished area above ground: 1,602
Property
Parking
- Total spaces: 6
- Parking features: Garage Door Opener, Attached, Driveway
- Attached garage spaces: 2
- Uncovered spaces: 4
Features
- Levels: One
- Stories: 1
- Patio & porch: Patio, Covered
Lot
- Features: Private
- Topography: Private
Details
- Parcel number: 106M B 10000 000
- Special conditions: Standard
Construction
Type & style
- Home type: SingleFamily
- Architectural style: Craftsman
- Property subtype: Single Family Residence, Residential
Materials
- Hardboard Siding, Brick
- Roof: Shingle
Condition
- New construction: No
- Year built: 2025
Utilities & green energy
- Sewer: Public Sewer
- Water: Public
- Utilities for property: Water Available, Cable Connected
Community & HOA
Community
- Security: Smoke Detector(s)
- Subdivision: Sage Farms - Phase 2
HOA
- Has HOA: Yes
- Amenities included: Dog Park, Sidewalks
- Services included: Maintenance Grounds
- HOA fee: $25 monthly
Location
- Region: White House
Financial & listing details
- Price per square foot: $222/sqft
- Tax assessed value: $300,100
- Annual tax amount: $2,023
- Date on market: 6/17/2026
Estimated market value
Not available
Estimated sales range
Not available
Not available
Price history
| Date | Event | Price |
|---|---|---|
| 7/28/2026 | Listed for rent | $2,200$1/sqft |
Source: RealTracs MLS as distributed by MLS GRID #3311563 Report a problem | ||
| 7/19/2026 | Price change | $354,900-1.4%$222/sqft |
Source:  RealTracs MLS as distributed by MLS GRID #3243236 Report a problem RealTracs MLS as distributed by MLS GRID #3243236 Report a problem | ||
| 6/17/2026 | Listed for sale | $359,900+5.5%$225/sqft |
Source: RealTracs MLS as distributed by MLS GRID #3243236 Report a problem | ||
| 2/20/2025 | Sold | $341,200$213/sqft |
Source: Public Record Report a problem | ||
Public tax history
| Year | Property taxes | Tax assessment |
|---|---|---|
| 2025 | $2,023 | $75,025 |
Find assessor info on the county website
Monthly payment
Est. payment
Payment breakdown
Explore the cost of this home by adjusting the details. Changes won't be saved.Climate risks
Neighborhood: 37188
Nearby schools
GreatSchools rating
- 6/10White House Heritage Elementary SchoolGrades: 3-6Distance: 0.7 mi
- 7/10White House Heritage High SchoolGrades: 7-12Distance: 2.5 mi
- NARobert F. Woodall Elementary SchoolGrades: PK-2Distance: 0.8 mi
Schools provided by the listing agent
- Elementary: Robert F. Woodall Elementary
- Middle: White House Heritage Elementary School
- High: White House Heritage High School
Source: RealTracs MLS as distributed by MLS GRID. This data may not be complete. We recommend contacting the local school district to confirm school assignments for this home.
- $333,1003 bd3 ba1.4k sqft2232 Brokeshire Dr LOT 24, White House, TN 37188Off Market

- $329,2003 bd3 ba1.4k sqft2212 Brokeshire Dr LOT 26, White House, TN 37188Off Market
- $603,400-- bd2 ba2.6k sqft312 Orchard Park Dr, White House, TN 37188Off Market
- $643,0004 bd3 ba2.9k sqft317 Cherry Ln, White House, TN 37188Sold

- $329,500-- bd1 ba1.2k sqft210 Westchester Dr, White House, TN 37188Off Market
- $466,4003 bd2 ba2.4k sqft315 Cherry Ln, White House, TN 37188Off Market
- $550,0003 bd3 ba2.6k sqft310 Orchard Park Dr, White House, TN 37188Sold
- $395,6003 bd3 ba1.9k sqft212 Westchester Dr, White House, TN 37188Off Market
A local agent can set up tours, give advice and negotiate with sellers.
A local lender can help you make sure your offer is ready when you are.
Similar homes
- $399,9003 bd3 ba1.8k sqft195 Bexley Way, White House, TN 37188For Sale
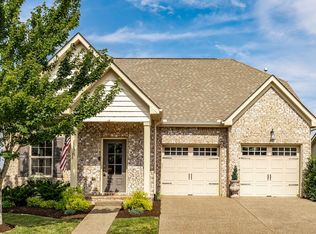
 MLS ID #3309009, Martie Burnett. RealTracs MLS as distributed by MLS GRID
 - $364,9904 bd2 ba1.7k sqft4025 Amelia Ln, White House, TN 37188New Construction
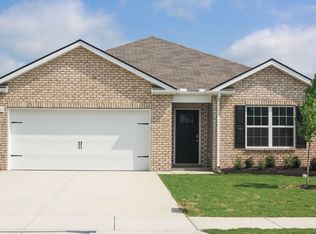 DR Horton
 - from $359,9904 bd2 ba1.7k sqftCALI Plan, The Parks, White House, TN 37188New Construction
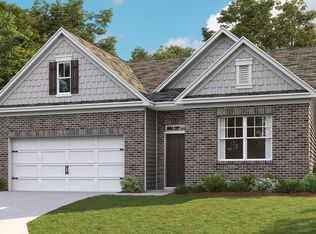 DR Horton
 - $329,0003 bd2 ba1.4k sqft7076 Lang Ave, White House, TN 37188For Sale
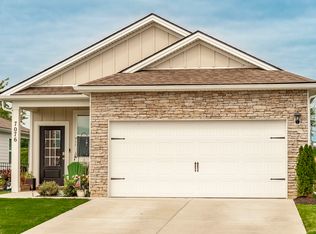 MLS ID #3333908, Brian Freeman. RealTracs MLS as distributed by MLS GRID
 - from $355,9903 bd2 ba1.5k sqftJennings Plan, Legacy Farms, White House, TN 37188New ConstructionDR Horton
- from $345,9903 bd2 ba1.4k sqftAstor Plan, Legacy Farms, White House, TN 37188New ConstructionDR Horton
- $403,9904 bd3 ba2.2k sqft4063 Amelia Ln, White House, TN 37188New ConstructionRealTracs MLS as distributed by MLS GRID
- from $389,9904 bd3 ba1.8k sqftEDMON Plan, Legacy Farms, White House, TN 37188New ConstructionDR Horton
- $399,9003 bd3 ba2.1k sqft9016 Hutson Dr, White House, TN 37188For SaleMLS ID #3262931, Adrianna Morehouse. RealTracs MLS as distributed by MLS GRID
- from $382,9903 bd2 ba1.6k sqftBristol Plan, Legacy Farms, White House, TN 37188New ConstructionDR Horton
- $379,9903 bd2 ba1.6k sqft2222 Quinn Dr, White House, TN 37188New ConstructionMLS ID #3214167, Melissa Bryant. RealTracs MLS as distributed by MLS GRID
- from $399,9904 bd3 ba2.2k sqftBELFORT Plan, The Parks, White House, TN 37188New ConstructionDR Horton
- $369,3004 bd3 ba1.8k sqft8415 Highway 25 E, Cross Plains, TN 37049For SaleMLS ID #3263405, Emilie Dugan. RealTracs MLS as distributed by MLS GRID
- from $394,9904 bd3 ba2.1k sqftPENWELL Plan, The Parks, White House, TN 37188New ConstructionDR Horton
- $479,9003 bd3 ba2.2k sqft146 Wbury Dr, White House, TN 37188For SaleMLS ID #3272312, Samantha Howington. RealTracs MLS as distributed by MLS GRID
- $439,9574 bd3 ba2.2k sqft3306 Ventura Ave, White House, TN 37188New ConstructionGoodall Homes
- $456,0464 bd3 ba2.2k sqft2152 Layla Ln, White House, TN 37188New ConstructionGoodall Homes
- $459,1024 bd3 ba2.2k sqft2189 Layla Ln, White House, TN 37188New ConstructionGoodall Homes
- $459,6474 bd3 ba2.2k sqft2098 Layla Ln, White House, TN 37188New ConstructionGoodall Homes
- $399,9003 bd2 ba1.5k sqft123 Megann Dr, Portland, TN 37148For SaleMLS ID #3244281, Danielle Beasley. RealTracs MLS as distributed by MLS GRID
