Welcome to the Bristol, a beautifully designed single-story home in Legacy Farms, White House, TN. With 1,672 sq ft of living space, this new construction home offers 3 spacious bedrooms, 2 bathrooms, and a 2-car garage, all within a modern open-concept layout featuring 9’ ceilings for an airy, inviting feel. Step inside through the foyer into a large living area that flows into the dining room and kitchen. The kitchen is equipped with stainless steel appliances, a roomy pantry, and an off-valet space for added organization. The dining area opens to a covered porch, perfect for outdoor meals or relaxing evenings. The private primary suite features a walk-in closet and a luxurious ensuite bath with dual vanities and a built-in seating area. Two additional bedrooms share a full bathroom and offer flexibility for guests, family, or an office. A dedicated laundry room adds everyday convenience. The Bristol blends style, comfort, and function, ideal for today’s modern homeowner. Make the Bristol your next home in the welcoming community of Legacy Farms. Schedule your tour today!
3D Tour: https://www.zillow.com/view-3d-home/4ecaaaba-e5ee-44c7-8d6a-0972813090ef/?utm_source=captureapp
Active
$379,990
2222 Quinn Dr, White House, TN 37188
3beds
1,672sqft
Single Family Residence, Residential
Built in 2026
-- sqft lot
$-- Zestimate®
$227/sqft
$155/mo HOA
What's special
- 107 days
- 134
- 5
Zillow last checked:
Listing updated:
Listed by:
Melissa Bryant 270-202-3147,
D.R. Horton 629-205-9240,
Lauren (Brooke) Sikorski 629-205-9240,
D.R. Horton
Source: RealTracs MLS as distributed by MLS GRID,MLS#: 3214167
Facts & features
Interior
Bedrooms & bathrooms
- Bedrooms: 3
- Bathrooms: 2
- Full bathrooms: 2
- Main level bedrooms: 3
Primary bathroom
- Features: Double Vanity
- Level: Double Vanity
Heating
- Central
Cooling
- Central Air, Electric, Gas
Appliances
- Included: Dishwasher, Disposal, Ice Maker, Microwave, Gas Oven, Gas Range
Features
- Extra Closets, Smart Light(s), Smart Thermostat, Walk-In Closet(s), Entrance Foyer
- Flooring: Carpet, Laminate, Tile
- Basement: None
Interior area
- Total structure area: 1,672
- Total interior livable area: 1,672 sqft
- Finished area above ground: 1,672
Property
Parking
- Total spaces: 2
- Parking features: Garage Door Opener, Garage Faces Front
- Attached garage spaces: 2
Accessibility
- Accessibility features: Smart Technology
Features
- Levels: One
- Stories: 1
- Patio & porch: Patio, Covered, Porch
- Pool features: Association
Lot
- Features: Level
- Topography: Level
Details
- Parcel number: 095I A 08200 000
- Special conditions: Standard
Construction
Type & style
- Home type: SingleFamily
- Property subtype: Single Family Residence, Residential
Materials
- Brick, Stone
- Roof: Shingle
Condition
- New construction: Yes
- Year built: 2026
Utilities & green energy
- Sewer: Public Sewer
- Water: Public
- Utilities for property: Electricity Available, Water Available, Underground Utilities
Green energy
- Green verification: ENERGY STAR Certified Homes
- Energy efficient items: Windows, Thermostat, Water Heater
Community & HOA
Community
- Security: Smoke Detector(s)
- Subdivision: Legacy Farms
HOA
- Has HOA: Yes
- Amenities included: Clubhouse, Fitness Center, Pool, Tennis Court(s), Underground Utilities, Trail(s)
- Services included: Maintenance Grounds, Recreation Facilities
- HOA fee: $155 monthly
- Second HOA fee: $250 one time
Location
- Region: White House
Financial & listing details
- Price per square foot: $227/sqft
- Annual tax amount: $3,200
- Date on market: 5/15/2026
- Date available: 07/20/2026
- Electric utility on property: Yes
Estimated market value
Not available
Estimated sales range
Not available
Not available
Price history
| Date | Event | Price |
|---|---|---|
| 6/6/2026 | Pending sale | $379,990$227/sqft |
Source:  RealTracs MLS as distributed by MLS GRID #3221926 Report a problem RealTracs MLS as distributed by MLS GRID #3221926 Report a problem | ||
| 5/15/2026 | Price change | $379,990-1.3%$227/sqft |
Source: RealTracs MLS as distributed by MLS GRID #3214167 Report a problem | ||
| 5/13/2026 | Price change | $385,075-0.3%$230/sqft |
Source:  DR Horton Report a problem DR Horton Report a problem | ||
| 5/9/2026 | Listed for sale | $386,075-0.8%$231/sqft |
Source: DR Horton Report a problem | ||
| 3/24/2026 | Listing removed | $389,380$233/sqft |
Source: DR Horton Report a problem | ||
| 3/13/2026 | Listed for sale | $389,380$233/sqft |
Source: DR Horton Report a problem | ||
Public tax history
Tax history is unavailable.
Monthly payment
Est. payment
Payment breakdown
Explore the cost of this home by adjusting the details. Changes won't be saved.Climate risks
Neighborhood: 37188
Nearby schools
Schools provided by the listing agent
- Elementary: Robert F. Woodall Elementary
- Middle: White House Heritage High School
- High: White House Heritage High School
Source: RealTracs MLS as distributed by MLS GRID. This data may not be complete. We recommend contacting the local school district to confirm school assignments for this home.


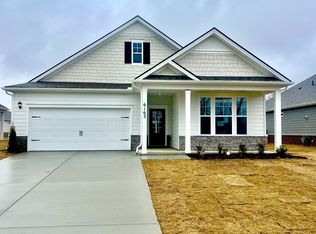
Similar homes
- from $372,9903 bd2 ba1.5k sqftArlington Plan, Legacy Farms, White House, TN 37188New Construction
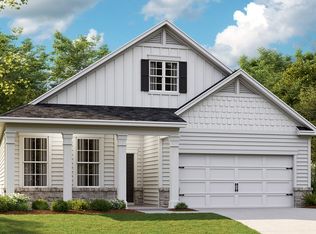 DR Horton
 - $389,9904 bd3 ba2.2k sqft4063 Amelia Ln, White House, TN 37188New Construction
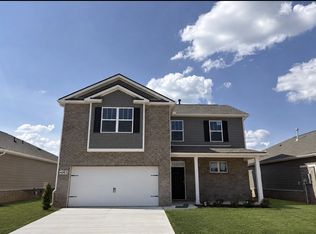
 RealTracs MLS as distributed by MLS GRID
 - from $382,9903 bd2 ba1.6k sqftBristol Plan, Legacy Farms, White House, TN 37188New Construction
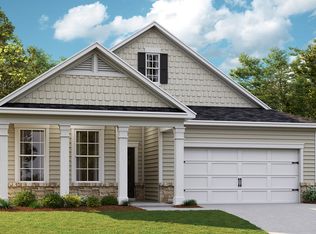 DR Horton
 - $389,0004 bd2 ba1.7k sqft7098 Sunny Parks Dr, White House, TN 37188For Sale
 MLS ID #3306111, Cathy Schuster. RealTracs MLS as distributed by MLS GRID
 - $359,9904 bd2 ba1.7k sqft4058 Amelia Ln, White House, TN 37188New ConstructionMLS ID #3527015, Nick McDonald. RealTracs MLS as distributed by MLS GRID
- $364,9904 bd2 ba1.7k sqft4057 Amelia Ln, White House, TN 37188New ConstructionRealTracs MLS as distributed by MLS GRID
- $338,9903 bd2 ba1.6k sqft4037 Amelia Ln, White House, TN 37188New ConstructionRealTracs MLS as distributed by MLS GRID
- $371,9904 bd2 ba1.7k sqft4100 Amelia Ln, White House, TN 37188New ConstructionMLS ID #3211456, Melissa Bryant. RealTracs MLS as distributed by MLS GRID
- $334,9903 bd2 ba1.6k sqft4048 Amelia Ln, White House, TN 37188New ConstructionMLS ID #3527016, Melissa Bryant. RealTracs MLS as distributed by MLS GRID
- $329,0003 bd2 ba1.4k sqft7076 Lang Ave, White House, TN 37188For SaleMLS ID #3333908, Brian Freeman. RealTracs MLS as distributed by MLS GRID
