Rare opportunity to own a fully furnished model home - professionally designed - truly "MOVE IN READY" Welcome to the Bristol, a beautifully designed single-story home in Legacy Farms, White House, TN. With 1,672 sq ft of living space, this new construction home offers 3 spacious bedrooms, 2 bathrooms, and a 2-car garage, all within a modern open-concept layout featuring 9’ ceilings for an airy, inviting feel. Step inside through the foyer into a large living area that flows into the dining room and kitchen. The kitchen is equipped with stainless steel appliances, a roomy pantry, and an off-valet space for added organization. The dining area opens to a covered porch, perfect for outdoor meals or relaxing evenings. The private primary suite features a walk-in closet and a luxurious ensuite bath with dual vanities and a built-in seating area. Two additional bedrooms share a full bathroom and offer flexibility for guests, family, or an office. A dedicated laundry room adds everyday convenience.
Additional features include a conditioned storage/loft space that can serve as extra storage or a cozy retreat. The Bristol blends style, comfort, and function, ideal for today’s modern homeowner.
Make the Bristol your next home in the welcoming community of Legacy Farms. Schedule your tour today!
3D Tour: https://www.zillow.com/view-3d-home/4ecaaaba-e5ee-44c7-8d6a-0972813090ef/?utm_source=captureapp
Closed
Zestimate®
$385,000
2207 Quinn Dr, White House, TN 37188
3beds
1,672sqft
Single Family Residence, Residential
Built in 2022
-- sqft lot
$385,000 Zestimate®
$230/sqft
$2,255 Estimated rent
Home value
$385,000
$366,000 - $404,000
$2,255/mo
Zestimate® history
Owner options
List your home for rent
$2,255/mo
Rent Zestimate®
Find your next renter with Zillow Rental Manager. Plus, with online applications, you can quickly screen prospective tenants – for free.
$2,255/mo
Rent Zestimate®
Refinance and save
$2,412/mo
Est. payment
Refinancing to a lower rate could help reduce your monthly payments and save thousands over the life of the loan.
$2,412/mo
Est. payment
Explore your selling options
Work with a Zillow partner agent
Leverage their expertise and Zillow's premium Showcase listings to get your home seen by more buyers.
Get startedList with your own agent
Get your home in front of millions of buyers by listing it on Zillow.
Learn how to do itSell it yourself
Take full control of how buyers see your home on Zillow by listing For Sale by Owner (FSBO).
List your homeWhat's special
Walk-in closetModern open-concept layoutRoomy pantryDedicated laundry roomPrivate primary suite
Zillow last checked:
Listing updated:
Listed by:
Melissa Bryant 270-202-3147,
D.R. Horton,
Lauren (Brooke) Sikorski 629-205-9240,
D.R. Horton
Bought with:
Courtney Folderauer, 379906
Berkshire Hathaway HomeServices Woodmont Realty
Source: RealTracs MLS as distributed by MLS GRID,MLS#: 3312115
Facts & features
Interior
Bedrooms & bathrooms
- Bedrooms: 3
- Bathrooms: 2
- Full bathrooms: 2
- Main level bedrooms: 3
Bedroom 1
- Features: Extra Large Closet
- Level: Extra Large Closet
- Area: 195 Square Feet
- Dimensions: 15x13
Bedroom 2
- Area: 132 Square Feet
- Dimensions: 12x11
Bedroom 3
- Area: 100 Square Feet
- Dimensions: 10x10
Primary bathroom
- Features: Double Vanity
- Level: Double Vanity
Dining room
- Features: Combination
- Level: Combination
- Area: 165 Square Feet
- Dimensions: 15x11
Kitchen
- Area: 130 Square Feet
- Dimensions: 13x10
Living room
- Features: Great Room
- Level: Great Room
- Area: 288 Square Feet
- Dimensions: 18x16
Heating
- Central
Cooling
- Central Air, Electric, Gas
Appliances
- Included: Dishwasher, Disposal, Ice Maker, Microwave, Gas Oven, Gas Range
Features
- Extra Closets, Smart Light(s), Smart Thermostat, Walk-In Closet(s), Entrance Foyer
- Flooring: Carpet, Laminate, Tile
- Basement: None
Interior area
- Total structure area: 1,672
- Total interior livable area: 1,672 sqft
- Finished area above ground: 1,672
Property
Parking
- Total spaces: 2
- Parking features: Garage Door Opener, Garage Faces Front
- Attached garage spaces: 2
Accessibility
- Accessibility features: Smart Technology
Features
- Levels: One
- Stories: 1
- Patio & porch: Patio, Covered, Porch
- Pool features: Association
Lot
- Features: Level
- Topography: Level
Details
- Parcel number: 095I A 08200 000
- Special conditions: Standard
Construction
Type & style
- Home type: SingleFamily
- Property subtype: Single Family Residence, Residential
Materials
- Brick, Stone
- Roof: Shingle
Condition
- New construction: Yes
- Year built: 2022
Utilities & green energy
- Sewer: Public Sewer
- Water: Public
- Utilities for property: Electricity Available, Water Available, Underground Utilities
Green energy
- Green verification: ENERGY STAR Certified Homes
- Energy efficient items: Windows, Thermostat, Water Heater
Community & HOA
Community
- Security: Smoke Detector(s)
- Subdivision: Legacy Farms
HOA
- Has HOA: Yes
- Amenities included: Clubhouse, Fitness Center, Pool, Tennis Court(s), Underground Utilities, Trail(s)
- Services included: Maintenance Grounds, Recreation Facilities
- HOA fee: $155 monthly
- Second HOA fee: $250 one time
Location
- Region: White House
Financial & listing details
- Price per square foot: $230/sqft
- Tax assessed value: $388,700
- Annual tax amount: $3,200
- Date on market: 7/29/2026
- Electric utility on property: Yes
Price history
| Date | Event | Price |
|---|---|---|
| 8/19/2026 | Sold | $385,000$230/sqft |
Source:  RealTracs MLS as distributed by MLS GRID #3312115 Report a problem RealTracs MLS as distributed by MLS GRID #3312115 Report a problem | ||
| 7/29/2026 | Pending sale | $385,000$230/sqft |
Source: RealTracs MLS as distributed by MLS GRID #3312115 Report a problem | ||
| 7/29/2026 | Price change | $385,000-0.8%$230/sqft |
Source: RealTracs MLS as distributed by MLS GRID #3312115 Report a problem | ||
| 7/10/2026 | Price change | $388,040-2.6%$232/sqft |
Source: RealTracs MLS as distributed by MLS GRID #3255040 Report a problem | ||
| 7/2/2026 | Price change | $398,465+0.9%$238/sqft |
Source:  DR Horton Report a problem DR Horton Report a problem | ||
| 7/1/2026 | Price change | $394,965-0.8%$236/sqft |
Source: DR Horton Report a problem | ||
| 6/10/2026 | Price change | $398,040-0.1%$238/sqft |
Source: RealTracs MLS as distributed by MLS GRID #3234135 Report a problem | ||
| 6/3/2026 | Price change | $398,465+0.1%$238/sqft |
Source: DR Horton Report a problem | ||
| 5/14/2026 | Listed for sale | $398,040$238/sqft |
Source: RealTracs MLS as distributed by MLS GRID #3211452 Report a problem | ||
| 5/14/2026 | Listing removed | $398,040$238/sqft |
Source: RealTracs MLS as distributed by MLS GRID #3184596 Report a problem | ||
| 4/13/2026 | Listed for sale | $398,040$238/sqft |
Source: RealTracs MLS as distributed by MLS GRID #3174985 Report a problem | ||
Public tax history
| Year | Property taxes | Tax assessment |
|---|---|---|
| 2025 | $2,620 | $97,175 |
| 2024 | $2,620 +2.8% | $97,175 |
| 2023 | $2,549 | $97,175 |
Find assessor info on the county website
Neighborhood: 37188
Nearby homes
- $379,9903 bd2 ba1.6k sqft2222 Quinn Dr, White House, TN 37188New Construction

- $389,9903 bd2 ba1.6k sqft2235 Quinn Dr, White House, TN 37188Pending

- $395,8503 bd2 ba1.7k sqft6374 Japonica Ln LOT 212, White House, TN 37188Sold
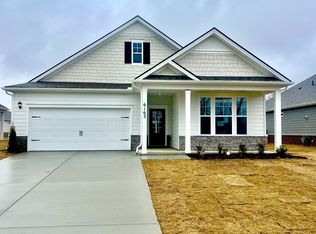
- $398,6103 bd2 ba1.7k sqft6363 Japonica Ln, White House, TN 37188Sold
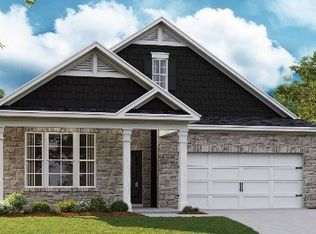
- $379,9903 bd2 ba1.7k sqft2080 Live Oak Dr, White House, TN 37188Sold
- $387,9903 bd2 ba1.7k sqft2050 Live Oak Dr, White House, TN 37188Sold
- $389,9903 bd2 ba1.7k sqft6906 Japonica Ln, White House, TN 37188Sold
- $397,8503 bd2 ba1.7k sqft1035 Camelia Dr, White House, TN 37188Sold
Nearby schools
GreatSchools rating
- NARobert F. Woodall Elementary SchoolGrades: PK-2Distance: 2.1 mi
- 7/10White House Heritage High SchoolGrades: 7-12Distance: 0.5 mi
- 6/10White House Heritage Elementary SchoolGrades: 3-6Distance: 3.1 mi
Schools provided by the listing agent
- Elementary: Robert F. Woodall Elementary
- Middle: White House Heritage High School
- High: White House Heritage High School
Source: RealTracs MLS as distributed by MLS GRID. This data may not be complete. We recommend contacting the local school district to confirm school assignments for this home.
Get a cash offer in 3 minutes
Find out how much your home could sell for in as little as 3 minutes with a no-obligation cash offer.
Estimated market value
$385,000
Get a cash offer in 3 minutes
Find out how much your home could sell for in as little as 3 minutes with a no-obligation cash offer.
Estimated market value
$385,000
- Tennessee
- Robertson County
- White House
- 37188
- 2207 Quinn Dr
Nearby cities
Nearby zip codes
Other White House Topics
