LAST ONE!! Rare opportunity to own a fully furnished model home - professionally designed - truly "MOVE IN READY" Homesite #55 - Ask about $5000 towards closing costs with use of preferred lender!
Meet the Astor, a beautifully crafted single-story home in the growing community of Legacy Farms in White House, TN. This modern design offers 1,400+ sq ft of open-concept living with 9’ ceilings, 3 spacious bedrooms, 2 stylish bathrooms, and a 2-car garage, making it a perfect fit for a variety of lifestyles. Step into the welcoming foyer and into a bright, open living area that flows effortlessly into the kitchen and dining space. The kitchen features stainless steel appliances, a large pantry, and plenty of counter space, ideal for cooking and entertaining. The adjacent dining area is great for casual meals or special occasions.
The living space extends to a patio, creating a perfect spot for outdoor relaxation. The private primary suite includes a walk-in closet and a sleek ensuite bathroom with a walk-in shower. Two additional bedrooms share a full bath and offer flexibility for guests, family, or a home office. Other highlights include a dedicated laundry room and a 2-car garage with ample storage. Designed with comfort and function in mind, the Astor offers modern features and a thoughtful layout in a community you’ll love.
Make the Astor your next home in Legacy Farms. Contact us today to schedule your tour!
Under contract - not showing
Price cut: $10K (6/11)
$350,000
2219 Quinn Dr, White House, TN 37188
3beds
1,459sqft
Single Family Residence, Residential
Built in 2022
-- sqft lot
$-- Zestimate®
$240/sqft
$155/mo HOA
What's special
- 82 days
- 5
- 0
Zillow last checked:
Listing updated:
Listed by:
Brian Hatfield 937-527-1943,
D.R. Horton 629-205-9240,
Lauren (Brooke) Sikorski 629-205-9240,
D.R. Horton
Source: RealTracs MLS as distributed by MLS GRID,MLS#: 3234693
Facts & features
Interior
Bedrooms & bathrooms
- Bedrooms: 3
- Bathrooms: 2
- Full bathrooms: 2
- Main level bedrooms: 3
Bedroom 1
- Features: Suite
- Level: Suite
- Area: 196 Square Feet
- Dimensions: 14x14
Bedroom 2
- Features: Extra Large Closet
- Level: Extra Large Closet
- Area: 110 Square Feet
- Dimensions: 11x10
Bedroom 3
- Features: Extra Large Closet
- Level: Extra Large Closet
- Area: 110 Square Feet
- Dimensions: 11x10
Primary bathroom
- Features: Double Vanity
- Level: Double Vanity
Dining room
- Features: Separate
- Level: Separate
- Area: 154 Square Feet
- Dimensions: 11x14
Kitchen
- Features: Pantry
- Level: Pantry
- Area: 140 Square Feet
- Dimensions: 14x10
Living room
- Features: Great Room
- Level: Great Room
- Area: 238 Square Feet
- Dimensions: 14x17
Heating
- Natural Gas
Cooling
- Central Air
Appliances
- Included: Dishwasher, Disposal, Microwave, Gas Oven, Gas Range
- Laundry: Electric Dryer Hookup, Washer Hookup
Features
- Air Filter, Smart Light(s), Smart Thermostat, Walk-In Closet(s), Entrance Foyer
- Flooring: Laminate, Tile, Vinyl
- Basement: None
Interior area
- Total structure area: 1,459
- Total interior livable area: 1,459 sqft
- Finished area above ground: 1,459
Property
Parking
- Total spaces: 2
- Parking features: Garage Door Opener, Garage Faces Front, Concrete, Driveway
- Attached garage spaces: 2
- Has uncovered spaces: Yes
Accessibility
- Accessibility features: Accessible Entrance, Accessible Hallway(s), Smart Technology
Features
- Levels: One
- Stories: 1
- Patio & porch: Porch, Covered
- Exterior features: Smart Light(s), Smart Lock(s)
- Pool features: Association
Lot
- Features: Level
- Topography: Level
Details
- Parcel number: 095I A 08300 000
- Special conditions: Standard
- Other equipment: Air Purifier
Construction
Type & style
- Home type: SingleFamily
- Property subtype: Single Family Residence, Residential
Materials
- Fiber Cement, Brick
- Roof: Shingle
Condition
- New construction: Yes
- Year built: 2022
Utilities & green energy
- Sewer: Public Sewer
- Water: Public
- Utilities for property: Natural Gas Available, Water Available, Underground Utilities
Green energy
- Energy efficient items: Windows, Thermostat, Water Heater
Community & HOA
Community
- Security: Carbon Monoxide Detector(s), Smoke Detector(s), Smart Camera(s)/Recording
- Subdivision: Legacy Farms
HOA
- Has HOA: Yes
- Amenities included: Clubhouse, Fitness Center, Pool, Underground Utilities, Trail(s)
- Services included: Maintenance Structure, Maintenance Grounds, Recreation Facilities
- HOA fee: $155 monthly
Location
- Region: White House
Financial & listing details
- Price per square foot: $240/sqft
- Tax assessed value: $359,100
- Annual tax amount: $2,420
- Date on market: 6/11/2026
Estimated market value
Not available
Estimated sales range
Not available
Not available
Price history
| Date | Event | Price |
|---|---|---|
| 6/11/2026 | Pending sale | $350,000-2.8%$240/sqft |
Source:  RealTracs MLS as distributed by MLS GRID #3234693 Report a problem RealTracs MLS as distributed by MLS GRID #3234693 Report a problem | ||
| 6/3/2026 | Price change | $359,990-1%$247/sqft |
Source:  DR Horton Report a problem DR Horton Report a problem | ||
| 5/30/2026 | Listed for sale | $363,490$249/sqft |
Source: RealTracs MLS as distributed by MLS GRID #3225444 Report a problem | ||
| 5/28/2026 | Listing removed | $363,490$249/sqft |
Source: RealTracs MLS as distributed by MLS GRID #3216761 Report a problem | ||
| 5/20/2026 | Listed for sale | $363,490$249/sqft |
Source: RealTracs MLS as distributed by MLS GRID #3216761 Report a problem | ||
Public tax history
| Year | Property taxes | Tax assessment |
|---|---|---|
| 2025 | $2,420 | $89,775 |
| 2024 | $2,420 +2.8% | $89,775 |
| 2023 | $2,355 | $89,775 |
Find assessor info on the county website
Monthly payment
Est. payment
Payment breakdown
Explore the cost of this home by adjusting the details. Changes won't be saved.Climate risks
Neighborhood: 37188
Nearby schools
Schools provided by the listing agent
- Elementary: Robert F. Woodall Elementary
- Middle: White House Heritage High School
- High: White House Heritage High School
Source: RealTracs MLS as distributed by MLS GRID. This data may not be complete. We recommend contacting the local school district to confirm school assignments for this home.


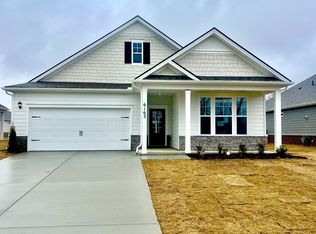
Similar homes
- from $345,9903 bd2 ba1.4k sqftAstor Plan, Legacy Farms, White House, TN 37188New Construction
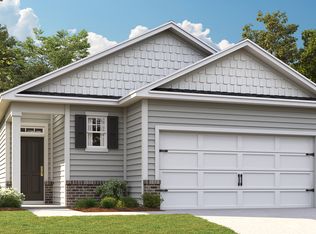 DR Horton
 - $338,9903 bd2 ba1.6k sqft4037 Amelia Ln, White House, TN 37188New Construction

 RealTracs MLS as distributed by MLS GRID
 - from $382,9903 bd2 ba1.6k sqftBristol Plan, Legacy Farms, White House, TN 37188New Construction
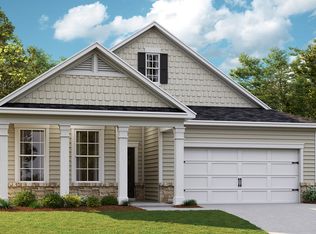 DR Horton
 - from $372,9903 bd2 ba1.5k sqftArlington Plan, Legacy Farms, White House, TN 37188New Construction
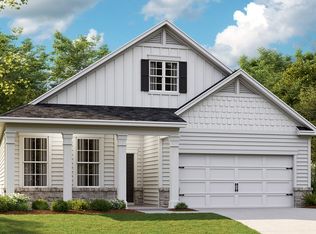 DR Horton
 - $334,9903 bd2 ba1.6k sqft4048 Amelia Ln, White House, TN 37188New ConstructionMLS ID #3527016, Melissa Bryant. RealTracs MLS as distributed by MLS GRID
- $364,9904 bd2 ba1.7k sqft4057 Amelia Ln, White House, TN 37188New ConstructionRealTracs MLS as distributed by MLS GRID
- $387,9004 bd2 ba1.7k sqft7098 Sunny Parks Dr, White House, TN 37188For SaleMLS ID #3306111, Cathy Schuster. RealTracs MLS as distributed by MLS GRID
- $329,0003 bd2 ba1.4k sqft7076 Lang Ave, White House, TN 37188For SaleMLS ID #3333908, Brian Freeman. RealTracs MLS as distributed by MLS GRID
- $339,9983 bd2 ba1.3k sqft909 Wilkinson Ln, White House, TN 37188For SaleMLS ID #3320159, Kristen Brake. RealTracs MLS as distributed by MLS GRID
- $339,9003 bd3 ba1.6k sqft215 Emmett Dr, White House, TN 37188For SaleMLS ID #3305687, James Bruce. RealTracs MLS as distributed by MLS GRID
- $371,9904 bd2 ba1.7k sqft4100 Amelia Ln, White House, TN 37188New ConstructionMLS ID #3211456, Melissa Bryant. RealTracs MLS as distributed by MLS GRID
- $379,9903 bd2 ba1.6k sqft2222 Quinn Dr, White House, TN 37188New ConstructionMLS ID #3214167, Melissa Bryant. RealTracs MLS as distributed by MLS GRID
- $435,0004 bd3 ba2k sqft806 Calista Rd, White House, TN 37188For SaleMLS ID #3510003, Greg Riley. RealTracs MLS as distributed by MLS GRID
