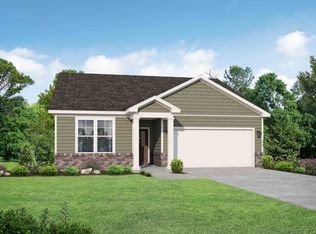
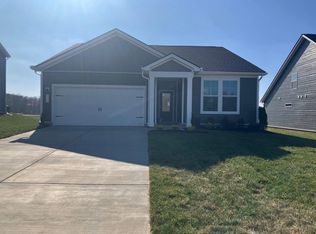
LIMITED HOMESITES AVAILABLE to build the Franklin floorplan that offers 3 bedrooms/2baths that is all on one level. This incredible open floorplan comes with spacious kitchen, stainless appliances with gas stove, quartz countertops in kitchen and bathrooms, open to a wonderful great room with hard surface throughout (optional Shiplap gas fireplace available). The isolated Owners Suite features plenty of space separated from main living area, a beautiful bathroom layout – complete with a large walk-in closet, dual vanities and tile flooring with walk-in shower (Tile shower available). Extended for a limited time we are doing half off options up to $15,000 on all presales, with additional lender incentives as well. Call or email for details.
Active
$344,900
1556 Boger Dr, White House, TN 37188
3beds
1,556sqft
Single Family Residence, Residential
Built in 2026
-- sqft lot
$-- Zestimate®
$222/sqft
$25/mo HOA
What's special
Large walk-in closetSpacious kitchenTile flooringHard surface throughoutIsolated owners suiteDual vanitiesWalk-in shower
- 2 days
- 35
- 4
Zillow last checked:
Listing updated:
Listed by:
Craig Plank 615-289-2858,
Davidson Homes, LLC 615-587-2000,
Derek Strickland 615-477-5193,
Davidson Homes, LLC
Source: RealTracs MLS as distributed by MLS GRID,MLS#: 3528698
Facts & features
Interior
Bedrooms & bathrooms
- Bedrooms: 3
- Bathrooms: 2
- Full bathrooms: 2
- Main level bedrooms: 3
Bedroom 1
- Features: Suite
- Level: Suite
- Area: 156 Square Feet
- Dimensions: 12x13
Bedroom 2
- Features: Extra Large Closet
- Level: Extra Large Closet
- Area: 110 Square Feet
- Dimensions: 11x10
Bedroom 3
- Features: Extra Large Closet
- Level: Extra Large Closet
- Area: 110 Square Feet
- Dimensions: 11x10
Primary bathroom
- Features: Double Vanity
- Level: Double Vanity
Dining room
- Features: Combination
- Level: Combination
- Area: 132 Square Feet
- Dimensions: 12x11
Kitchen
- Area: 120 Square Feet
- Dimensions: 10x12
Living room
- Features: Great Room
- Level: Great Room
- Area: 306 Square Feet
- Dimensions: 18x17
Heating
- Central
Cooling
- Central Air
Appliances
- Included: Gas Oven, Gas Range, Dishwasher, Disposal, Microwave
- Laundry: Electric Dryer Hookup, Washer Hookup
Features
- Ceiling Fan(s), Walk-In Closet(s), High Speed Internet, Kitchen Island
- Flooring: Carpet, Tile, Vinyl
- Basement: None
Interior area
- Total structure area: 1,556
- Total interior livable area: 1,556 sqft
- Finished area above ground: 1,556
Property
Parking
- Total spaces: 2
- Parking features: Garage Faces Front
- Attached garage spaces: 2
Accessibility
- Accessibility features: Accessible Doors, Accessible Entrance, Accessible Hallway(s)
Features
- Levels: One
- Stories: 1
- Patio & porch: Patio, Covered
Details
- Special conditions: Standard
Construction
Type & style
- Home type: SingleFamily
- Architectural style: Traditional
- Property subtype: Single Family Residence, Residential
Materials
- Hardboard Siding, Brick
Condition
- New construction: Yes
- Year built: 2026
Utilities & green energy
- Sewer: Public Sewer
- Water: Public
- Utilities for property: Water Available, Cable Connected, Underground Utilities
Community & HOA
Community
- Subdivision: Calista Farms
HOA
- Has HOA: Yes
- Amenities included: Underground Utilities, Trail(s)
- Services included: Maintenance Grounds
- HOA fee: $25 monthly
Location
- Region: White House
Financial & listing details
- Price per square foot: $222/sqft
- Annual tax amount: $2,300
- Date on market: 8/28/2026
- Date available: 03/19/2027
Estimated market value
Not available
Estimated sales range
Not available
Not available
Price history
| Date | Event | Price |
|---|---|---|
| 8/28/2026 | Listed for sale | $344,900$222/sqft |
Source:  RealTracs MLS as distributed by MLS GRID #3528698 Report a problem RealTracs MLS as distributed by MLS GRID #3528698 Report a problem | ||
Public tax history
Tax history is unavailable.
Monthly payment
Est. payment
Payment breakdown
Explore the cost of this home by adjusting the details. Changes won't be saved.Climate risks
Neighborhood: 37188
Nearby schools
Schools provided by the listing agent
- Elementary: Robert F. Woodall Elementary
- Middle: White House Heritage High School
- High: White House Heritage High School
Source: RealTracs MLS as distributed by MLS GRID. This data may not be complete. We recommend contacting the local school district to confirm school assignments for this home.
Similar homes
- $359,9004 bd3 ba1.9k sqft4211 S Downs Cir, White House, TN 37188For Sale

 MLS ID #3528270, Bernie Gallerani. RealTracs MLS as distributed by MLS GRID
 - $364,9003 bd3 ba1.9k sqft1972 Boger Dr, White House, TN 37188New Construction
 MLS ID #3528990, Craig Plank. RealTracs MLS as distributed by MLS GRID
 - $326,9003 bd3 ba1.4k sqft3042 Killarney Park, White House, TN 37188For Sale
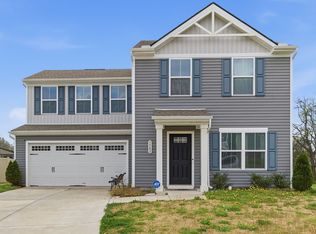 MLS ID #3166921, Donna Harrison. RealTracs MLS as distributed by MLS GRID
 - $349,9003 bd2 ba1.4k sqft102 Westchester Dr, White House, TN 37188For Sale
 MLS ID #3525524, Dora Gatlin. RealTracs MLS as distributed by MLS GRID
 - $376,9003 bd3 ba2.1k sqft2155 Boger Dr, White House, TN 37188New ConstructionMLS ID #3528676, Craig Plank. RealTracs MLS as distributed by MLS GRID
- $344,9002 bd2 ba1.4k sqft208 Indian Ridge Cir, White House, TN 37188For SaleMLS ID #3249110, Vicki McAnulty. RealTracs MLS as distributed by MLS GRID
- $337,5003 bd2 ba1.2k sqft510 Calista Rd, White House, TN 37188For SaleMLS ID #3285905, Shannon LaCasse. RealTracs MLS as distributed by MLS GRID
- $339,9983 bd2 ba1.3k sqft909 Wilkinson Ln, White House, TN 37188For SaleMLS ID #3320159, Kristen Brake. RealTracs MLS as distributed by MLS GRID
- $339,9003 bd2 ba1.3k sqft508 Indian Ridge Cir, White House, TN 37188For SaleMLS ID #3335321, Candace Perkins. RealTracs MLS as distributed by MLS GRID
- $338,9903 bd2 ba1.6k sqft4037 Amelia Ln, White House, TN 37188New ConstructionRealTracs MLS as distributed by MLS GRID
- $334,9003 bd2 ba1.4k sqft396 Streamview Dr, White House, TN 37188For SaleMLS ID #3501260, Dave Abbott ABR®MRP®. RealTracs MLS as distributed by MLS GRID
- $334,9903 bd2 ba1.6k sqft4048 Amelia Ln, White House, TN 37188New ConstructionMLS ID #3527016, Melissa Bryant. RealTracs MLS as distributed by MLS GRID
- $339,9003 bd3 ba1.6k sqft215 Emmett Dr, White House, TN 37188For SaleMLS ID #3305687, James Bruce. RealTracs MLS as distributed by MLS GRID
- $374,9003 bd3 ba1.8k sqft206 Kiowa Ct, White House, TN 37188For SaleMLS ID #3319261, Brian Moore. RealTracs MLS as distributed by MLS GRID
- $359,0003 bd2 ba1.5k sqft378 Carothers Way, White House, TN 37188For SaleMLS ID #3230493, Lisa Marie Mason. RealTracs MLS as distributed by MLS GRID
- $377,5003 bd2 ba1.6k sqft469 Streamview Dr, White House, TN 37188For SaleMLS ID #3260105, Cindy Payne. RealTracs MLS as distributed by MLS GRID
- $397,9903 bd2 ba1.4k sqft1479 Dandy Ln, White House, TN 37188New ConstructionMLS ID #3519306, Erica Strader. RealTracs MLS as distributed by MLS GRID
