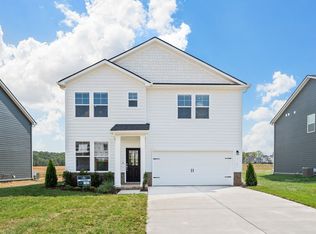
PRESALE OPPORTUNITY WITH UP TO HALF OFF $15,000 in upgrades extended for a limited time! The Logan that is a spacious 3 bedroom 2 1/2 bath home with loft that boasts an open-concept design that seamlessly connects the living room, cafe, and kitchen. As you enter the home, you are greeted by a welcoming foyer that leads you into the heart of the house. The kitchen features ample counter space, a large island with seating, quartz countertops, tile backsplash included, stainless appliances with gas stove, and a pantry for added storage. Down the hall is a cozy study with french doors, perfect for those who work from home. As you head upstairs there is an amazing Owners suite with quartz dual vanities, walk in shower (optional tile shower with tile surround tub available), and huge walk in closet. You also have Two large spacious Secondary bedrooms with their own private full bath with large vanity, and an amazing loft area perfect for entertaining. Special incentives for purchase of this home with use of Preferred lender and Title Co.
Active
$376,900
2155 Boger Dr, White House, TN 37188
3beds
2,155sqft
Single Family Residence, Residential
Built in 2026
-- sqft lot
$-- Zestimate®
$175/sqft
$25/mo HOA
What's special
Large island with seatingHuge walk in closetPantry for added storageWelcoming foyerTile backsplashQuartz countertopsQuartz dual vanities
- 2 days
- 48
- 2
Zillow last checked:
Listing updated:
Listed by:
Craig Plank 615-289-2858,
Davidson Homes, LLC 615-587-2000,
Derek Strickland 615-477-5193,
Davidson Homes, LLC
Source: RealTracs MLS as distributed by MLS GRID,MLS#: 3528676
Facts & features
Interior
Bedrooms & bathrooms
- Bedrooms: 3
- Bathrooms: 3
- Full bathrooms: 2
- 1/2 bathrooms: 1
Bedroom 1
- Features: Suite
- Level: Suite
- Area: 208 Square Feet
- Dimensions: 13x16
Bedroom 2
- Features: Extra Large Closet
- Level: Extra Large Closet
- Area: 121 Square Feet
- Dimensions: 11x11
Bedroom 3
- Features: Extra Large Closet
- Level: Extra Large Closet
- Area: 143 Square Feet
- Dimensions: 13x11
Primary bathroom
- Features: Double Vanity
- Level: Double Vanity
Dining room
- Features: Combination
- Level: Combination
- Area: 126 Square Feet
- Dimensions: 9x14
Living room
- Area: 224 Square Feet
- Dimensions: 14x16
Other
- Features: Office
- Level: Office
- Area: 120 Square Feet
- Dimensions: 10x12
Recreation room
- Features: Second Floor
- Level: Second Floor
- Area: 168 Square Feet
- Dimensions: 14x12
Heating
- Central
Cooling
- Central Air
Appliances
- Included: Dishwasher, Disposal, Microwave, Gas Oven, Gas Range
- Laundry: Electric Dryer Hookup, Washer Hookup
Features
- Entrance Foyer, High Ceilings, Open Floorplan, Pantry, Walk-In Closet(s), High Speed Internet
- Flooring: Carpet, Tile, Vinyl
- Basement: None
- Has fireplace: No
Interior area
- Total structure area: 2,155
- Total interior livable area: 2,155 sqft
- Finished area above ground: 2,155
Property
Parking
- Total spaces: 2
- Parking features: Garage Faces Front
- Attached garage spaces: 2
Accessibility
- Accessibility features: Accessible Doors, Accessible Entrance, Accessible Hallway(s)
Features
- Levels: Two
- Stories: 2
- Patio & porch: Deck
Lot
- Features: Corner Lot, Level
- Topography: Corner Lot,Level
Details
- Special conditions: Standard
Construction
Type & style
- Home type: SingleFamily
- Property subtype: Single Family Residence, Residential
Materials
- Hardboard Siding, Brick
Condition
- New construction: Yes
- Year built: 2026
Utilities & green energy
- Sewer: Public Sewer
- Water: Public
- Utilities for property: Water Available, Cable Connected, Underground Utilities
Community & HOA
Community
- Subdivision: Calista Farms
HOA
- Has HOA: Yes
- Amenities included: Underground Utilities, Trail(s)
- Services included: Maintenance Grounds
- HOA fee: $25 monthly
Location
- Region: White House
Financial & listing details
- Price per square foot: $175/sqft
- Annual tax amount: $2,700
- Date on market: 8/28/2026
- Date available: 03/19/2027
Estimated market value
Not available
Estimated sales range
Not available
Not available
Price history
| Date | Event | Price |
|---|---|---|
| 8/28/2026 | Listed for sale | $376,900$175/sqft |
Source:  RealTracs MLS as distributed by MLS GRID #3528676 Report a problem RealTracs MLS as distributed by MLS GRID #3528676 Report a problem | ||
Public tax history
Tax history is unavailable.
Monthly payment
Est. payment
Payment breakdown
Explore the cost of this home by adjusting the details. Changes won't be saved.Climate risks
Neighborhood: 37188
Nearby schools
Schools provided by the listing agent
- Elementary: Robert F. Woodall Elementary
- Middle: White House Heritage High School
- High: White House Heritage High School
Source: RealTracs MLS as distributed by MLS GRID. This data may not be complete. We recommend contacting the local school district to confirm school assignments for this home.
Similar homes
- $359,9004 bd3 ba1.9k sqft4211 S Downs Cir, White House, TN 37188For Sale

 MLS ID #3528270, Bernie Gallerani. RealTracs MLS as distributed by MLS GRID
 - $364,9003 bd3 ba1.9k sqft1972 Boger Dr, White House, TN 37188New Construction
 MLS ID #3528990, Craig Plank. RealTracs MLS as distributed by MLS GRID
 - $344,9003 bd2 ba1.5k sqft1556 Boger Dr, White House, TN 37188New Construction
 MLS ID #3528698, Craig Plank. RealTracs MLS as distributed by MLS GRID
 - $399,9003 bd3 ba2.1k sqft9016 Hutson Dr, White House, TN 37188For Sale
 MLS ID #3262931, Adrianna Morehouse. RealTracs MLS as distributed by MLS GRID
 - $429,9003 bd3 ba2.1k sqft8306 Netterfield Dr Lot 158, White House, TN 37188New ConstructionMLS ID #3520429, Craig Plank. RealTracs MLS as distributed by MLS GRID
- $374,9003 bd3 ba1.8k sqft206 Kiowa Ct, White House, TN 37188For SaleMLS ID #3319261, Brian Moore. RealTracs MLS as distributed by MLS GRID
- $395,0004 bd3 ba2.2k sqft4029 S Downs Cir, White House, TN 37188For SaleMLS ID #3322349, Mena Abdelmalak. RealTracs MLS as distributed by MLS GRID
- $326,9003 bd3 ba1.4k sqft3042 Killarney Park, White House, TN 37188For SaleMLS ID #3166921, Donna Harrison. RealTracs MLS as distributed by MLS GRID
- $439,9003 bd3 ba2.3k sqft8216 Netterfield Dr Lot 150, White House, TN 37188New ConstructionRealTracs MLS as distributed by MLS GRID
- $385,9004 bd3 ba2.2k sqft207 S Aztec Dr, White House, TN 37188For SaleMLS ID #3250676, Kammy Huddleston. RealTracs MLS as distributed by MLS GRID
- $377,5003 bd2 ba1.6k sqft469 Streamview Dr, White House, TN 37188For SaleMLS ID #3260105, Cindy Payne. RealTracs MLS as distributed by MLS GRID
- $429,9004 bd3 ba2.4k sqft8008 Netterfield Dr Lot 121, White House, TN 37188New ConstructionRealTracs MLS as distributed by MLS GRID
- $435,0004 bd3 ba2k sqft806 Calista Rd, White House, TN 37188For SaleMLS ID #3510003, Greg Riley. RealTracs MLS as distributed by MLS GRID
- $424,9003 bd2 ba2.2k sqft309 Skyline Dr, White House, TN 37188For SaleMLS ID #3314427, Lee Stinson. RealTracs MLS as distributed by MLS GRID
- $372,5004 bd3 ba1.9k sqft2450 Brokeshire Dr, White House, TN 37188For SaleMLS ID #3182284, Josh Lansford. RealTracs MLS as distributed by MLS GRID
