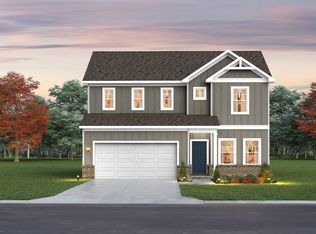
This Logan is on an incredible private homesite that backs up to trees in a Cul De Sac in the back of the community. This home is a spacious 3 bedroom 2 1/2 bath home with loft and rear Covered Deck and boasts an open-concept design that seamlessly connects the living room with gas fireplace, cafe, and kitchen. As you enter the home, you are greeted by a welcoming foyer that leads you into the heart of the house. The kitchen features ample counter space, a large island with seating, beautiful 42 inch soft close dark gray cabinets, quartz countertops, upgraded tile backsplash, stainless appliances with gas stove, and a pantry for added storage. Down the hall is a cozy study with french doors, perfect for those who work from home. As you head upstairs is an amazing Owners suite with tray ceiling, quartz dual vanities, separate tile walk in shower with tile surround garden tub, and huge walk in closet. You also have Two large spacious Secondary bedrooms with their own private full bath with dual sinks, and an amazing loft area perfect for entertaining. Special incentives for purchase of this home with use of Preferred lender and Title Co.
Active
$429,900
8306 Netterfield Dr Lot 158, White House, TN 37188
3beds
2,155sqft
Single Family Residence, Residential
Built in 2026
0.3 Acres Lot
$-- Zestimate®
$199/sqft
$25/mo HOA
What's special
- 2 days |
- 14 |
- 2 |
Zillow last checked:
Listing updated:
Listed by:
Craig Plank 615-289-2858,
Davidson Homes, LLC 615-587-2000,
Derek Strickland 615-477-5193,
Davidson Homes, LLC
Source: RealTracs MLS as distributed by MLS GRID,MLS#: 3520429
Facts & features
Interior
Bedrooms & bathrooms
- Bedrooms: 3
- Bathrooms: 3
- Full bathrooms: 2
- 1/2 bathrooms: 1
Bedroom 1
- Features: Suite
- Level: Suite
- Area: 208 Square Feet
- Dimensions: 13x16
Bedroom 2
- Features: Extra Large Closet
- Level: Extra Large Closet
- Area: 121 Square Feet
- Dimensions: 11x11
Bedroom 3
- Features: Extra Large Closet
- Level: Extra Large Closet
- Area: 143 Square Feet
- Dimensions: 13x11
Primary bathroom
- Features: Double Vanity
- Level: Double Vanity
Dining room
- Features: Combination
- Level: Combination
- Area: 126 Square Feet
- Dimensions: 9x14
Living room
- Area: 224 Square Feet
- Dimensions: 14x16
Other
- Features: Office
- Level: Office
- Area: 120 Square Feet
- Dimensions: 10x12
Recreation room
- Features: Second Floor
- Level: Second Floor
- Area: 168 Square Feet
- Dimensions: 14x12
Heating
- Central
Cooling
- Central Air
Appliances
- Included: Dishwasher, Disposal, Microwave, Gas Oven, Gas Range
- Laundry: Electric Dryer Hookup, Washer Hookup
Features
- Entrance Foyer, High Ceilings, Open Floorplan, Pantry, Walk-In Closet(s), High Speed Internet
- Flooring: Carpet, Tile, Vinyl
- Basement: Crawl Space
- Number of fireplaces: 1
- Fireplace features: Family Room, Gas
Interior area
- Total structure area: 2,155
- Total interior livable area: 2,155 sqft
- Finished area above ground: 2,155
Property
Parking
- Total spaces: 2
- Parking features: Garage Faces Front
- Attached garage spaces: 2
Accessibility
- Accessibility features: Accessible Doors, Accessible Entrance, Accessible Hallway(s)
Features
- Levels: Two
- Stories: 2
- Patio & porch: Deck, Covered, Porch
Lot
- Size: 0.3 Acres
- Features: Cul-De-Sac, Private, Views, Wooded
- Topography: Cul-De-Sac,Private,Views,Wooded
Details
- Special conditions: Standard
Construction
Type & style
- Home type: SingleFamily
- Property subtype: Single Family Residence, Residential
Materials
- Hardboard Siding, Brick
Condition
- New construction: Yes
- Year built: 2026
Utilities & green energy
- Sewer: Public Sewer
- Water: Public
- Utilities for property: Water Available, Cable Connected, Underground Utilities
Community & HOA
Community
- Subdivision: Calista Farms
HOA
- Has HOA: Yes
- Amenities included: Underground Utilities, Trail(s)
- Services included: Maintenance Grounds
- HOA fee: $25 monthly
Location
- Region: White House
Financial & listing details
- Price per square foot: $199/sqft
- Annual tax amount: $2,700
- Date on market: 8/21/2026
- Date available: 12/31/2026
Estimated market value
Not available
Estimated sales range
Not available
Not available
Price history
| Date | Event | Price |
|---|---|---|
| 8/21/2026 | Listed for sale | $429,900$199/sqft |
Source:  RealTracs MLS as distributed by MLS GRID #3520429 Report a problem RealTracs MLS as distributed by MLS GRID #3520429 Report a problem | ||
Public tax history
Tax history is unavailable.
Monthly payment
Est. payment
Payment breakdown
Explore the cost of this home by adjusting the details. Changes won't be saved.Climate risks
Neighborhood: 37188
Nearby schools
GreatSchools rating
- NARobert F. Woodall Elementary SchoolGrades: PK-2Distance: 1.2 mi
- 7/10White House Heritage High SchoolGrades: 7-12Distance: 3 mi
- 6/10White House Heritage Elementary SchoolGrades: 3-6Distance: 1.5 mi
Schools provided by the listing agent
- Elementary: Robert F. Woodall Elementary
- Middle: White House Heritage High School
- High: White House Heritage High School
Source: RealTracs MLS as distributed by MLS GRID. This data may not be complete. We recommend contacting the local school district to confirm school assignments for this home.
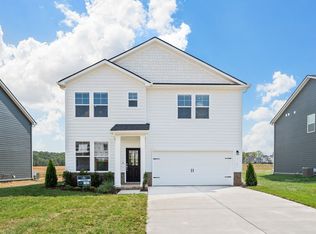
- $379,9003 bd3 ba2.1k sqft4176 Burton Dr, White House, TN 37188Sold
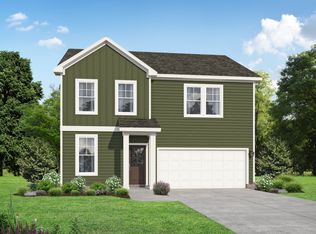
- $380,4503 bd3 ba2.1k sqft4176 Burton Dr LOT 188, White House, TN 37188Sold
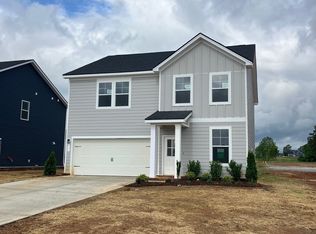
- $399,9003 bd3 ba2.1k sqft2170 Meredith Dr LOT 282, White House, TN 37188Sold
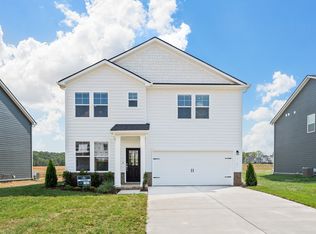
- $379,9003 bd3 ba2.1k sqft4176 Burton Dr LOT 187, White House, TN 37188Sold
- $415,9213 bd3 ba2.1k sqft2166 Meredith Dr LOT 281, White House, TN 37188Sold
- $390,0003 bd3 ba2.1k sqft4146 Burton Dr LOT 185, White House, TN 37188Sold
- $388,0603 bd3 ba2.1k sqft2176 Meredith Dr LOT 283, White House, TN 37188Sold
- $409,1653 bd3 ba2.1k sqft4078 Burton Dr LOT 180, White House, TN 37188Sold
- $405,1003 bd3 ba2.1k sqft8165 Netterfield Dr, White House, TN 37188Off Market
A local agent can set up tours, give advice and negotiate with sellers.
A local lender can help you make sure your offer is ready when you are.
Similar homes
- $439,9003 bd3 ba2.3k sqft8216 Netterfield Dr Lot 150, White House, TN 37188New Construction

 RealTracs MLS as distributed by MLS GRID
 - $399,9003 bd3 ba2.1k sqft9016 Hutson Dr, White House, TN 37188For Sale
 MLS ID #3262931, Adrianna Morehouse. RealTracs MLS as distributed by MLS GRID
 - $422,9903 bd3 ba2.2k sqft2259 Dandy Ln, White House, TN 37188New Construction
 MLS ID #3519331, Erica Strader. RealTracs MLS as distributed by MLS GRID
 - $435,0004 bd3 ba2k sqft806 Calista Rd, White House, TN 37188For Sale
 MLS ID #3510003, Greg Riley. RealTracs MLS as distributed by MLS GRID
 - $439,9903 bd3 ba2.5k sqft2561 Dandy Ln, White House, TN 37188New ConstructionMLS ID #3519336, Erica Strader. RealTracs MLS as distributed by MLS GRID
- from $422,9903 bd3 ba2.2k sqftThe Briar Plan, Moss Farm, White House, TN 37188New ConstructionGoodall Homes
- $422,9903 bd2 ba1.8k sqft1829 Dandy Ln, White House, TN 37188New ConstructionMLS ID #3519319, Erica Strader. RealTracs MLS as distributed by MLS GRID
- $429,9004 bd3 ba2.4k sqft8008 Netterfield Dr Lot 121, White House, TN 37188New ConstructionRealTracs MLS as distributed by MLS GRID
- from $439,9904 bd3 ba2.5k sqftThe Canyon Plan, Moss Farm, White House, TN 37188New ConstructionGoodall Homes
- from $422,9903 bd2 ba1.8k sqftThe Aurora Plan, Moss Farm, White House, TN 37188New ConstructionGoodall Homes
- $449,9004 bd3 ba2.6k sqft8198 Netterfield Dr Lot 148, White House, TN 37188New ConstructionRealTracs MLS as distributed by MLS GRID
- $412,9903 bd2 ba1.6k sqft1688 Dandy Ln, White House, TN 37188New ConstructionMLS ID #3519314, Erica Strader. RealTracs MLS as distributed by MLS GRID
- $445,9904 bd4 ba2.4k sqft2417 Dandy Ln, White House, TN 37188New ConstructionMLS ID #3519323, Erica Strader. RealTracs MLS as distributed by MLS GRID
- from $412,9903 bd2 ba1.6k sqftThe Aspen Plan, Moss Farm, White House, TN 37188New ConstructionGoodall Homes
- from $445,9904 bd4 ba2.4k sqftThe Brooke Plan, Moss Farm, White House, TN 37188New ConstructionGoodall Homes
- $424,9003 bd2 ba2.2k sqft309 Skyline Dr, White House, TN 37188For SaleMLS ID #3314427, Lee Stinson. RealTracs MLS as distributed by MLS GRID
- $449,0003 bd2 ba1.9k sqft3000 Indian Ridge Blvd, White House, TN 37188For SaleMLS ID #3506117, Sabra Starling. RealTracs MLS as distributed by MLS GRID
- $395,0004 bd3 ba2.2k sqft4029 S Downs Cir, White House, TN 37188For SaleMLS ID #3322349, Mena Abdelmalak. RealTracs MLS as distributed by MLS GRID
- $397,9903 bd2 ba1.4k sqft1479 Dandy Ln, White House, TN 37188New ConstructionMLS ID #3519306, Erica Strader. RealTracs MLS as distributed by MLS GRID
- $429,9004 bd3 ba2.8k sqft2882 Hutson Dr, White House, TN 37188New ConstructionMLS ID #3501278, Derek Strickland. RealTracs MLS as distributed by MLS GRID
