You don't have to wait on new construction! This home is less than 5 years old and in excellent condition. It's situated in a cul-de-sac with a nice sized yard and an open lot beside it that expands your view! Open floor plan and a 1/2 bath on main level for your convenience. 3 bedrooms, 2 baths and a separate laundry room on the 2nd level.
Under contract - showing
$326,900
3042 Killarney Park, White House, TN 37188
3beds
1,440sqft
Single Family Residence, Residential
Built in 2022
8,712 Square Feet Lot
$-- Zestimate®
$227/sqft
$45/mo HOA
What's special
Open floor planNice sized yardSituated in a cul-de-sac
- 141 days |
- 35 |
- 0 |
Zillow last checked:
Listing updated:
Listed by:
Donna Harrison 615-417-7337,
Crye-Leike, Inc., REALTORS 615-824-8008
Source: RealTracs MLS as distributed by MLS GRID,MLS#: 3166921
Facts & features
Interior
Bedrooms & bathrooms
- Bedrooms: 3
- Bathrooms: 3
- Full bathrooms: 2
- 1/2 bathrooms: 1
Bedroom 1
- Features: Full Bath
- Level: Full Bath
- Area: 208 Square Feet
- Dimensions: 16x13
Bedroom 2
- Area: 132 Square Feet
- Dimensions: 11x12
Bedroom 3
- Area: 121 Square Feet
- Dimensions: 11x11
Kitchen
- Features: Eat-in Kitchen
- Level: Eat-in Kitchen
- Area: 224 Square Feet
- Dimensions: 16x14
Living room
- Area: 195 Square Feet
- Dimensions: 15x13
Heating
- Central
Cooling
- Central Air, Electric
Appliances
- Included: Electric Oven
- Laundry: Electric Dryer Hookup, Washer Hookup
Features
- Pantry, Walk-In Closet(s)
- Flooring: Carpet, Vinyl
- Basement: None
Interior area
- Total structure area: 1,440
- Total interior livable area: 1,440 sqft
- Finished area above ground: 1,440
Property
Parking
- Total spaces: 2
- Parking features: Garage Faces Front
- Attached garage spaces: 2
Features
- Levels: Two
- Stories: 2
Lot
- Size: 8,712 Square Feet
- Dimensions: 26.43 x 135 x 97.56 x 135
- Features: Level
- Topography: Level
Details
- Parcel number: 096H E 01600 000
- Special conditions: Standard
Construction
Type & style
- Home type: SingleFamily
- Property subtype: Single Family Residence, Residential
Materials
- Vinyl Siding
Condition
- New construction: No
- Year built: 2022
Utilities & green energy
- Sewer: Public Sewer
- Water: Public
- Utilities for property: Electricity Available, Water Available
Community & HOA
Community
- Security: Security System
- Subdivision: Concord Springs Phase 3
HOA
- Has HOA: Yes
- HOA fee: $45 monthly
Location
- Region: White House
Financial & listing details
- Price per square foot: $227/sqft
- Tax assessed value: $316,900
- Annual tax amount: $2,136
- Date on market: 4/2/2026
- Electric utility on property: Yes
Estimated market value
Not available
Estimated sales range
Not available
Not available
Price history
| Date | Event | Price |
|---|---|---|
| 7/20/2026 | Contingent | $326,900$227/sqft |
Source:  RealTracs MLS as distributed by MLS GRID #3166921 Report a problem RealTracs MLS as distributed by MLS GRID #3166921 Report a problem | ||
| 5/22/2026 | Price change | $326,900-0.9%$227/sqft |
Source: RealTracs MLS as distributed by MLS GRID #3166921 Report a problem | ||
| 4/2/2026 | Listed for sale | $329,900-4.4%$229/sqft |
Source: RealTracs MLS as distributed by MLS GRID #3166921 Report a problem | ||
| 10/7/2025 | Listing removed | $345,000$240/sqft |
Source: RealTracs MLS as distributed by MLS GRID #2929314 Report a problem | ||
| 7/5/2025 | Listed for sale | $345,000-2.8%$240/sqft |
Source: RealTracs MLS as distributed by MLS GRID #2929314 Report a problem | ||
| 6/1/2025 | Listing removed | $355,000$247/sqft |
Source: RealTracs MLS as distributed by MLS GRID #2708678 Report a problem | ||
| 3/4/2025 | Price change | $355,000-1.4%$247/sqft |
Source: RealTracs MLS as distributed by MLS GRID #2708678 Report a problem | ||
| 11/8/2024 | Price change | $360,000-2.7%$250/sqft |
Source: RealTracs MLS as distributed by MLS GRID #2708678 Report a problem | ||
| 9/27/2024 | Listed for sale | $370,000+23.7%$257/sqft |
Source: RealTracs MLS as distributed by MLS GRID #2708678 Report a problem | ||
| 1/10/2023 | Sold | $299,000+328.2%$208/sqft |
Source: Public Record Report a problem | ||
| 9/1/2022 | Sold | $69,825$48/sqft |
Source: Public Record Report a problem | ||
Public tax history
| Year | Property taxes | Tax assessment |
|---|---|---|
| 2025 | $2,136 | $79,225 |
| 2024 | $2,136 +2.8% | $79,225 |
| 2023 | $2,078 +258.7% | $79,225 +428.2% |
| 2022 | $579 +49.9% | $15,000 |
| 2021 | $386 | $15,000 |
Find assessor info on the county website
Monthly payment
Est. payment
Payment breakdown
Explore the cost of this home by adjusting the details. Changes won't be saved.Climate risks
Neighborhood: 37188
Nearby schools
GreatSchools rating
- NARobert F. Woodall Elementary SchoolGrades: PK-2Distance: 1.5 mi
- 7/10White House Heritage High SchoolGrades: 7-12Distance: 3.4 mi
- 6/10White House Heritage Elementary SchoolGrades: 3-6Distance: 1.7 mi
Schools provided by the listing agent
- Elementary: Robert F. Woodall Elementary
- Middle: White House Heritage Elementary School
- High: White House Heritage High School
Source: RealTracs MLS as distributed by MLS GRID. This data may not be complete. We recommend contacting the local school district to confirm school assignments for this home.
- $426,400-- bd2 ba2.2k sqft3038 Killarney Park, White House, TN 37188Off Market
- $344,800-- bd2 ba1.7k sqft3036 Killarney Park, White House, TN 37188Off Market
- $368,000-- bd-- ba-- sqftHoney Run Rd, White house, TN 37188Off Market
- $398,600-- bd2 ba1.9k sqft3028 Killarney Park, White House, TN 37188Off Market
- $415,600-- bd2 ba1.9k sqft3021 Killarney Park, White House, TN 37188Off Market
- $405,100-- bd2 ba1.9k sqft3022 Killarney Park, White House, TN 37188Off Market
- $372,800-- bd2 ba1.6k sqft4191 S Downs Cir, White House, TN 37188Off Market
- $429,400-- bd2 ba2.2k sqft4177 S Downs Cir, White House, TN 37188Off Market
A local agent can set up tours, give advice and negotiate with sellers.
A local lender can help you make sure your offer is ready when you are.
Similar homes
- $334,9003 bd2 ba1.4k sqft396 Streamview Dr, White House, TN 37188For Sale
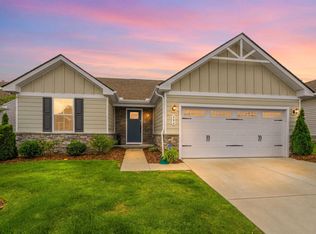
 MLS ID #3501260, Dave Abbott ABR®MRP®. RealTracs MLS as distributed by MLS GRID
 - $339,9003 bd3 ba1.6k sqft215 Emmett Dr, White House, TN 37188For Sale
 MLS ID #3305687, James Bruce. RealTracs MLS as distributed by MLS GRID
 - $337,9003 bd2 ba1.3k sqft616 Streamview Dr, White House, TN 37188For Sale
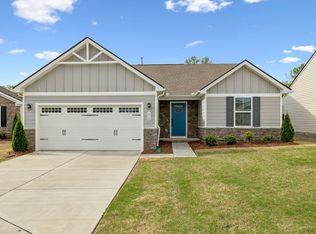 MLS ID #3177656, Timothy (Tim) Warren. RealTracs MLS as distributed by MLS GRID
 - $355,0003 bd3 ba1.7k sqft352 Telavera Dr, White House, TN 37188For Sale
 MLS ID #3246495, TAMMY NAUMAN. RealTracs MLS as distributed by MLS GRID
 - $359,0003 bd2 ba1.5k sqft378 Carothers Way, White House, TN 37188For SaleMLS ID #3230493, Lisa Marie Mason. RealTracs MLS as distributed by MLS GRID
- $369,9003 bd3 ba1.8k sqft139 Crabourne Dr, White House, TN 37188For SaleMLS ID #3243137, TAMMY NAUMAN. RealTracs MLS as distributed by MLS GRID
- $360,0003 bd3 ba1.5k sqft633 Cedar Brook Dr, White House, TN 37188For SaleMLS ID #3314873, Daniel Aijian. RealTracs MLS as distributed by MLS GRID
- $469,0003 bd2 ba2k sqft7437 Pinson Ln, White House, TN 37188For SaleMLS ID #3318201, Brenda S. Kersey Broker ABR GRI. RealTracs MLS as distributed by MLS GRID
- $389,9003 bd3 ba2k sqft405 Brook Ave, White House, TN 37188For SaleMLS ID #3244155, Trevor Harralson. RealTracs MLS as distributed by MLS GRID
- $389,9003 bd2 ba1.2k sqft1008 E Evelyn Ct, Portland, TN 37148For SaleMLS ID #3512911, Brad Hull. RealTracs MLS as distributed by MLS GRID
- $349,9003 bd2 ba1.4k sqft131 E Morris Dr, Gallatin, TN 37066For SaleMLS ID #3322428, Russell Smith. RealTracs MLS as distributed by MLS GRID
- $352,4993 bd2 ba1.4k sqft734 Lear Rd, Portland, TN 37148For SaleMLS ID #3230898, Bethany Ann Graves. RealTracs MLS as distributed by MLS GRID
- $334,9003 bd2 ba1.1k sqft7700 Saundersville Rd, Mount Juliet, TN 37122For SaleMLS ID #3306097, Jesus (Jesse) Gonzalez. RealTracs MLS as distributed by MLS GRID
- $375,0003 bd3 ba2k sqft330 Madeira Pl, Gallatin, TN 37066For SaleMLS ID #3270695, Jodi Culp. RealTracs MLS as distributed by MLS GRID
- $339,9003 bd3 ba1.7k sqft452 Killarney Park, Goodlettsville, TN 37072For SaleMLS ID #3509939, Robert Salmons. RealTracs MLS as distributed by MLS GRID
- $315,0002 bd2 ba1.3k sqft395 Devon Chase Hl Unit 5603, Gallatin, TN 37066For SaleMLS ID #3312385, Gary Ashton. RealTracs MLS as distributed by MLS GRID
- $317,0003 bd2 ba1k sqft546 Albion Cir, Gallatin, TN 37066For SaleMLS ID #3185304, Jacob Caston. RealTracs MLS as distributed by MLS GRID
- $349,9003 bd2 ba1.2k sqft604 Ellis Ct, Old Hickory, TN 37138For SaleMLS ID #3305957, Robert Salmons. RealTracs MLS as distributed by MLS GRID
- $338,5002 bd2 ba1.5k sqft1648 Foston Ln, Gallatin, TN 37066For SaleMLS ID #3320893, Cathy Schuster. RealTracs MLS as distributed by MLS GRID
- $389,9004 bd3 ba1.8k sqft2030 Morgan Ct, Springfield, TN 37172For SaleMLS ID #3309407, Pam Pritchett. RealTracs MLS as distributed by MLS GRID
