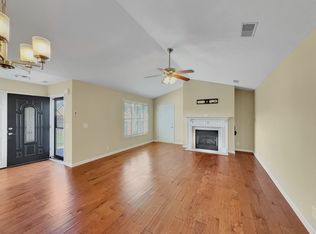
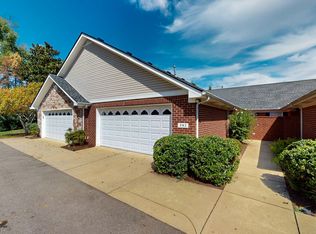
Welcome to 395 Devon Chase Hill #5603 in Gallatin’s premier 55+ Lenox Place community. This desirable one-level end unit delivers low-maintenance living with strong privacy, natural light, and everyday convenience just minutes from Publix, shopping, restaurants, and area amenities. 
Step into an open, airy floor plan with volume ceilings that flow through the spacious kitchen, dining, and living areas. The kitchen features a central island with eat-up bar, attractive backsplash, and a functional layout ideal for daily living or casual entertaining. Direct access from the two-car garage leads straight into the laundry for seamless convenience.
The private primary suite offers a walk-in closet, double vanity and large shower. A second bedroom and bathroom complete the comfortable split layout.
Lenox Place residents enjoy a clubhouse, pool, fitness area, and walking trails, plus additional parking across the street for guests and owners. The HOA supports a true lock-and-leave lifestyle with exterior and grounds maintenance. Built in 2013 with approximately 1,310 sq ft, this charming end-unit home combines comfort, convenience, and an active community setting.
Active
$315,000
395 Devon Chase Hl Unit 5603, Gallatin, TN 37066
2beds
1,310sqft
Single Family Residence, Residential, Condominium
Built in 2013
-- sqft lot
$-- Zestimate®
$240/sqft
$310/mo HOA
What's special
Walk-in closetLarge showerOne-level end unitOpen airy floor planComfortable split layoutSpacious kitchenNatural light
- 18 days
- 178
- 8
Zillow last checked:
Listing updated:
Listed by:
Gary Ashton 615-301-1650,
The Ashton Real Estate Group of RE/MAX Advantage 615-301-1631,
Jarrod Curcio 615-416-4722,
The Ashton Real Estate Group of RE/MAX Advantage
Source: RealTracs MLS as distributed by MLS GRID,MLS#: 3312385
Facts & features
Interior
Bedrooms & bathrooms
- Bedrooms: 2
- Bathrooms: 2
- Full bathrooms: 2
- Main level bedrooms: 2
Bedroom 1
- Features: Extra Large Closet
- Level: Extra Large Closet
- Area: 204 Square Feet
- Dimensions: 17x12
Bedroom 2
- Area: 110 Square Feet
- Dimensions: 10x11
Dining room
- Area: 88 Square Feet
- Dimensions: 11x8
Kitchen
- Area: 120 Square Feet
- Dimensions: 12x10
Living room
- Features: Great Room
- Level: Great Room
- Area: 240 Square Feet
- Dimensions: 15x16
Other
- Features: Florida Room
- Level: Florida Room
- Area: 98 Square Feet
- Dimensions: 14x7
Heating
- Central, Natural Gas
Cooling
- Central Air, Electric
Appliances
- Included: Electric Oven, Electric Range, Dishwasher, Disposal, Microwave, Refrigerator
- Laundry: Electric Dryer Hookup, Washer Hookup
Features
- Ceiling Fan(s), High Speed Internet
- Flooring: Carpet, Wood, Vinyl
- Basement: None
- Common walls with other units/homes: End Unit
Interior area
- Total structure area: 1,310
- Total interior livable area: 1,310 sqft
- Finished area above ground: 1,310
Property
Parking
- Total spaces: 2
- Parking features: Garage Door Opener, Garage Faces Front, Aggregate
- Attached garage spaces: 2
Accessibility
- Accessibility features: Accessible Entrance
Features
- Levels: One
- Stories: 1
- Pool features: Association
Details
- Parcel number: 135B C 00100C138
- Special conditions: Standard
Construction
Type & style
- Home type: Condo
- Architectural style: Traditional
- Property subtype: Single Family Residence, Residential, Condominium
- Attached to another structure: Yes
Materials
- Brick, Stone, Vinyl Siding
- Roof: Shingle
Condition
- New construction: No
- Year built: 2013
Utilities & green energy
- Sewer: Public Sewer
- Water: Public
- Utilities for property: Electricity Available, Natural Gas Available, Water Available, Cable Connected
Community & HOA
Community
- Security: Fire Alarm, Smoke Detector(s)
- Senior community: Yes
- Subdivision: Lenox Place Ph 5
HOA
- Has HOA: Yes
- Amenities included: Fifty Five and Up Community, Clubhouse, Pool, Trail(s)
- Services included: Maintenance Structure, Maintenance Grounds, Insurance, Recreation Facilities, Sewer, Trash, Water
- HOA fee: $310 monthly
- Second HOA fee: $450 one time
Location
- Region: Gallatin
Financial & listing details
- Price per square foot: $240/sqft
- Tax assessed value: $333,300
- Annual tax amount: $1,625
- Date on market: 8/21/2026
- Electric utility on property: Yes
Estimated market value
Not available
Estimated sales range
Not available
Not available
Price history
| Date | Event | Price |
|---|---|---|
| 7/30/2026 | Listed for sale | $315,000+53.7%$240/sqft |
Source:  RealTracs MLS as distributed by MLS GRID #3312385 Report a problem RealTracs MLS as distributed by MLS GRID #3312385 Report a problem | ||
| 3/13/2020 | Sold | $205,000+30.6%$156/sqft |
Source: Public Record Report a problem | ||
| 7/3/2013 | Sold | $157,000$120/sqft |
Source: RealTracs MLS as distributed by MLS GRID #1430047 Report a problem | ||
Public tax history
| Year | Property taxes | Tax assessment |
|---|---|---|
| 2025 | $1,625 | $83,325 |
| 2024 | $1,625 -0.8% | $83,325 +55.2% |
| 2023 | $1,639 -0.4% | $53,700 -75% |
| 2022 | $1,645 | $214,800 |
| 2021 | -- | $214,800 |
| 2020 | -- | $214,800 |
| 2019 | $1,644 +308.6% | $214,800 +32.1% |
| 2018 | $402 | $162,600 |
| 2017 | -- | -- |
| 2016 | -- | -- |
| 2015 | -- | -- |
Find assessor info on the county website
Monthly payment
Est. payment
Payment breakdown
Explore the cost of this home by adjusting the details. Changes won't be saved.Climate risks
Neighborhood: 37066
Nearby schools
Schools provided by the listing agent
- Elementary: Guild Elementary
- Middle: Rucker Stewart Middle
- High: Gallatin Senior High School
Source: RealTracs MLS as distributed by MLS GRID. This data may not be complete. We recommend contacting the local school district to confirm school assignments for this home.
- $315,0003 bd2 ba1.4k sqft395 Devon Chase Hl UNIT 3804, Gallatin, TN 37066Sold
- $349,9002 bd2 ba1.7k sqft395 Devon Chase Hl UNIT 4604, Gallatin, TN 37066For Sale

- $299,9002 bd2 ba1.3k sqft816 Lock 4 Rd UNIT 103, Gallatin, TN 37066For Sale

- $294,9993 bd2 ba1.4k sqft816 Lock 4 Rd UNIT 202, Gallatin, TN 37066Sold
Similar homes
- $324,9002 bd2 ba1.5k sqft395 Devon Chase Hl Unit 4201, Gallatin, TN 37066For Sale

 MLS ID #3333925, Kaitlyn Coleman. RealTracs MLS as distributed by MLS GRID
 - $325,0002 bd2 ba1.3k sqft395 Devon Chase Hl Unit 6001, Gallatin, TN 37066For Sale
 MLS ID #3305289, William (B. J.) Sons. RealTracs MLS as distributed by MLS GRID
 - $323,0002 bd2 ba1.4k sqft395 Devon Chase Hl Unit 4303, Gallatin, TN 37066For Sale
 MLS ID #3216795, Cheryl Huber. RealTracs MLS as distributed by MLS GRID
 - $325,0002 bd2 ba1.4k sqft1804 Neswick Ct, Gallatin, TN 37066For Sale
 MLS ID #3509958, Olivia Tipton. RealTracs MLS as distributed by MLS GRID
 - $299,9002 bd2 ba1.3k sqft816 Lock 4 Rd Unit 103, Gallatin, TN 37066For SaleMLS ID #3239576, Jessica Huggett. RealTracs MLS as distributed by MLS GRID
- $338,5002 bd2 ba1.5k sqft1648 Foston Ln, Gallatin, TN 37066For SaleMLS ID #3320893, Cathy Schuster. RealTracs MLS as distributed by MLS GRID
- $349,5002 bd2 ba1.5k sqft1640 Foston Ln, Gallatin, TN 37066For SaleMLS ID #3179718, GWEN DOWLAND. RealTracs MLS as distributed by MLS GRID
- $369,0003 bd2 ba1.7k sqft825 Browns Ln #1203, Gallatin, TN 37066For SaleMLS ID #3231829, T Michelle Yohe. RealTracs MLS as distributed by MLS GRID
- $374,9002 bd2 ba1.7k sqft825 Browns Ln #1602, Gallatin, TN 37066For SaleMLS ID #3229138, Angelia B. Young. RealTracs MLS as distributed by MLS GRID
- $319,9003 bd3 ba1.4k sqft135 Harvard Dr, Gallatin, TN 37066For SaleMLS ID #3210978, Gary Ashton. RealTracs MLS as distributed by MLS GRID
- $385,0002 bd2 ba1.9k sqft1634 Foston Ln, Gallatin, TN 37066For SaleMLS ID #3272421, Lisa Spencer. RealTracs MLS as distributed by MLS GRID
- $374,9002 bd2 ba1.7k sqft825 Browns Ln #201, Gallatin, TN 37066For SaleMLS ID #3175958, Stacey Graves. RealTracs MLS as distributed by MLS GRID
- $384,9003 bd2 ba1.2k sqft234 Putter Point Dr, Gallatin, TN 37066For SaleMLS ID #3318870, Beverly Jones. RealTracs MLS as distributed by MLS GRID
- $299,9002 bd3 ba1.4k sqft538 Tappan Ln, Gallatin, TN 37066For SaleMLS ID #3255195, Amber Carlson. RealTracs MLS as distributed by MLS GRID
- $294,9002 bd3 ba1.2k sqft1136 Lock 4 Rd #K1, Gallatin, TN 37066New ConstructionMLS ID #3129652, Martie Burnett. RealTracs MLS as distributed by MLS GRID
- $340,0003 bd3 ba1.7k sqft1311 Halter Park Dr, Gallatin, TN 37066For SaleMLS ID #3295026, Gary Ashton. RealTracs MLS as distributed by MLS GRID
- $289,9002 bd3 ba1.2k sqft1136 Lock 4 Rd #K2, Gallatin, TN 37066New ConstructionMLS ID #3129655, Martie Burnett. RealTracs MLS as distributed by MLS GRID
- $289,9002 bd3 ba1.2k sqft1136 Lock 4 Rd #K3, Gallatin, TN 37066New ConstructionMLS ID #3129653, Martie Burnett. RealTracs MLS as distributed by MLS GRID
- $350,0003 bd3 ba1.7k sqft1321 Halter Park Dr, Gallatin, TN 37066For SaleMLS ID #3295027, Gary Ashton. RealTracs MLS as distributed by MLS GRID
- $369,9994 bd3 ba1.8k sqft871 Blessings Way, Gallatin, TN 37066New ConstructionMLS ID #3510456, Shawanda Dodson-Crawford. RealTracs MLS as distributed by MLS GRID
