Loan amount $262,425 through The Housing Fund’s Shared Equity Program — The Housing Fund contributes 25% of the purchase price, resulting in a reduced loan amount.
Buyers must be first-time homebuyers, contribute 1% of the sales price, meet program income requirements, and be approved by The Housing Fund. Buyer responsible for closing costs (separate assistance programs may be available).
Designed for mostly one-level living, this brand-new home features 3 bedrooms and 2 full baths on the main level. Upstairs offers a private retreat with an additional bedroom, full bath, and spacious flex room—ideal for guests, hobbies, or a home office.
Conveniently located near shopping, dining, parks, and major highway access, offering both comfort and connectivity. Homes with this structure are limited and reserved for qualified buyers—schedule your showing to learn more.
Active
$349,900
871 Blessings Way, Gallatin, TN 37066
4beds
1,855sqft
Single Family Residence, Residential
Built in 2023
6,098 Square Feet Lot
$-- Zestimate®
$189/sqft
$35/mo HOA
What's special
Mostly one-level living
- 1 day
- 102
- 11
Likely to sell faster than
Zillow last checked:
Listing updated:
Listed by:
Shawanda Dodson-Crawford 615-522-1685,
Compass RE 615-475-5616
Source: RealTracs MLS as distributed by MLS GRID,MLS#: 3621509
Facts & features
Interior
Bedrooms & bathrooms
- Bedrooms: 4
- Bathrooms: 3
- Full bathrooms: 3
- Main level bedrooms: 3
Bedroom 1
- Area: 180 Square Feet
- Dimensions: 15x12
Bedroom 2
- Area: 100 Square Feet
- Dimensions: 10x10
Bedroom 3
- Area: 110 Square Feet
- Dimensions: 11x10
Bedroom 4
- Area: 234 Square Feet
- Dimensions: 13x18
Primary bathroom
- Features: Double Vanity
- Level: Double Vanity
Kitchen
- Area: 81 Square Feet
- Dimensions: 9x9
Living room
- Area: 195 Square Feet
- Dimensions: 13x15
Other
- Features: Utility Room
- Level: Utility Room
- Area: 25 Square Feet
- Dimensions: 5x5
Recreation room
- Features: Second Floor
- Level: Second Floor
- Area: 336 Square Feet
- Dimensions: 21x16
Heating
- Central, Natural Gas
Cooling
- Central Air, Electric
Appliances
- Included: Electric Oven, Electric Range, Dishwasher, Microwave, Refrigerator, Stainless Steel Appliance(s)
- Laundry: Electric Dryer Hookup, Washer Hookup
Features
- Ceiling Fan(s), Entrance Foyer
- Flooring: Carpet, Vinyl
- Basement: None
- Number of fireplaces: 1
- Fireplace features: Living Room
Interior area
- Total structure area: 1,855
- Total interior livable area: 1,855 sqft
- Finished area above ground: 1,855
Property
Parking
- Total spaces: 2
- Parking features: Garage Door Opener, Attached
- Attached garage spaces: 2
Features
- Levels: One
- Stories: 2
- Patio & porch: Patio
Lot
- Size: 6,098 Square Feet
Details
- Parcel number: 113J K 02900 000
- Special conditions: Standard
Construction
Type & style
- Home type: SingleFamily
- Property subtype: Single Family Residence, Residential
Materials
- Hardboard Siding, Brick
Condition
- New construction: Yes
- Year built: 2023
Utilities & green energy
- Sewer: Public Sewer
- Water: Public
- Utilities for property: Electricity Available, Natural Gas Available, Water Available, Underground Utilities
Community & HOA
Community
- Security: Smoke Detector(s)
- Subdivision: Blessings Estates
HOA
- Has HOA: Yes
- Amenities included: Sidewalks, Underground Utilities
- HOA fee: $420 annually
Location
- Region: Gallatin
Financial & listing details
- Price per square foot: $189/sqft
- Tax assessed value: $396,300
- Annual tax amount: $293
- Date on market: 10/16/2026
- Date available: 08/12/2024
- Electric utility on property: Yes
Estimated market value
Not available
Estimated sales range
Not available
Not available
Price history
| Date | Event | Price |
|---|---|---|
| 10/16/2026 | Listed for sale | $349,900$189/sqft |
Source:  RealTracs MLS as distributed by MLS GRID #3621509 Report a problem RealTracs MLS as distributed by MLS GRID #3621509 Report a problem | ||
| 10/1/2026 | Listing removed | $349,900$189/sqft |
Source: RealTracs MLS as distributed by MLS GRID #3510456 Report a problem | ||
| 9/11/2026 | Price change | $349,900-5.4%$189/sqft |
Source: RealTracs MLS as distributed by MLS GRID #3510456 Report a problem | ||
| 8/12/2026 | Listed for sale | $369,999$199/sqft |
Source: RealTracs MLS as distributed by MLS GRID #3510456 Report a problem | ||
| 8/10/2026 | Listing removed | $369,999$199/sqft |
Source: RealTracs MLS as distributed by MLS GRID #3129154 Report a problem | ||
| 2/12/2026 | Listed for sale | $369,999$199/sqft |
Source: RealTracs MLS as distributed by MLS GRID #3129154 Report a problem | ||
| 2/10/2026 | Listing removed | $369,999$199/sqft |
Source: RealTracs MLS as distributed by MLS GRID #2974457 Report a problem | ||
| 8/15/2025 | Listed for sale | $369,999-2.6%$199/sqft |
Source: RealTracs MLS as distributed by MLS GRID #2974457 Report a problem | ||
| 8/5/2025 | Listing removed | $380,000$205/sqft |
Source: RealTracs MLS as distributed by MLS GRID #2802680 Report a problem | ||
| 3/11/2025 | Listed for sale | $380,000$205/sqft |
Source: RealTracs MLS as distributed by MLS GRID #2802680 Report a problem | ||
| 11/17/2024 | Listing removed | $380,000$205/sqft |
Source: RealTracs MLS as distributed by MLS GRID #2661054 Report a problem | ||
| 5/30/2024 | Listed for sale | $380,000$205/sqft |
Source: RealTracs MLS as distributed by MLS GRID #2661054 Report a problem | ||
Public tax history
| Year | Property taxes | Tax assessment |
|---|---|---|
| 2025 | $1,932 +560.5% | $99,075 +560.5% |
| 2024 | $293 -17.4% | $15,000 +29.3% |
| 2023 | $354 -0.3% | $11,600 -75% |
| 2022 | $355 | $46,400 |
Find assessor info on the county website
Monthly payment
Est. payment
Payment breakdown
Explore the cost of this home by adjusting the details. Changes won't be saved.Climate risks
Neighborhood: 37066
Nearby schools
Schools provided by the listing agent
- Elementary: Benny C. Bills Elementary School
- Middle: Joe Shafer Middle School
- High: Gallatin Senior High School
Source: RealTracs MLS as distributed by MLS GRID. This data may not be complete. We recommend contacting the local school district to confirm school assignments for this home.

Similar homes
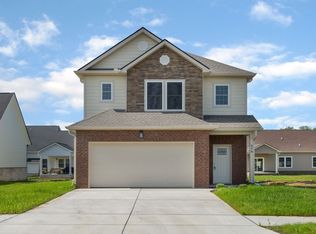
- $349,9502 bd2 ba1.9k sqft1634 Foston Ln, Gallatin, TN 37066For Sale
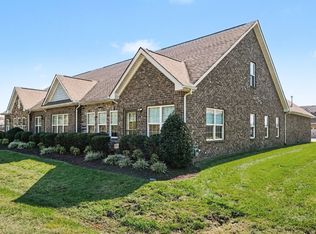
 MLS ID #3618776, Matt Clausen. RealTracs MLS as distributed by MLS GRID
 - $359,9004 bd3 ba1.8k sqft1164 Linn Cove Ct, Gallatin, TN 37066For Sale
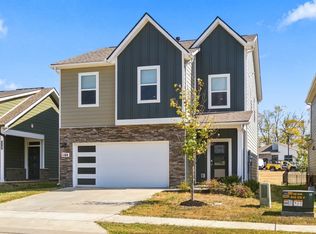 MLS ID #3611490, Sarah Evans. RealTracs MLS as distributed by MLS GRID
 - $419,9903 bd3 ba1.9k sqft265 Summerlin Dr Lot 68, Gallatin, TN 37066New Construction
 RealTracs MLS as distributed by MLS GRID
 - $374,9903 bd3 ba1.9k sqft508 Coffee Ct Lot 39, Gallatin, TN 37066New Construction
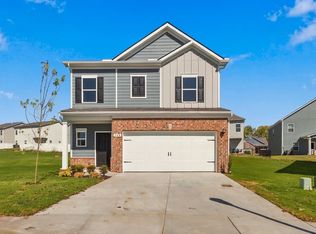 RealTracs MLS as distributed by MLS GRID
 - $375,0003 bd2 ba1.6k sqft1021 Lindyn Lee Way, Gallatin, TN 37066For SaleMLS ID #3541150, Nancy Herrick. RealTracs MLS as distributed by MLS GRID
- $397,0003 bd2 ba1.8k sqft1073 Linn Cove Ct, Gallatin, TN 37066For SaleMLS ID #3544259, Ann Soule Boyajian. RealTracs MLS as distributed by MLS GRID
- $374,9903 bd3 ba1.9k sqft504 Coffee Ct Lot 40, Gallatin, TN 37066New ConstructionRealTracs MLS as distributed by MLS GRID
- $325,0002 bd2 ba1.4k sqft1804 Neswick Ct, Gallatin, TN 37066For SaleMLS ID #3509958, Olivia Tipton. RealTracs MLS as distributed by MLS GRID
- $309,9903 bd3 ba1.8k sqft421 Kingsbury Dr Lot 29, Gallatin, TN 37066New ConstructionRealTracs MLS as distributed by MLS GRID
- $429,9004 bd3 ba2.1k sqft1031 Harper Dean Way, Gallatin, TN 37066For SaleMLS ID #3596548, Clay Forkum. RealTracs MLS as distributed by MLS GRID
- $425,0004 bd3 ba2.3k sqft1026 Ryan Ct, Gallatin, TN 37066For SaleMLS ID #3179129, Cashonda Harris. RealTracs MLS as distributed by MLS GRID
- $305,0003 bd3 ba1.5k sqft3050 Duvall Dr, Gallatin, TN 37066For SaleMLS ID #3545453, Mandez Carter. RealTracs MLS as distributed by MLS GRID
- $329,9003 bd3 ba1.6k sqft215 Emmett Dr, White House, TN 37188For SaleMLS ID #3305687, James Bruce. RealTracs MLS as distributed by MLS GRID
- $449,9003 bd3 ba2.4k sqft222 Hutch Ct, Gallatin, TN 37066For SaleMLS ID #3060368, Bernie Gallerani. RealTracs MLS as distributed by MLS GRID
- $364,9003 bd3 ba1.9k sqft1319 Halter Park Dr, Gallatin, TN 37066For SaleMLS ID #3224694, Elizabeth Foutch. RealTracs MLS as distributed by MLS GRID
- $380,0003 bd3 ba1.8k sqft192 Grandstand Blvd, Gallatin, TN 37066For SaleMLS ID #3167732, Robert Townsend. RealTracs MLS as distributed by MLS GRID
- $294,9003 bd3 ba1.6k sqft116 Rising Pvt Ln, Gallatin, TN 37066For SaleMLS ID #3281003, Justin Tucker. RealTracs MLS as distributed by MLS GRID
- $339,9003 bd3 ba1.7k sqft1409 Vanner Ct, Gallatin, TN 37066For SaleMLS ID #3239773, Samantha Aaron Barber. RealTracs MLS as distributed by MLS GRID
- $365,0003 bd3 ba1.9k sqft1420 Vanner Ct, Gallatin, TN 37066For SaleMLS ID #3245353, Natalie Cureton. RealTracs MLS as distributed by MLS GRID
- $419,9994 bd3 ba1.9k sqft304 Twelve Oaks Ln, Lebanon, TN 37087For SaleMLS ID #3612562, Alisa Gillis. RealTracs MLS as distributed by MLS GRID
