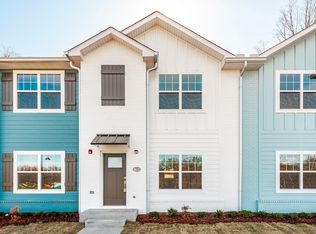
Flex arm off of Kitchen offers a possible THIRD BEDROOM, office, sitting room option and the only townhome in Galltin with green space in the back yard! This well-maintained townhome offers effortless, low-maintenance living in a prime location. Enjoy direct access to the Little Branch Creek Trail right from your back door, along with nearby community amenities including the dog park and yoga circle, all surrounded by beautiful green space.
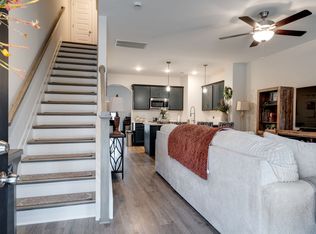
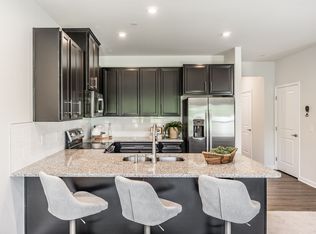
The open-concept floor plan features a versatile flex room just off the kitchen—ideal for a home office, hobby space, or could easily be converted to a 3rd bedroom. The kitchen boasts granite countertops, stainless steel appliances (all of which remain), plus the washer and dryer are included for added convenience. 2nd bedroom has private full bath withTub/shower combo. Master bedroom has custom made sliding barndo door on walk-in closet.
Filled with natural light, the home showcases neutral colors throughout, stylish matte black hardware and fixtures. Step outside to a shaded back patio and make it your favorite morning spot complete with a private storage area.
Additional features include a doorbell camera, two dedicated parking spaces, and a quiet dead-end location with minimal traffic. EV wiring available. Creek Access! And be sure to review the attached Parkside Builders feature sheet- They are an ENERGY EFFICIENT BUILDER! Don't miss the custom floor-to-ceiling pantry shelving added by the homeowner.
Conveniently located with quick access to Vietnam Veterans Boulevard, shopping, dining, and everyday conveniences. Just approximately 35 minutes to downtown Nashville and BNA Airport (outside of peak rush-hour traffic). Investors--do a 1031 exchange--renting permitted. Lender incentives for rate buy down or 1% lender credit for buyers who use preferred lender. Ask agent for more details.
Active
$299,900
538 Tappan Ln, Gallatin, TN 37066
2beds
1,440sqft
Townhouse, Residential, Condominium
Built in 2024
-- sqft lot
$-- Zestimate®
$208/sqft
$170/mo HOA
What's special
Neutral colors throughoutOpen-concept floor planStainless steel appliancesPrivate storage areaShaded back patioFilled with natural lightCustom floor-to-ceiling pantry shelving
- 69 days
- 122
- 8
Zillow last checked:
Listing updated:
Listed by:
Amber Carlson 615-438-8728,
simpliHOM 855-856-9466
Source: RealTracs MLS as distributed by MLS GRID,MLS#: 3255195
Facts & features
Interior
Bedrooms & bathrooms
- Bedrooms: 2
- Bathrooms: 3
- Full bathrooms: 2
- 1/2 bathrooms: 1
Bedroom 1
- Features: Walk-In Closet(s)
- Level: Walk-In Closet(s)
- Area: 168 Square Feet
- Dimensions: 14x12
Bedroom 2
- Features: Walk-In Closet(s)
- Level: Walk-In Closet(s)
- Area: 144 Square Feet
- Dimensions: 12x12
Primary bathroom
- Features: Double Vanity
- Level: Double Vanity
Kitchen
- Area: 24 Square Feet
- Dimensions: 8x3
Living room
- Features: Combination
- Level: Combination
- Area: 221 Square Feet
- Dimensions: 17x13
Other
- Features: Office
- Level: Office
- Area: 154 Square Feet
- Dimensions: 11x14
Heating
- Central, Electric
Cooling
- Central Air, Electric
Appliances
- Included: Electric Oven, Electric Range, Dishwasher, Disposal, Dryer, ENERGY STAR Qualified Appliances, Microwave, Refrigerator, Stainless Steel Appliance(s), Washer
Features
- Built-in Features, Ceiling Fan(s), Extra Closets, Pantry
- Flooring: Carpet, Luxury Vinyl, Tile
- Basement: None
- Has fireplace: No
Interior area
- Total structure area: 1,440
- Total interior livable area: 1,440 sqft
- Finished area above ground: 1,440
Property
Parking
- Total spaces: 2
- Parking features: Open
- Uncovered spaces: 2
Features
- Levels: Two
- Stories: 2
- Patio & porch: Porch, Covered
- Has view: Yes
Lot
- Features: Level
- Topography: Level
Details
- Parcel number: 125F C 04600 000
- Special conditions: Standard
Construction
Type & style
- Home type: Townhouse
- Property subtype: Townhouse, Residential, Condominium
- Attached to another structure: Yes
Materials
- Hardboard Siding, Brick
- Roof: Shingle
Condition
- New construction: No
- Year built: 2024
Utilities & green energy
- Sewer: Public Sewer
- Water: Public
- Utilities for property: Electricity Available, Water Available
Green energy
- Energy efficient items: Windows, Thermostat, Insulation
Community & HOA
Community
- Subdivision: Oxford Station
HOA
- Has HOA: Yes
- Amenities included: Dog Park, Trail(s)
- Services included: Maintenance Structure, Maintenance Grounds, Insurance
- HOA fee: $170 monthly
- Second HOA fee: $300 one time
Location
- Region: Gallatin
Financial & listing details
- Price per square foot: $208/sqft
- Tax assessed value: $306,200
- Annual tax amount: $1,493
- Date on market: 6/30/2026
- Electric utility on property: Yes
Estimated market value
Not available
Estimated sales range
Not available
Not available
Price history
| Date | Event | Price |
|---|---|---|
| 7/1/2026 | Listed for sale | $299,9000%$208/sqft |
Source:  RealTracs MLS as distributed by MLS GRID #3255195 Report a problem RealTracs MLS as distributed by MLS GRID #3255195 Report a problem | ||
| 12/31/2024 | Sold | $300,000-18.9%$208/sqft |
Source: Public Record Report a problem | ||
| 12/23/2024 | Price change | $369,900+56.1%$257/sqft |
Source:  Parkside Builders Report a problem Parkside Builders Report a problem | ||
| 11/20/2024 | Listed for sale | $236,900$165/sqft |
Source: Parkside Builders Report a problem | ||
Public tax history
| Year | Property taxes | Tax assessment |
|---|---|---|
| 2025 | $1,493 | $76,550 |
Find assessor info on the county website
Monthly payment
Est. payment
Payment breakdown
Explore the cost of this home by adjusting the details. Changes won't be saved.Climate risks
Neighborhood: 37066
Nearby schools
Schools provided by the listing agent
- Elementary: Howard Elementary
- Middle: Rucker Stewart Middle
- High: Station Camp High School
Source: RealTracs MLS as distributed by MLS GRID. This data may not be complete. We recommend contacting the local school district to confirm school assignments for this home.
Similar homes
- $324,9003 bd3 ba1.6k sqft2006 Sperling Dr, Gallatin, TN 37066For Sale

 MLS ID #3314848, James (Jay) Dugan. RealTracs MLS as distributed by MLS GRID
 - $310,0003 bd3 ba1.5k sqft316 Tompkins Ln, Gallatin, TN 37066For Sale
 MLS ID #3306719, Stephen Durski. RealTracs MLS as distributed by MLS GRID
 - $299,9003 bd3 ba1.5k sqft163 Primrose Ln, Gallatin, TN 37066For Sale
 MLS ID #3230193, Martie Burnett. RealTracs MLS as distributed by MLS GRID
 - $294,9002 bd3 ba1.2k sqft1136 Lock 4 Rd #K1, Gallatin, TN 37066New Construction
 MLS ID #3129652, Martie Burnett. RealTracs MLS as distributed by MLS GRID
 - $364,9003 bd3 ba1.7k sqft202 Grandstand Blvd, Gallatin, TN 37066For SaleMLS ID #3139853, Whitley Battles Smith. RealTracs MLS as distributed by MLS GRID
- $339,9003 bd3 ba1.7k sqft1339 Halter Park Dr Lot Tk378g, Gallatin, TN 37066New ConstructionMLS ID #3530730, Stephen Johnson. RealTracs MLS as distributed by MLS GRID
- $339,9003 bd3 ba1.7k sqft1335 Halter Park Dr Lot Tk380g, Gallatin, TN 37066New ConstructionMLS ID #3530722, Stephen Johnson. RealTracs MLS as distributed by MLS GRID
- $289,9002 bd3 ba1.2k sqft1136 Lock 4 Rd #K2, Gallatin, TN 37066New ConstructionMLS ID #3129655, Martie Burnett. RealTracs MLS as distributed by MLS GRID
- $289,9002 bd3 ba1.2k sqft1136 Lock 4 Rd #K3, Gallatin, TN 37066New ConstructionMLS ID #3129653, Martie Burnett. RealTracs MLS as distributed by MLS GRID
- $340,0003 bd3 ba1.7k sqft1311 Halter Park Dr, Gallatin, TN 37066For SaleMLS ID #3295026, Gary Ashton. RealTracs MLS as distributed by MLS GRID
- $325,0002 bd2 ba1.3k sqft395 Devon Chase Hl Unit 6001, Gallatin, TN 37066For SaleMLS ID #3305289, William (B. J.) Sons. RealTracs MLS as distributed by MLS GRID
- $350,0003 bd3 ba1.7k sqft1321 Halter Park Dr, Gallatin, TN 37066For SaleMLS ID #3295027, Gary Ashton. RealTracs MLS as distributed by MLS GRID
- $380,0003 bd3 ba1.8k sqft192 Grandstand Blvd, Gallatin, TN 37066For SaleMLS ID #3167732, Robert Townsend. RealTracs MLS as distributed by MLS GRID
- $325,0002 bd2 ba1.4k sqft1804 Neswick Ct, Gallatin, TN 37066For SaleMLS ID #3509958, Olivia Tipton. RealTracs MLS as distributed by MLS GRID
- $349,9903 bd2 ba1.4k sqft320 Apollo Pvt Way, Gallatin, TN 37066New ConstructionRealTracs MLS as distributed by MLS GRID
- $324,9002 bd2 ba1.3k sqft395 Devon Chase Hl #6401, Gallatin, TN 37066For SaleMLS ID #3112869, GWEN DOWLAND. RealTracs MLS as distributed by MLS GRID
- $349,9003 bd3 ba2k sqft781 Coburg St, Gallatin, TN 37066For SaleMLS ID #3215190, Tammy Jeffers. RealTracs MLS as distributed by MLS GRID
- $349,9003 bd3 ba1.7k sqft204 Douglas Bend Rd #504, Gallatin, TN 37066For SaleMLS ID #3250523, Jeffrey Jolley. RealTracs MLS as distributed by MLS GRID
- $389,9003 bd3 ba1.8k sqft104 Great Falls Ct, Gallatin, TN 37066For SaleMLS ID #3529554, GWEN DOWLAND. RealTracs MLS as distributed by MLS GRID
- $348,5003 bd3 ba1.6k sqft204 Douglas Bend Rd #1502, Gallatin, TN 37066For SaleMLS ID #3251047, Stephen Delahoussaye. RealTracs MLS as distributed by MLS GRID
